
Search results for "Confusion" in Home Design Ideas
 Terra Bella Signature Landscaping LLC
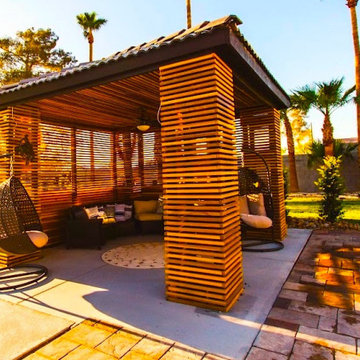
A pergola is an outdoor garden feature forming a shaded walkway, passageway, or sitting area of vertical posts or pillars that usually support cross-beams and a sturdy open lattice, often upon which woody vines are trained.[1] The origin of the word is the Late Latin pergula, referring to a projecting eave.
As a type of gazebo, it also may be an extension of a building or serve as protection for an open terrace or a link between pavilions. They are different from green tunnels, with a green tunnel being a type of road under a canopy of trees.
Sometimes, pergolas are confused with arbours (arbors in American English) and often, the terms are used interchangeably. Generally, an arbour is regarded as wooden bench seats with a roof, usually enclosed by lattice panels forming a framework for climbing plants; in evangelical Christianity, brush arbour revivals occur under such structures.[2]
A pergola, on the other hand, is a much larger and more open structure. Normally, a pergola does not include integral seating.

 Barn Light Electric Company
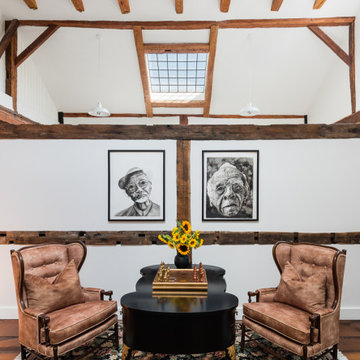
Amy Beth Cupp has been decorating all her life starting with the constant rearranging of her bedroom furniture as a child. Her latest project, however, was a bit more ambitious.
The floor-to-ceiling renovation of a barn house, believed to be built in the late 1700s, presented the challenge of a lifetime for Amy.
“No matter where you stand in the house, you can see the entire place, so I didn’t want it to become too chaotic and confusing visually,” Amy notes. For lighting, Amy selected only a few shapes and repeated them in every space.
“I knew I needed barn lights in my barn house. It was a no brainer,” she says. “I like the Original™ Warehouse Pendant Light because it straddles the modern and vintage line perfectly for me.”
Find the right local pro for your project
 Barn Light Electric Company
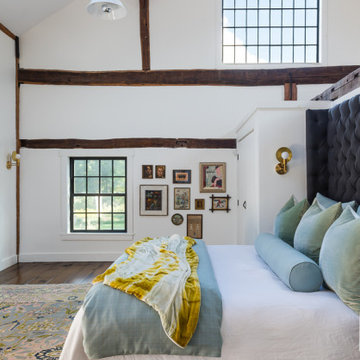
Amy Beth Cupp has been decorating all her life starting with the constant rearranging of her bedroom furniture as a child. Her latest project, however, was a bit more ambitious.
The floor-to-ceiling renovation of a barn house, believed to be built in the late 1700s, presented the challenge of a lifetime for Amy.
“No matter where you stand in the house, you can see the entire place, so I didn’t want it to become too chaotic and confusing visually,” Amy notes. For lighting, Amy selected only a few shapes and repeated them in every space.
“I knew I needed barn lights in my barn house. It was a no brainer,” she says. “I like the Original™ Warehouse Pendant Light because it straddles the modern and vintage line perfectly for me.”
 Embryo Design Group
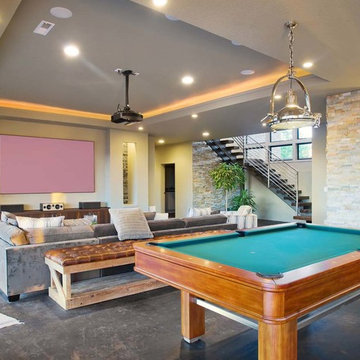
Transform your family room effortlessly depending on whether you want to relax, play games, read, or watch TV together. Unclutter the coffee table and reduce confusion with the simplicity of a single remote the entire family can use to control everything: TV, music, streaming content, DVD player, lights, shades and temperature. Home entertainment equipment can be concealed so you only see and hear it when you want to and your family room keeps the sense of style you desire.

 Barn Light Electric Company
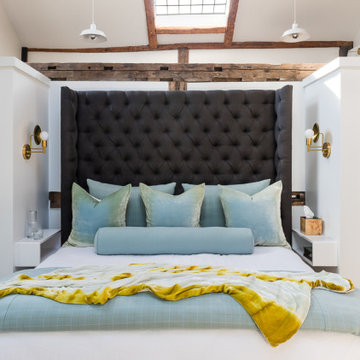
Amy Beth Cupp has been decorating all her life starting with the constant rearranging of her bedroom furniture as a child. Her latest project, however, was a bit more ambitious.
The floor-to-ceiling renovation of a barn house, believed to be built in the late 1700s, presented the challenge of a lifetime for Amy.
“No matter where you stand in the house, you can see the entire place, so I didn’t want it to become too chaotic and confusing visually,” Amy notes. For lighting, Amy selected only a few shapes and repeated them in every space.
“I knew I needed barn lights in my barn house. It was a no brainer,” she says. “I like the Original™ Warehouse Pendant Light because it straddles the modern and vintage line perfectly for me.”
 Lustig Custom Cabinets

Walk-in pantry comes right off the spacious kitchen. Housing everything from small appliances to food products, this pantry has a place for each & every item.
Mandi B Photography
 INSPIRED KITCHEN DESIGN
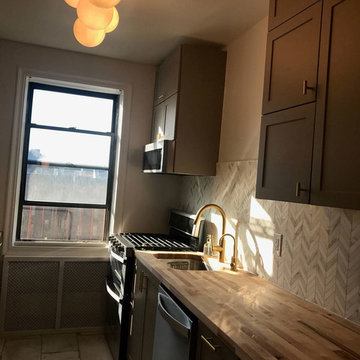
To accomplish all of her design goals though, Jenny needed help. “I don’t have the patience to measure or figure out dimensions. Plus, I have a toddler and a full-time job at a tech start up. I just wanted someone to do it all for me,” she explains. Originally, she and her sister used IKEA’s design service, but found that process time consuming and confusing. In fact, the IKEA planner had issues with IKEA’s software during the design process, which delayed the project. “So, I found IKD and immediately signed up,” she says, adding that she worked with IKD on designs at night while her baby was asleep. And while the design process took months, for that reason, Jenny concludes that, “Paulina at IKD was amazing, was so responsive and answered all my questions!”
 SYDfemMellE Design, Remodeling and Construction
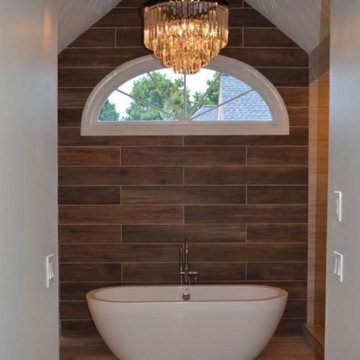
Transitional meets Traditional, somewhere in Atlanta, Georgia. If you're looking for sophisticated comfort, intertwined with easy living, this home provides just that. Above this tub hangs a traditional chandelier up against a rustic porcelain planked wall. The mixtures of textures and styles allows this home owner the luxury of entertaining for the Super Bowl, all the way to gathering colleagues for an intimate dinner. You will find a little modern push, as you walk through this home, along with a New England flavor. It can be confusing on how so many flavors can be mixed into one space and still find a brilliant flow for the home. Part of the secrete is; undertones. The undertones of paint are the foundation to the ability to work with warms and cools together as a team, and within a flowing palette. Silver pushes through color, and can become different in undertones, depending on what is sitting near that particular color or texture that has the silver undertone.
 Sweet Home of Mine
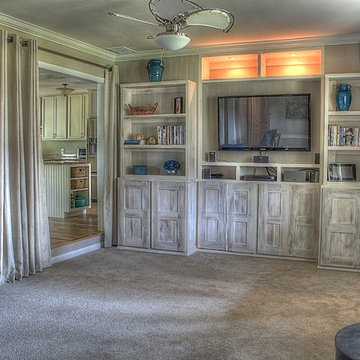
The homes previous layout was confusing. The wall you see with the built-ins did not exist making the home too open and making this room seem like it did not serve a purpose other than to walk through to get to the front door. I added a wall in-between the existing living room and previous dining room giving both rooms a purpose. I also added a hidden built-in safe into the existing bookshelf on the right. The bookshelf opens up into a secret compartment to hold guns, jewelry or objects that you need to hide. The hinges are able to carry the entire load of the bookshelf and it's contents and opens out into the room. I though this was pretty 007 of me :) and really loved designing this bookshelf with this in mind. By working with the space to maximize it's potential I added a closet just on the other side of the shelving unit to the left giving the new bedroom a closet, this allowed us to pop out the other shelving unit on the right and create this hidden space that when looking at, you would never know it was there.
Photo Credit: Kimberly Schneider
 ELizabeth Bollenbach at Lowes Maple and Ridge

Diamond Prelude Cabinets in Karwin Oak Chocolate
LG Hi Macs countertop in White Granite
Large transitional u-shaped brown floor eat-in kitchen photo in Wichita with an integrated sink, recessed-panel cabinets, dark wood cabinets, solid surface countertops, black backsplash, glass tile backsplash, black appliances and a peninsula
Large transitional u-shaped brown floor eat-in kitchen photo in Wichita with an integrated sink, recessed-panel cabinets, dark wood cabinets, solid surface countertops, black backsplash, glass tile backsplash, black appliances and a peninsula

 Schoos Design
Another exiting perspective brings to the fray a custom hand carved diagonal bookshelf. In the forefront, one sees the meticulous craftsmanship that went into the wood work on the sliding barn door in addition to the custom bronze handle.
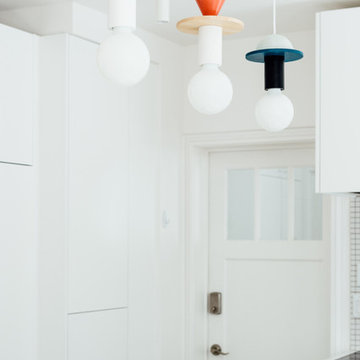
 cityhomeCOLLECTIVE
Kerri Fukui
Eat-in kitchen - mid-sized scandinavian l-shaped gray floor eat-in kitchen idea in Salt Lake City with an undermount sink, flat-panel cabinets, white cabinets, white backsplash, white appliances, an island and white countertops
Eat-in kitchen - mid-sized scandinavian l-shaped gray floor eat-in kitchen idea in Salt Lake City with an undermount sink, flat-panel cabinets, white cabinets, white backsplash, white appliances, an island and white countertops
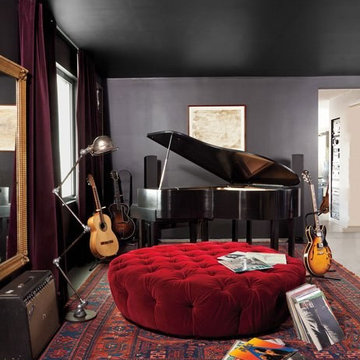
 M2 Los Angeles Custom Furniture Manufacturing
OVERSIZED, Unique, Elegant and Glamorous.
Originally retails at $2,100. Made to exacting specs. High Quality contemporary, Modern Ottoman produced in our factory at an unbeatable price. This is not to be confused with cheap Chinese imports found in some big box retailer or even your neighborhood furniture store.
Amazing SOLID wood internal frame with High Grade Upholstery. Quality you can see and feel.
ANY ASPECT OF THIS OTTOMAN CAN BE CUSTOMIZED AND AVAILABLE IN 1000'S OF FABRICS, TEXTURES and COLORS.
All of our furniture is produced with incredible attention to detail for that highly tailored look and feel. No detail is overlooked and at prices to die for.
HAND CRAFTED and MADE IN L.A. LOS ANGELES, CALIFORNIA & UNPARALLELED VALUE
 SYDfemMellE Design, Remodeling and Construction
French Country - Modern shine brightly together. French Country projects often lean towards white vanities. This particular client was willing to make that artistic step; peacock blue was chosen for this Master Bathroom vanity. The color adds a very happy feel to the space. There is a confusion that white actually makes a space happier. Here is a little food for thought; white is never just white. Every "white" has an undertone and with every undertone there is a feeling that will attach it's self to that undertone. White then bounces light off of it's self continually. Therefore, if the space is all white, the light never stops moving. Color is a fantastic way to create calm, inspiration, hopeful feelings and an uplifted environment in a room. The backsplash in this bathroom is a 4x12 antiqued subway. The countertop is a porcelain, Laminam product. Laminam rarely splits at install due to the way the product is made. As long as you hire the correct porcelain countertop installer, Laminam countertops are a home run and handle abuse well. Rustic pendants were installed to create texture in the space. 18x24 porcelain tiles flow throughout the bathroom to decrease in the grout lines..
 Home support
Carpet Cleaning Methods in Singapore
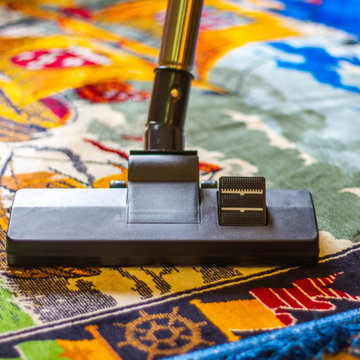
Is your house full of rugs made of different fabrics? And, are you confused about its cleaning methods? This confusion is easy to happen when there are several rugs in your home. In those situations, consulting carpet cleaning services in Singapore is the best solution for you.
Different carpet fabrics require different cleaning methods to be applied, as applying a single method can damage the texture and appearance of the carpet. So, here in this blog, we will discuss the different types of carpet fabrics and the cleaning methods used by the best carpet cleaning company.
Different carpet fabrics require different cleaning methods to be applied
Different carpet fabrics require different cleaning methods to be applied
4 Types of carpets and best cleaning method
Synthetic Carpets: Synthetic carpets are found in most households as they are abundant in the market. They are easy to maintain and need to be cleaned regularly because dusting is quick on such fabrics. For cleaning of synthetic carpets, you can contact cheap carpet cleaning in Singapore, as the frequency of cleaning is high. Also, the method adopted for cleaning synthetic carpets usually involves dry-chem cleaning or soap-free cleaning methods.
Wool Carpets: Wool carpets can stain and collect dust easily, but you shouldn’t clean them with soap and water. Wool has excellent water absorption and takes a long time to dry completely. Therefore, to clean wool carpets, it is better to consult a professional carpet cleaner, as they have a better knowledge of applying the right cleaning method. Usually, the dry cleaning method is applied to make the carpet faster and cleaner.
Polyester Carpets: Polyester is one of the forms of synthetic fabric that has been one of the most popular carpet fabrics for a long time. This fabric is known for its luxurious feel and comes in a variety of colors. These mats are hydrophobic and stain resistant, however, they are not very durable, especially when exposed to the sun. Therefore, you should not apply the usual soap and water cleaning method to this fabric but entrust the task to professionals.
Berber Carpets: Berber carpets give you a soft, comfortable feeling when you step on them, and with this carpet fabric you need to wash it often because the dust treatment process happens quickly. Weekly vacuuming is recommended along with professional deep cleaning every three months. To clean Berber carpets, you can choose the regular soap and water method, but be careful with rubbing as it can damage the fabric texture.
Conclusion
Ocean Cleans Singapore we provide the best cleaning service in Singapore. With our 20 years of experience, you’ll enjoy the luxury of deep-cleaned rugs at an incredible price. We have extensive knowledge of different carpet fabrics and use the most appropriate and advanced cleaning technology and methods. So, to enjoy the pleasure of having clean carpets at your residence, feel free in availing our excellent services!
 L. Antonetti Design
Janet Warlick

We overhauled this office and brought in bright happy colors for an invigorating work space.
Inspiration for a small eclectic freestanding desk carpeted study room remodel in Little Rock with beige walls
Inspiration for a small eclectic freestanding desk carpeted study room remodel in Little Rock with beige walls
 Brush Arbor Home Construction
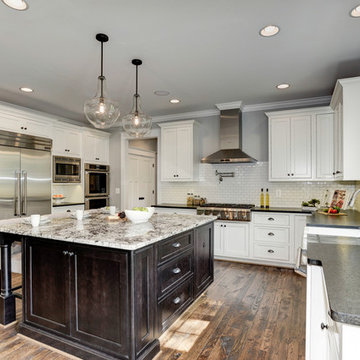
Kitchen - large traditional l-shaped dark wood floor kitchen idea in DC Metro with an undermount sink, recessed-panel cabinets, white cabinets, granite countertops, white backsplash, subway tile backsplash, stainless steel appliances and an island
 Preferred Kitchen & Bath
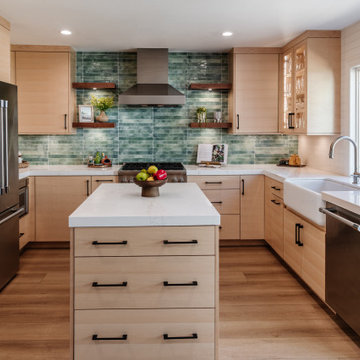
The owners of this mid-century cottage by the beach wanted to retain a mid-century feel without overdoing the period style. The old design was crowded and confusing, offering very little workspace for cooking. To resolve this problem, we eliminated the wall ovens and the angled pantry, installing a 30″ Wolf range and significantly clearing the wall for counter space. A stout chimney hood, flanked with 2 sets of floating shelves created a focal point. This was further punctuated by a water-green tile, suitable for both the beachy feel and the mid-century vibe. The island was enlarged slightly and made more functional with sets of deep drawers placed at either end. Omega maple cabinets with slab doors offered simplicity, furthering the mid-century appeal. Though very little construction was called for in this project, we reduced the size of the fridge wall, opening the kitchen to the family room. A simple fireplace makeover finished off the design, bringing the two spaces together. As this small kitchen was intimately connected to the back yard, we chose a color scheme that would connect the indoor and outdoor spaces, creating a sense of harmony and enhanced spaciousness.
28