
Search results for "Connected environment" in Home Design Ideas
 Eyoh Design

Louisa, San Clemente Coastal Modern Architecture
The brief for this modern coastal home was to create a place where the clients and their children and their families could gather to enjoy all the beauty of living in Southern California. Maximizing the lot was key to unlocking the potential of this property so the decision was made to excavate the entire property to allow natural light and ventilation to circulate through the lower level of the home.
A courtyard with a green wall and olive tree act as the lung for the building as the coastal breeze brings fresh air in and circulates out the old through the courtyard.
The concept for the home was to be living on a deck, so the large expanse of glass doors fold away to allow a seamless connection between the indoor and outdoors and feeling of being out on the deck is felt on the interior. A huge cantilevered beam in the roof allows for corner to completely disappear as the home looks to a beautiful ocean view and Dana Point harbor in the distance. All of the spaces throughout the home have a connection to the outdoors and this creates a light, bright and healthy environment.
Passive design principles were employed to ensure the building is as energy efficient as possible. Solar panels keep the building off the grid and and deep overhangs help in reducing the solar heat gains of the building. Ultimately this home has become a place that the families can all enjoy together as the grand kids create those memories of spending time at the beach.
Images and Video by Aandid Media.
 Aris Keshishian
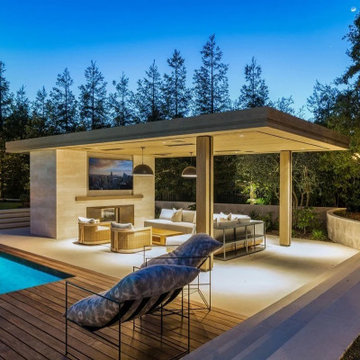
The Marshbrook Residence is a full-scope remodel of a 6,000-square-foot home in Thousand Oaks, California, reimagined through interior architecture, landscape design, and furniture specification. The project was approached as a comprehensive residential renovation, shaping the house and grounds into a more cohesive living environment with a strong connection between architecture, landscape, and outdoor use.
The design extends beyond the interior to create a fully integrated outdoor setting organized around a generous pool terrace, spa, covered cabana, dining area, and layered planting. Broad decks, stepped lawns, structured hardscape, and defined gathering spaces give the property a clear sense of order while supporting the relaxed, indoor-outdoor lifestyle central to contemporary Southern California living.
Rather than treating the residence and site as separate elements, the project brings them together as a unified composition. The result is a refined residential environment shaped around openness, entertaining, and everyday use, with landscape, architecture, and furnishing working together to give the property a more complete and intentional identity.
 Aris Keshishian
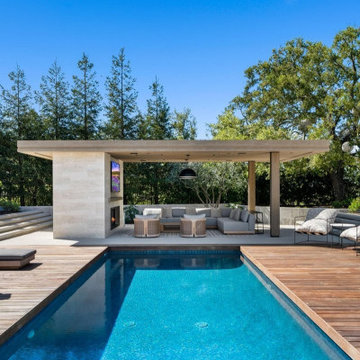
The Marshbrook Residence is a full-scope remodel of a 6,000-square-foot home in Thousand Oaks, California, reimagined through interior architecture, landscape design, and furniture specification. The project was approached as a comprehensive residential renovation, shaping the house and grounds into a more cohesive living environment with a strong connection between architecture, landscape, and outdoor use.
The design extends beyond the interior to create a fully integrated outdoor setting organized around a generous pool terrace, spa, covered cabana, dining area, and layered planting. Broad decks, stepped lawns, structured hardscape, and defined gathering spaces give the property a clear sense of order while supporting the relaxed, indoor-outdoor lifestyle central to contemporary Southern California living.
Rather than treating the residence and site as separate elements, the project brings them together as a unified composition. The result is a refined residential environment shaped around openness, entertaining, and everyday use, with landscape, architecture, and furnishing working together to give the property a more complete and intentional identity.
Find the right local pro for your project
 Aris Keshishian
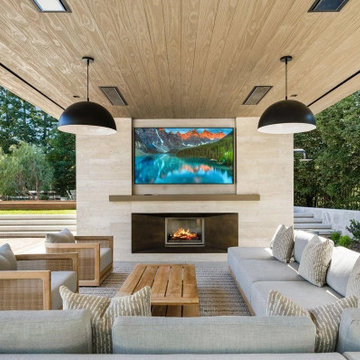
The Marshbrook Residence is a full-scope remodel of a 6,000-square-foot home in Thousand Oaks, California, reimagined through interior architecture, landscape design, and furniture specification. The project was approached as a comprehensive residential renovation, shaping the house and grounds into a more cohesive living environment with a strong connection between architecture, landscape, and outdoor use.
The design extends beyond the interior to create a fully integrated outdoor setting organized around a generous pool terrace, spa, covered cabana, dining area, and layered planting. Broad decks, stepped lawns, structured hardscape, and defined gathering spaces give the property a clear sense of order while supporting the relaxed, indoor-outdoor lifestyle central to contemporary Southern California living.
Rather than treating the residence and site as separate elements, the project brings them together as a unified composition. The result is a refined residential environment shaped around openness, entertaining, and everyday use, with landscape, architecture, and furnishing working together to give the property a more complete and intentional identity.
 SkB Architects

Originally built in 1955, this modest penthouse apartment typified the small, separated living spaces of its era. The design challenge was how to create a home that reflected contemporary taste and the client’s desire for an environment rich in materials and textures. The keys to updating the space were threefold: break down the existing divisions between rooms; emphasize the connection to the adjoining 850-square-foot terrace; and establish an overarching visual harmony for the home through the use of simple, elegant materials.
The renovation preserves and enhances the home’s mid-century roots while bringing the design into the 21st century—appropriate given the apartment’s location just a few blocks from the fairgrounds of the 1962 World’s Fair.
 May Construction, Inc.
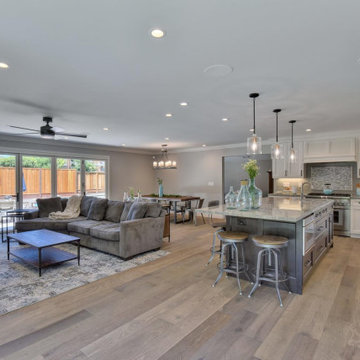
Neutral comfortable colors now cover the walls, stunning stained barn doors and a large kitchen island highlights the length of the room and the openness of the space which connects the new living room and dining room. The center island features a prep sink and a casual spot for family dining, creating a warm, cheery environment perfect for entertaining.
Budget analysis and project development by: May Construction
 Aris Keshishian
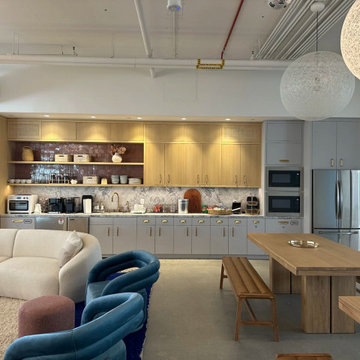
Designed for Little Sleepies, a family apparel brand, this 10,000-square-foot office renovation in Hollywood, California transformed an empty commercial space into a warm, functional workplace for both staff and visitors. The project was planned as a workplace interior that supports daily operations while creating a more inviting and usable office environment.
The design organizes a range of spaces for work, meeting, and informal gathering, including conference rooms, open work areas, communal lunch tables, kitchen amenities, and lounge-style seating. Rather than treating the office as a purely corporate interior, the project was shaped to feel comfortable, collaborative, and adaptable to the rhythms of everyday use.
This project reflects experience in office renovation, workplace interiors, and commercial interior design, with an emphasis on turning underutilized space into a cohesive environment that supports both productivity and connection. The result is a workplace designed around flexibility, function, and a more welcoming sense of daily occupancy.
 Aris Keshishian
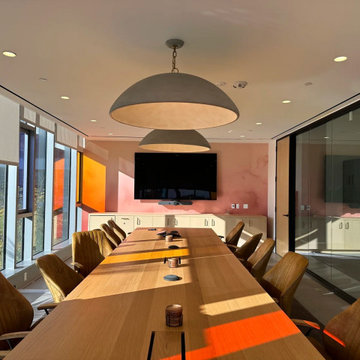
Designed for Little Sleepies, a family apparel brand, this 10,000-square-foot office renovation in Hollywood, California transformed an empty commercial space into a warm, functional workplace for both staff and visitors. The project was planned as a workplace interior that supports daily operations while creating a more inviting and usable office environment.
The design organizes a range of spaces for work, meeting, and informal gathering, including conference rooms, open work areas, communal lunch tables, kitchen amenities, and lounge-style seating. Rather than treating the office as a purely corporate interior, the project was shaped to feel comfortable, collaborative, and adaptable to the rhythms of everyday use.
This project reflects experience in office renovation, workplace interiors, and commercial interior design, with an emphasis on turning underutilized space into a cohesive environment that supports both productivity and connection. The result is a workplace designed around flexibility, function, and a more welcoming sense of daily occupancy.
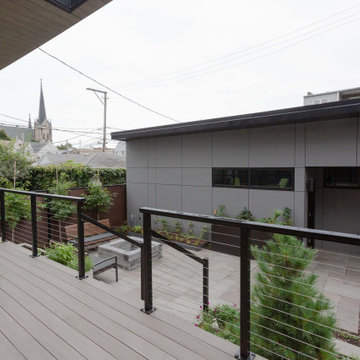
 New Explode Construction
This elevated deck was designed to feel like a natural extension of the home—an outdoor pause in the rhythm of urban life.
Blending minimalist lines with natural elements, the space features modern railings, built-in planters, and clean transitions to the indoor living area. It's a purposeful design that balances privacy, airiness, and connection to the outdoors, without compromising on aesthetics.
Created by New Explode Construction, this custom deck delivers an effortless fusion of architecture and atmosphere, proving that even in a dense cityscape, peace can be built.
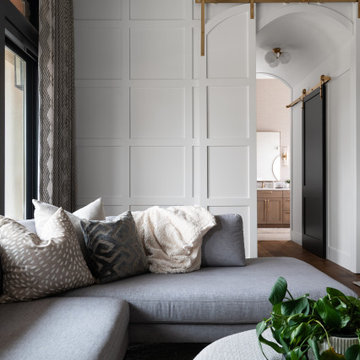
 M. Swabb Interior Design
This top-to-bottom renovation in Ramona, California, transformed a once heavy and confused interior into a serene retreat. Our design introduced a warm, inviting atmosphere with a stunning mix of medium and dark wood tones, paired with contrasting textural stone elements and bold black accents. The result is a space that feels balanced, abundant, and deeply connected to nature.
Designed for a spiritual client seeking harmony, this home now embodies tranquility and comfort. Every element, from the rich wood tones to the organic textures, works together to create a space that supports mindfulness and relaxation. The careful blend of materials creates a sanctuary-like environment, making it the perfect retreat from the everyday hustle.
This transformation highlights our expertise in creating personalized spaces that bring balance and warmth, aligning with our client's lifestyle and values.

 Luxury Elements
Luxury Elements created this walk in wine cellar as a focal point within the basement. The custom glass panels and center glass door allows this space to be seen at all times while also creating its own dedicated environment. The large-scale light grey tile was installed on the floor throughout the bar area and wine cellar in order to bring a sense of connection between the two spaces.
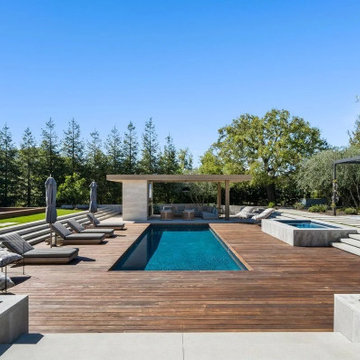 Aris Keshishian
The Marshbrook Residence is a full-scope remodel of a 6,000-square-foot home in Thousand Oaks, California, reimagined through interior architecture, landscape design, and furniture specification. The project was approached as a comprehensive residential renovation, shaping the house and grounds into a more cohesive living environment with a strong connection between architecture, landscape, and outdoor use.
The design extends beyond the interior to create a fully integrated outdoor setting organized around a generous pool terrace, spa, covered cabana, dining area, and layered planting. Broad decks, stepped lawns, structured hardscape, and defined gathering spaces give the property a clear sense of order while supporting the relaxed, indoor-outdoor lifestyle central to contemporary Southern California living.
Rather than treating the residence and site as separate elements, the project brings them together as a unified composition. The result is a refined residential environment shaped around openness, entertaining, and everyday use, with landscape, architecture, and furnishing working together to give the property a more complete and intentional identity.
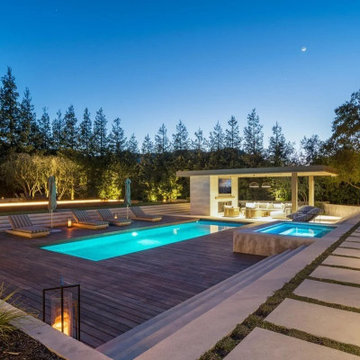 Aris Keshishian
The Marshbrook Residence is a full-scope remodel of a 6,000-square-foot home in Thousand Oaks, California, reimagined through interior architecture, landscape design, and furniture specification. The project was approached as a comprehensive residential renovation, shaping the house and grounds into a more cohesive living environment with a strong connection between architecture, landscape, and outdoor use.
The design extends beyond the interior to create a fully integrated outdoor setting organized around a generous pool terrace, spa, covered cabana, dining area, and layered planting. Broad decks, stepped lawns, structured hardscape, and defined gathering spaces give the property a clear sense of order while supporting the relaxed, indoor-outdoor lifestyle central to contemporary Southern California living.
Rather than treating the residence and site as separate elements, the project brings them together as a unified composition. The result is a refined residential environment shaped around openness, entertaining, and everyday use, with landscape, architecture, and furnishing working together to give the property a more complete and intentional identity.

 Astratto Design
Embarking on the design journey of Wabi Sabi Refuge, I immersed myself in the profound quest for tranquility and harmony. This project became a testament to the pursuit of a tranquil haven that stirs a deep sense of calm within. Guided by the essence of wabi-sabi, my intention was to curate Wabi Sabi Refuge as a sacred space that nurtures an ethereal atmosphere, summoning a sincere connection with the surrounding world. Deliberate choices of muted hues and minimalist elements foster an environment of uncluttered serenity, encouraging introspection and contemplation. Embracing the innate imperfections and distinctive qualities of the carefully selected materials and objects added an exquisite touch of organic allure, instilling an authentic reverence for the beauty inherent in nature's creations. Wabi Sabi Refuge serves as a sanctuary, an evocative invitation for visitors to embrace the sublime simplicity, find solace in the imperfect, and uncover the profound and tranquil beauty that wabi-sabi unveils.
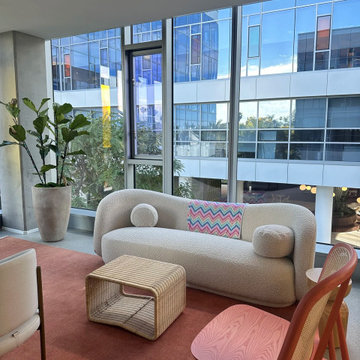 Aris Keshishian
Designed for Little Sleepies, a family apparel brand, this 10,000-square-foot office renovation in Hollywood, California transformed an empty commercial space into a warm, functional workplace for both staff and visitors. The project was planned as a workplace interior that supports daily operations while creating a more inviting and usable office environment.
The design organizes a range of spaces for work, meeting, and informal gathering, including conference rooms, open work areas, communal lunch tables, kitchen amenities, and lounge-style seating. Rather than treating the office as a purely corporate interior, the project was shaped to feel comfortable, collaborative, and adaptable to the rhythms of everyday use.
This project reflects experience in office renovation, workplace interiors, and commercial interior design, with an emphasis on turning underutilized space into a cohesive environment that supports both productivity and connection. The result is a workplace designed around flexibility, function, and a more welcoming sense of daily occupancy.
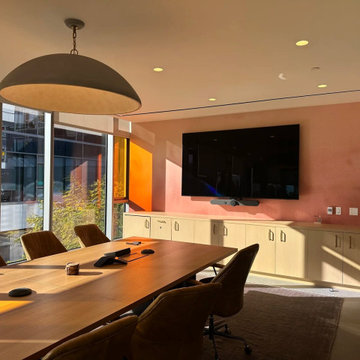 Aris Keshishian
Designed for Little Sleepies, a family apparel brand, this 10,000-square-foot office renovation in Hollywood, California transformed an empty commercial space into a warm, functional workplace for both staff and visitors. The project was planned as a workplace interior that supports daily operations while creating a more inviting and usable office environment.
The design organizes a range of spaces for work, meeting, and informal gathering, including conference rooms, open work areas, communal lunch tables, kitchen amenities, and lounge-style seating. Rather than treating the office as a purely corporate interior, the project was shaped to feel comfortable, collaborative, and adaptable to the rhythms of everyday use.
This project reflects experience in office renovation, workplace interiors, and commercial interior design, with an emphasis on turning underutilized space into a cohesive environment that supports both productivity and connection. The result is a workplace designed around flexibility, function, and a more welcoming sense of daily occupancy.
 Aris Keshishian
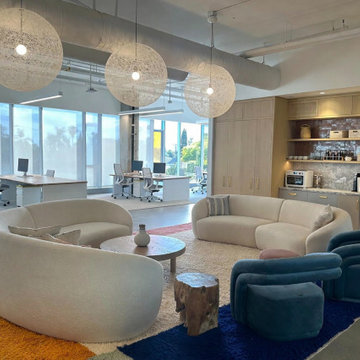
Designed for Little Sleepies, a family apparel brand, this 10,000-square-foot office renovation in Hollywood, California transformed an empty commercial space into a warm, functional workplace for both staff and visitors. The project was planned as a workplace interior that supports daily operations while creating a more inviting and usable office environment.
The design organizes a range of spaces for work, meeting, and informal gathering, including conference rooms, open work areas, communal lunch tables, kitchen amenities, and lounge-style seating. Rather than treating the office as a purely corporate interior, the project was shaped to feel comfortable, collaborative, and adaptable to the rhythms of everyday use.
This project reflects experience in office renovation, workplace interiors, and commercial interior design, with an emphasis on turning underutilized space into a cohesive environment that supports both productivity and connection. The result is a workplace designed around flexibility, function, and a more welcoming sense of daily occupancy.
 Studio Zung

A ground up design and build of a modern seven bedroom primary residence incorporating sustainable design principles built for an international family of four. The concept revolved around the need for environmental sustainability while having plentiful communal spaces to create ease for a vibrant family and their guests. Equally important was that the private spaces functioned as a retreat.
Natural light creates shifting patterns on the opposing wall of the glass paned hallway leading from the main house past the guest bedrooms and to the master suite. Subtle color palette and interior design use contrasting tactile elements to create an environment of luxury and accessibility. The views of the pool and garden through the large and continuous windows enable an ever-present connection to nature.
 May Construction, Inc.
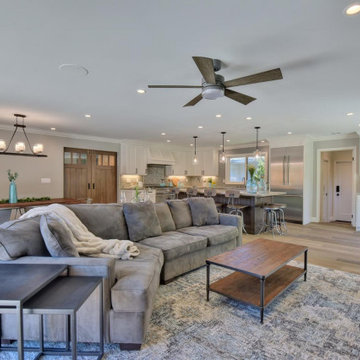
Neutral comfortable colors now cover the walls, stunning stained barn doors and a large kitchen island highlights the length of the room and the openness of the space which connects the new living room and dining room. The center island features a prep sink and a casual spot for family dining, creating a warm, cheery environment perfect for entertaining.
Budget analysis and project development by: May Construction
 Sidler Designs
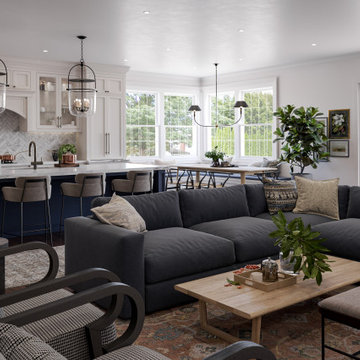
As your interior designer, I've crafted an eclectic living space that seamlessly blends style and comfort. The open-concept layout promotes connection, while the sophisticated color palette of whites, charcoals, and warm woods creates a inviting atmosphere. Thoughtful lighting, including statement pendants and ample natural light, enhances the ambiance. Textured elements and curated decor add personality without clutter. Greenery brings life to the space, complementing the views outside. This design doesn't just look beautiful—it transforms your daily living, fostering relaxation and joy. My approach creates a harmonious environment that reflects your unique style while prioritizing functionality, truly elevating your home life.
73