
Search results for "Connected environment" in Home Design Ideas
 Evoscapes, Luxury Landscape Design and Build
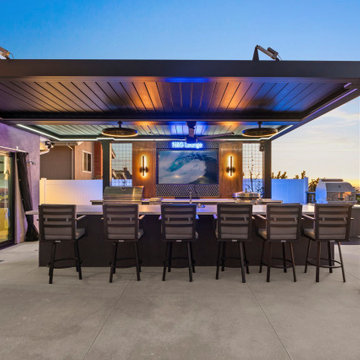
This complete backyard transformation reimagined an existing pool and spa into a modern outdoor living environment designed for entertaining and year-round enjoyment. The remodel centered around creating multiple gathering spaces that feel connected while taking full advantage of expansive west-facing views overlooking the Pacific Ocean and downtown San Diego.
A custom outdoor kitchen anchors the space, featuring top-of-the-line appliances and an oversized bar island designed for casual dining, conversation, and entertaining. The kitchen is sheltered beneath an aluminum louvered patio cover, allowing adjustable sun and shade throughout the day while integrated LED strip lighting, overhead heaters, and a ceiling fan create comfort well into the evening hours.
A feature TV wall serves as a focal point, highlighted by a custom copper sheet inlay that introduces natural material warmth and evolving patina, adding depth and character to the contemporary design. Adjacent to the main entertaining area, a floating deck was constructed over the existing slope, creating a dramatic lounge space that captures unobstructed sunset views. The deck is centered around a Lumacast sculptural fire pit, providing a natural gathering place for relaxing and enjoying the coastal setting.
The result is a layered outdoor environment that blends modern materials, thoughtful lighting, and functional design, transforming the backyard into a true resort-style experience designed for connection, comfort, and unforgettable evenings outdoors.
 M. Swabb Interior Design
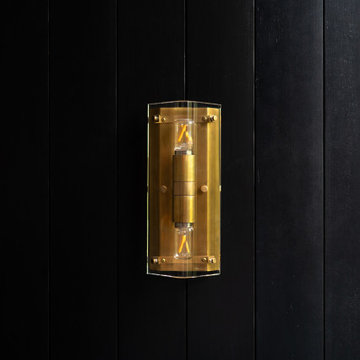
This top-to-bottom renovation in Ramona, California, transformed a once heavy and confused interior into a serene retreat. Our design introduced a warm, inviting atmosphere with a stunning mix of medium and dark wood tones, paired with contrasting textural stone elements and bold black accents. The result is a space that feels balanced, abundant, and deeply connected to nature.
Designed for a spiritual client seeking harmony, this home now embodies tranquility and comfort. Every element, from the rich wood tones to the organic textures, works together to create a space that supports mindfulness and relaxation. The careful blend of materials creates a sanctuary-like environment, making it the perfect retreat from the everyday hustle.
This transformation highlights our expertise in creating personalized spaces that bring balance and warmth, aligning with our client's lifestyle and values.
 LaFortune Interiors
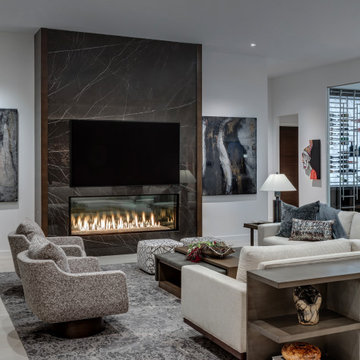
An expansive open-concept living and dining space that seamlessly connects to a sleek bar, designed for both everyday comfort and elevated entertaining. Layered textures, warm wood accents, and statement lighting create a cohesive, modern environment that feels both inviting and sophisticated.
Find the right local pro for your project
 TERRAFIRMA Landscape
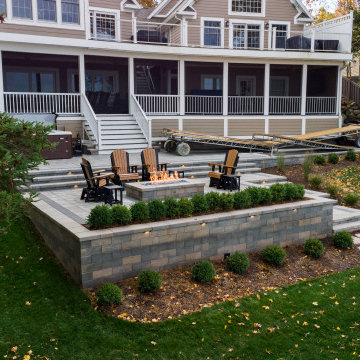
This lakefront second home in the Irish Hills offered expansive lake views, yet the yard provided little usable space beyond the existing deck. The slope toward the water restricted gathering areas and made site access during construction especially complex.
The goal was to extend the living environment beyond the deck. To create a series of spaces that felt connected to the water, social with corn hole tournaments and a cozy place to unwind in the evening after docking the boat, cast in warm, soft lighting.
 Evoscapes, Luxury Landscape Design and Build
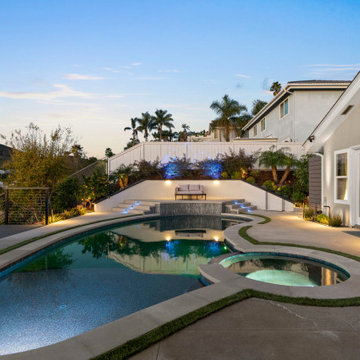
This complete backyard transformation reimagined an existing pool and spa into a modern outdoor living environment designed for entertaining and year-round enjoyment. The remodel centered around creating multiple gathering spaces that feel connected while taking full advantage of expansive west-facing views overlooking the Pacific Ocean and downtown San Diego.
A custom outdoor kitchen anchors the space, featuring top-of-the-line appliances and an oversized bar island designed for casual dining, conversation, and entertaining. The kitchen is sheltered beneath an aluminum louvered patio cover, allowing adjustable sun and shade throughout the day while integrated LED strip lighting, overhead heaters, and a ceiling fan create comfort well into the evening hours.
A feature TV wall serves as a focal point, highlighted by a custom copper sheet inlay that introduces natural material warmth and evolving patina, adding depth and character to the contemporary design. Adjacent to the main entertaining area, a floating deck was constructed over the existing slope, creating a dramatic lounge space that captures unobstructed sunset views. The deck is centered around a Lumacast sculptural fire pit, providing a natural gathering place for relaxing and enjoying the coastal setting.
The result is a layered outdoor environment that blends modern materials, thoughtful lighting, and functional design, transforming the backyard into a true resort-style experience designed for connection, comfort, and unforgettable evenings outdoors.
 Evoscapes, Luxury Landscape Design and Build
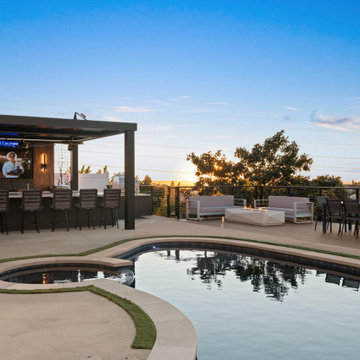
This complete backyard transformation reimagined an existing pool and spa into a modern outdoor living environment designed for entertaining and year-round enjoyment. The remodel centered around creating multiple gathering spaces that feel connected while taking full advantage of expansive west-facing views overlooking the Pacific Ocean and downtown San Diego.
A custom outdoor kitchen anchors the space, featuring top-of-the-line appliances and an oversized bar island designed for casual dining, conversation, and entertaining. The kitchen is sheltered beneath an aluminum louvered patio cover, allowing adjustable sun and shade throughout the day while integrated LED strip lighting, overhead heaters, and a ceiling fan create comfort well into the evening hours.
A feature TV wall serves as a focal point, highlighted by a custom copper sheet inlay that introduces natural material warmth and evolving patina, adding depth and character to the contemporary design. Adjacent to the main entertaining area, a floating deck was constructed over the existing slope, creating a dramatic lounge space that captures unobstructed sunset views. The deck is centered around a Lumacast sculptural fire pit, providing a natural gathering place for relaxing and enjoying the coastal setting.
The result is a layered outdoor environment that blends modern materials, thoughtful lighting, and functional design, transforming the backyard into a true resort-style experience designed for connection, comfort, and unforgettable evenings outdoors.
 Evoscapes, Luxury Landscape Design and Build
This complete backyard transformation reimagined an existing pool and spa into a modern outdoor living environment designed for entertaining and year-round enjoyment. The remodel centered around creating multiple gathering spaces that feel connected while taking full advantage of expansive west-facing views overlooking the Pacific Ocean and downtown San Diego.
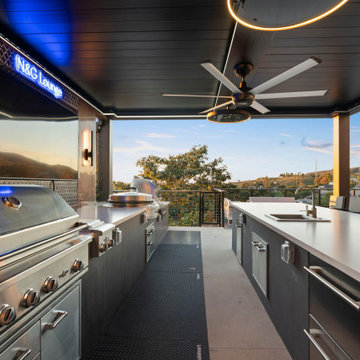
A custom outdoor kitchen anchors the space, featuring top-of-the-line appliances and an oversized bar island designed for casual dining, conversation, and entertaining. The kitchen is sheltered beneath an aluminum louvered patio cover, allowing adjustable sun and shade throughout the day while integrated LED strip lighting, overhead heaters, and a ceiling fan create comfort well into the evening hours.
A feature TV wall serves as a focal point, highlighted by a custom copper sheet inlay that introduces natural material warmth and evolving patina, adding depth and character to the contemporary design. Adjacent to the main entertaining area, a floating deck was constructed over the existing slope, creating a dramatic lounge space that captures unobstructed sunset views. The deck is centered around a Lumacast sculptural fire pit, providing a natural gathering place for relaxing and enjoying the coastal setting.
The result is a layered outdoor environment that blends modern materials, thoughtful lighting, and functional design, transforming the backyard into a true resort-style experience designed for connection, comfort, and unforgettable evenings outdoors.
 Evoscapes, Luxury Landscape Design and Build
This complete backyard transformation reimagined an existing pool and spa into a modern outdoor living environment designed for entertaining and year-round enjoyment. The remodel centered around creating multiple gathering spaces that feel connected while taking full advantage of expansive west-facing views overlooking the Pacific Ocean and downtown San Diego.
A custom outdoor kitchen anchors the space, featuring top-of-the-line appliances and an oversized bar island designed for casual dining, conversation, and entertaining. The kitchen is sheltered beneath an aluminum louvered patio cover, allowing adjustable sun and shade throughout the day while integrated LED strip lighting, overhead heaters, and a ceiling fan create comfort well into the evening hours.
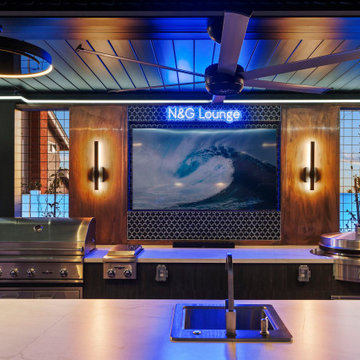
A feature TV wall serves as a focal point, highlighted by a custom copper sheet inlay that introduces natural material warmth and evolving patina, adding depth and character to the contemporary design. Adjacent to the main entertaining area, a floating deck was constructed over the existing slope, creating a dramatic lounge space that captures unobstructed sunset views. The deck is centered around a Lumacast sculptural fire pit, providing a natural gathering place for relaxing and enjoying the coastal setting.
The result is a layered outdoor environment that blends modern materials, thoughtful lighting, and functional design, transforming the backyard into a true resort-style experience designed for connection, comfort, and unforgettable evenings outdoors.
 Evoscapes, Luxury Landscape Design and Build
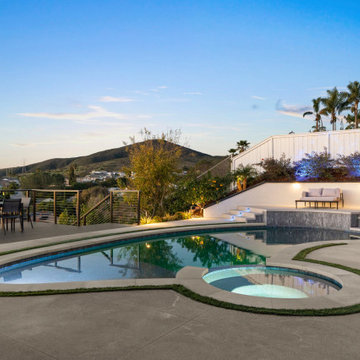
This complete backyard transformation reimagined an existing pool and spa into a modern outdoor living environment designed for entertaining and year-round enjoyment. The remodel centered around creating multiple gathering spaces that feel connected while taking full advantage of expansive west-facing views overlooking the Pacific Ocean and downtown San Diego.
A custom outdoor kitchen anchors the space, featuring top-of-the-line appliances and an oversized bar island designed for casual dining, conversation, and entertaining. The kitchen is sheltered beneath an aluminum louvered patio cover, allowing adjustable sun and shade throughout the day while integrated LED strip lighting, overhead heaters, and a ceiling fan create comfort well into the evening hours.
A feature TV wall serves as a focal point, highlighted by a custom copper sheet inlay that introduces natural material warmth and evolving patina, adding depth and character to the contemporary design. Adjacent to the main entertaining area, a floating deck was constructed over the existing slope, creating a dramatic lounge space that captures unobstructed sunset views. The deck is centered around a Lumacast sculptural fire pit, providing a natural gathering place for relaxing and enjoying the coastal setting.
The result is a layered outdoor environment that blends modern materials, thoughtful lighting, and functional design, transforming the backyard into a true resort-style experience designed for connection, comfort, and unforgettable evenings outdoors.
 Misiaszek Turpin pllc
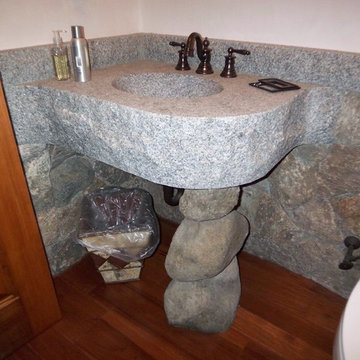
 The 7,600 square-foot residence was designed for large, memorable gatherings of family and friends at the lake, as well as creating private spaces for smaller family gatherings. Keeping in dialogue with the surrounding site, a palette of natural materials and finishes was selected to provide a classic backdrop for all activities, bringing importance to the adjoining environment.
In optimizing the views of the lake and developing a strategy to maximize natural ventilation, an ideal, open-concept living scheme was implemented. The kitchen, dining room, living room and screened porch are connected, allowing for the large family gatherings to take place inside, should the weather not cooperate. Two main level master suites remain private from the rest of the program; yet provide a complete sense of incorporation. Bringing the natural finishes to the interior of the residence, provided the opportunity for unique focal points that complement the stunning stone fireplace and timber trusses.
Photographer: MTA
 Rochelle Cote Interior Design
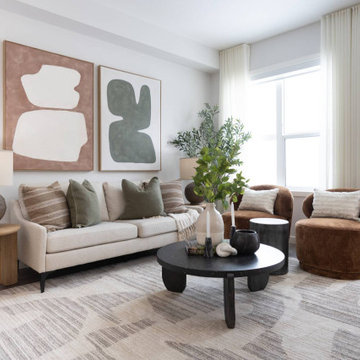
Designed by Rochelle Cote Interior Design for Streetside Developments, the F2 Showhome in Red Embers Point, Calgary, AB builds on the success of the D2 model with a softer, more neutral aesthetic. Subtle caramel and muted green accents complement a warm, layered palette, creating a calming yet sophisticated living environment.
Organic textures, natural wood tones, and soft fabrics bring depth and tactility, while the curated mix of materials maintains a grounded mid-century essence. The result is a home that feels refined but approachable—livable in every sense.
 BORAGUI - Design Studio
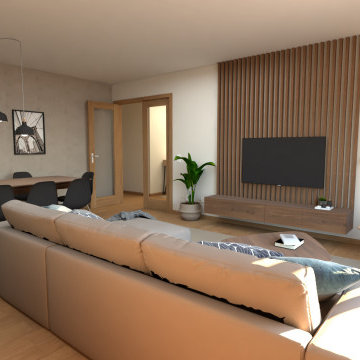
This interior design project stands out for its harmony between contemporary elegance and functionality, transforming this apartment into a welcoming and sophisticated space.
The neutral color palette, with shades of beige, gray and wood, was chosen to create a feeling of spaciousness and tranquility. The modern furniture, with simple lines and well-defined details, combines comfort and style, giving the space a unique personality. Decorative elements such as art prints, strategic pendant lighting and textured textiles add a personalized touch.
The use of natural elements, such as plants and organic finishes, reinforces the connection with nature, promoting an environment of balance and well-being. This project represents our team’s commitment to creating interiors that reflect the personality and needs of each client, resulting in a unique, practical and sophisticated space.
 JayMarc Homes
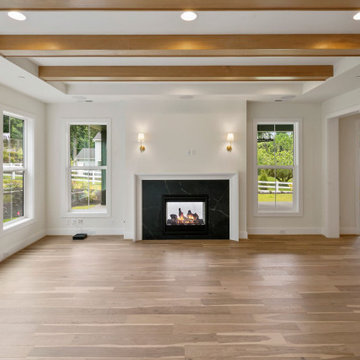
The Parthenon's Living Room is a serene and inviting space with a timeless charm. The white walls create a bright and airy atmosphere, complementing the light hardwood floor that adds warmth and natural beauty. The shiplap ceiling adds a touch of character and visual interest, enhancing the overall design. Large white windows allow ample natural light to fill the room, creating a sense of openness and connection to the outdoors. A black fireplace serves as a focal point, adding a dramatic contrast to the white surroundings. White can lights provide soft and ambient lighting, adding a cozy ambiance to the space. The Parthenon's Living Room is a perfect blend of simplicity and elegance, offering a comfortable and stylish environment for relaxation and gatherings.
 Rochelle Cote Interior Design
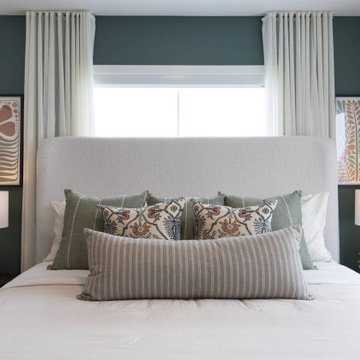
Designed by Rochelle Cote Interior Design for Streetside Developments, the F2 Showhome in Red Embers Point, Calgary, AB builds on the success of the D2 model with a softer, more neutral aesthetic. Subtle caramel and muted green accents complement a warm, layered palette, creating a calming yet sophisticated living environment.
Organic textures, natural wood tones, and soft fabrics bring depth and tactility, while the curated mix of materials maintains a grounded mid-century essence. The result is a home that feels refined but approachable—livable in every sense.
 Michael Kekedy, AIA
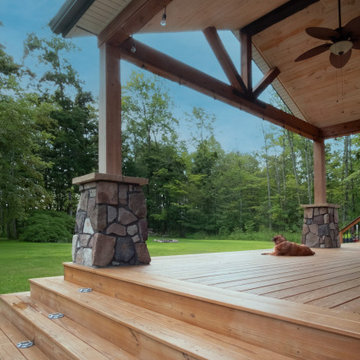
This photo highlights the deck of the Harmony House Extension, emphasizing its harmonious integration with the natural landscape. The deck features extensive use of wood, stone, and other natural materials, creating a seamless connection with the surrounding trees. The design ensures that the deck feels like a natural extension of the landscape, enhancing the occupants' immersion in the serene, wooded environment.
 TERRAFIRMA Landscape
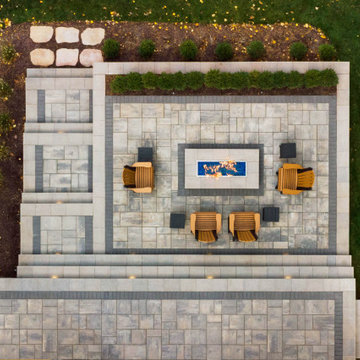
This lakefront second home in the Irish Hills offered expansive lake views, yet the yard provided little usable space beyond the existing deck. The slope toward the water restricted gathering areas and made site access during construction especially complex.
The goal was to extend the living environment beyond the deck. To create a series of spaces that felt connected to the water, social with corn hole tournaments and a cozy place to unwind in the evening after docking the boat, cast in warm, soft lighting.
 Emerald City Construction & Renovations
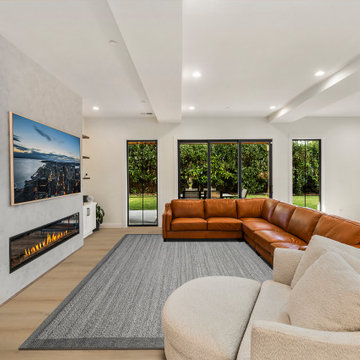
A bright open-concept living room featuring a sleek linear fireplace, built-in shelving, and expansive glass doors that connect seamlessly to the outdoors. The spacious layout, neutral tones, and comfortable seating create a modern and inviting environment for everyday living and entertaining.
 From David Designs
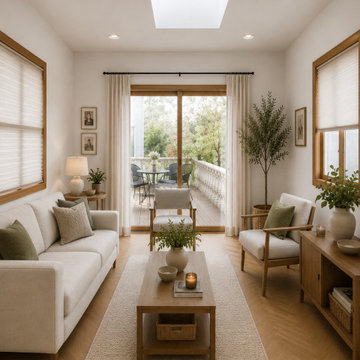
This thoughtfully designed living room blends timeless architecture with warm contemporary interiors. Natural oak accents, herringbone wood flooring, layered textures, and abundant natural light create a calm and inviting environment. Large sliding glass doors open directly to an outdoor terrace, strengthening the connection between indoor and outdoor living while maximizing light and views. Designed by David Phan of From David Designs.
 TERRAFIRMA Landscape
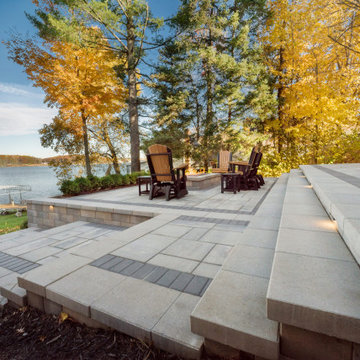
This lakefront second home in the Irish Hills offered expansive lake views, yet the yard provided little usable space beyond the existing deck. The slope toward the water restricted gathering areas and made site access during construction especially complex.
The goal was to extend the living environment beyond the deck. To create a series of spaces that felt connected to the water, social with corn hole tournaments and a cozy place to unwind in the evening after docking the boat, cast in warm, soft lighting.
 Lux Interiors & Landscape Design Co
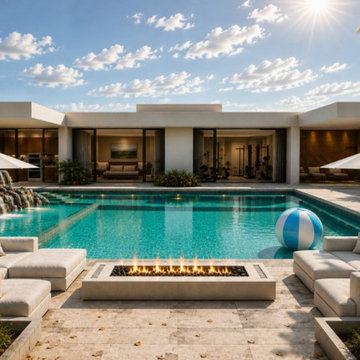
Luxury Retreat was created for a family who wanted more than just a beautiful space—they wanted a home that could truly keep up with the way they live. With a full, active household, their vision was clear: a space that felt elevated and refined, yet warm, comfortable, and effortlessly functional for everyday life. They wanted to move beyond the expected and create an environment that felt fresh, intentional, and deeply reflective of their energy as a family. Every detail was designed to support both sides of their life—quiet moments and lively gatherings, structure and spontaneity. The result is a home that doesn’t just look complete, but feels complete—where design enhances how they live, connect, and experience their space every day. A home that finally feels as full of life as the family who lives within it.
69