
Search results for "Connected posts" in Home Design Ideas
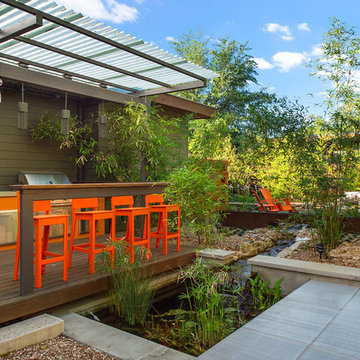

 k YODER design
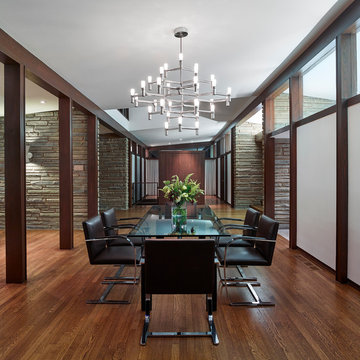
A view of the dining room from the exterior exemplifies the four-square plan and cruciform circulation, and shows the use of post and beam construction to reinforces connectivity between rooms. © Jeffrey Totaro, photographer

 Yankee Barn Homes
Southold Barn House
Chris Foster Photography
Large country gray two-story wood exterior home photo in Burlington with a shingle roof
Large country gray two-story wood exterior home photo in Burlington with a shingle roof
Find the right local pro for your project
 Barker Kappelle Construction, LLC

A dark colored wicker basket chandelier extending from a vaulted wood plank ceiling on this pavilion style lanai giving shade to this beautiful outdoor seating connecting the pool and back yard.
Oliver Koning

 Tyler Engle Architects PS
Lara Swimmer
Example of a transitional outdoor patio shower design in Seattle
Example of a transitional outdoor patio shower design in Seattle



 CIRCLE Design Studio
Kitchen/dining room combo - large transitional light wood floor and brown floor kitchen/dining room combo idea in Other with white walls

Sponsored
Columbus, OH

Structural Remodeling
Franklin County's Heavy Timber Specialists | Best of Houzz 2020!
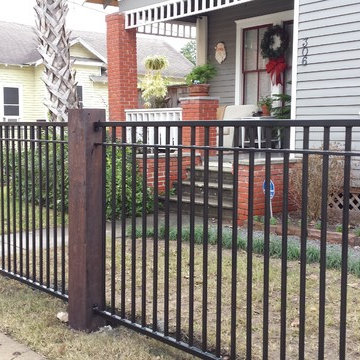
 Griffin Fence
Inspiration for a mid-sized timeless white one-story vinyl exterior home remodel in Houston
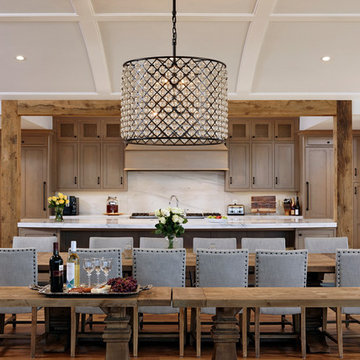
 BOWA
BOWASophisticated barrel vault ceiling that connects kitchen to dining room, Home automation package including audio/visual, lighting, and window coverings, Custom Hickory hardwood flooring throughout the home, New gas fireplace with golden honey quartzite, Rustic pine beams in the kitchen
Bob Narod Photography
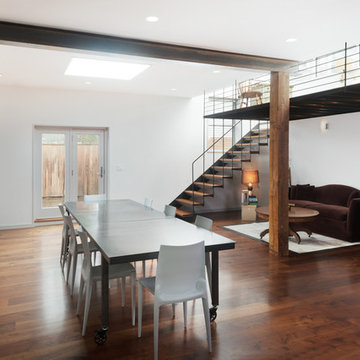
 Ben Gebo Photography
Ben Gebo Photography. Shot for Brown/Fenollossa Architects.
Mid-sized minimalist dark wood floor great room photo in Boston with white walls and a standard fireplace
Mid-sized minimalist dark wood floor great room photo in Boston with white walls and a standard fireplace
 Viewrail
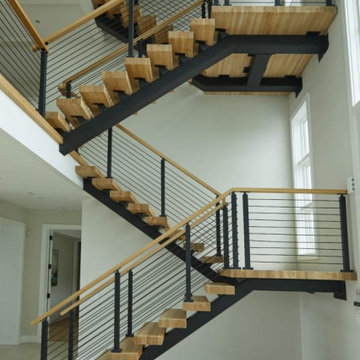
Black onyx rod railing brings the future to this home in Westhampton, New York.
.
The owners of this home in Westhampton, New York chose to install a switchback floating staircase to transition from one floor to another. They used our jet black onyx rod railing paired it with a black powder coated stringer. Wooden handrail and thick stair treads keeps the look warm and inviting. The beautiful thin lines of rods run up the stairs and along the balcony, creating security and modernity all at once.
.
Outside, the owners used the same black rods paired with surface mount posts and aluminum handrail to secure their balcony. It’s a cohesive, contemporary look that will last for years to come.
 Visbeen Architects
Builder: Segard Builders
Photographer: Ashley Avila Photography
Symmetry and traditional sensibilities drive this homes stately style. Flanking garages compliment a grand entrance and frame a roundabout style motor court. On axis, and centered on the homes roofline is a traditional A-frame dormer. The walkout rear elevation is covered by a paired column gallery that is connected to the main levels living, dining, and master bedroom. Inside, the foyer is centrally located, and flanked to the right by a grand staircase. To the left of the foyer is the homes private master suite featuring a roomy study, expansive dressing room, and bedroom. The dining room is surrounded on three sides by large windows and a pair of French doors open onto a separate outdoor grill space. The kitchen island, with seating for seven, is strategically placed on axis to the living room fireplace and the dining room table. Taking a trip down the grand staircase reveals the lower level living room, which serves as an entertainment space between the private bedrooms to the left and separate guest bedroom suite to the right. Rounding out this plans key features is the attached garage, which has its own separate staircase connecting it to the lower level as well as the bonus room above.
 Tate Interiors
Longviews Studios, Inc.

Large mountain style u-shaped medium tone wood floor kitchen photo in Other with an undermount sink, white cabinets, granite countertops, gray backsplash, stainless steel appliances, an island, shaker cabinets and subway tile backsplash
Large mountain style u-shaped medium tone wood floor kitchen photo in Other with an undermount sink, white cabinets, granite countertops, gray backsplash, stainless steel appliances, an island, shaker cabinets and subway tile backsplash

Sponsored
Sunbury, OH

J.Holderby - Renovations
Franklin County's Leading General Contractors - 2X Best of Houzz!

 Arrow Timber Framing
Arrow Timber Framing
9726 NE 302nd St, Battle Ground, WA 98604
(360) 687-1868
Web Site: https://www.arrowtimber.com

 Hammer & Hand
H&H, Amy Griffith of Broken Box Designs, and interior designer Vida Shore teamed up to transform a series of chopped up, under-utilized rooms into a open communal space. The team added a substantial beam in the ceiling and removed multiple walls to create a larger kitchen and more connected living space. This first floor remodel included the addition of custom pocket dog gates, a staircase remodel, kitchen remodel, and new built-in shelving.
Photos by Jeff Amram Photography.
 Sand Creek Post & Beam
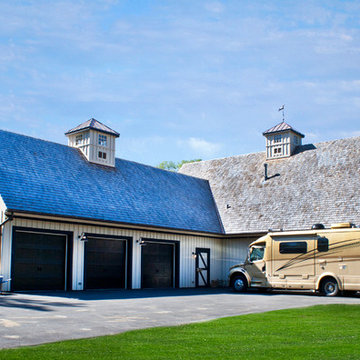
Sand Creek Post & Beam Traditional Wood Barns and Barn Homes
Learn more & request a free catalog: www.sandcreekpostandbeam.com
Shed - farmhouse shed idea in Other
Shed - farmhouse shed idea in Other
 Midland Cabinet Company
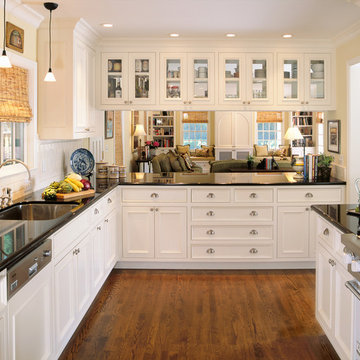
Seamless connection between kitchen and family room showcases complementary custom-designed cabinetry. Rusty Reniers
Example of a mid-sized classic u-shaped dark wood floor and brown floor enclosed kitchen design in San Francisco with an undermount sink, recessed-panel cabinets, white cabinets, white backsplash, paneled appliances and a peninsula
Example of a mid-sized classic u-shaped dark wood floor and brown floor enclosed kitchen design in San Francisco with an undermount sink, recessed-panel cabinets, white cabinets, white backsplash, paneled appliances and a peninsula


 Masterpiece Design/Build

Large elegant beige two-story stone exterior home photo in Miami with a mixed material roof
 Western Window Systems
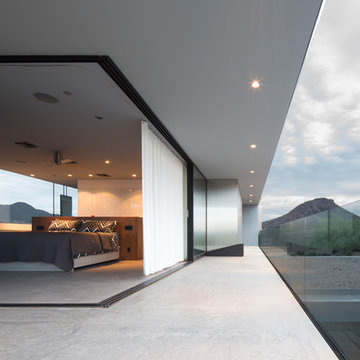
Scottsdale-based architectural firm Chen + Suchart Studio created this modern home in Arizona with a private courtyard and pool on the lower level and rooms that take advantage of views of the McDowell Mountains upstairs. Sliding glass panels that disappear into walls, courtesy of Western Window Systems’ Series 600 Multi-Slide Doors, transform rooms into uninterrupted spaces that open to other living areas and allow for panoramic outlooks of the surroundings.

 Chr DAUER Architects
A post-war, Glen Park house was dark and tiny but had good bones and imaginable city views. It was one of those “little boxes on the hillside”. Our design transformed and expanded it into a bright, open, and comfortable four bedroom townhouse with panoramic city views.
A huge new sliding skylight/roof hatch above an open staircase illuminates and seamlessly connects the central living and circulation spaces.
All bedrooms plus a family room/guest suite are oriented towards the rear and front of house, ensuring direct connection to the out of doors, and privacy from family gathering spaces.
The home is modern but has touches of warm traditional styling, anticipating a family with kids, a couple who enjoy entertaining, and or folks who like hunkering down with a good book and a morning cup of coffee.
Structural Engineer: Gregory Paul Wallace SE
Photographer: Open Homes Photography
8