
Search results for "Connected posts" in Home Design Ideas
 Klopf Architecture
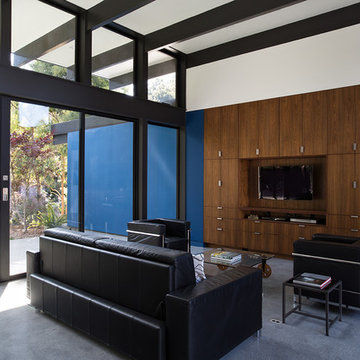
The owners, inspired by mid-century modern architecture, hired Klopf Architecture to design an Eichler-inspired 21st-Century, energy efficient new home that would replace a dilapidated 1940s home. The home follows the gentle slope of the hillside while the overarching post-and-beam roof above provides an unchanging datum line. The changing moods of nature animate the house because of views through large glass walls at nearly every vantage point. Every square foot of the house remains close to the ground creating and adding to the sense of connection with nature.
Klopf Architecture Project Team: John Klopf, AIA, Geoff Campen, Angela Todorova, and Jeff Prose
Structural Engineer: Alex Rood, SE, Fulcrum Engineering (now Pivot Engineering)
Landscape Designer (atrium): Yoshi Chiba, Chiba's Gardening
Landscape Designer (rear lawn): Aldo Sepulveda, Sepulveda Landscaping
Contractor: Augie Peccei, Coast to Coast Construction
Photography ©2015 Mariko Reed
Location: Belmont, CA
Year completed: 2015
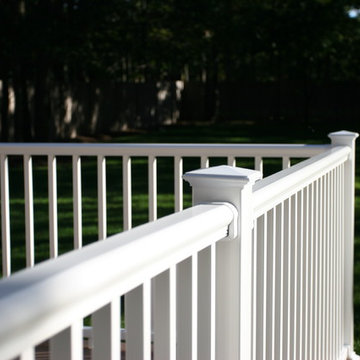
 RDI by Barrette Outdoor Living
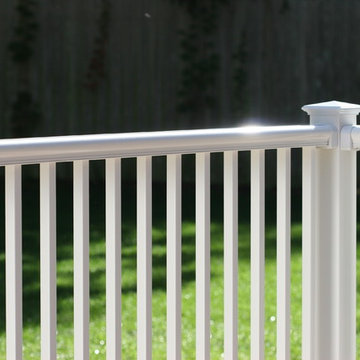
Titan Pro Rail® was created with the installer in mind. A Titan railing section assembles in minutes and is ideal for residential and commercial applications. Metal to metal connections add to the sound engineering that enables easy and safe installations. Titan is manufactured using the highest quality materials to meet your performance and building requirements.
Titan’s pre-assembled, galvanized steel posts eliminate the time consuming task of installing brackets on the job. We have already done your work for you. Corner, end, and mid posts are supplied with heavy duty cast aluminum brackets attached to vinyl sleeved structural posts. A blank post with separate bracket kits is offered for stair and custom applications. Flexible vinyl bracket covers are supplied with the posts and bracket kits, and can be snapped on when the installation is complete.
 RDI by Barrette Outdoor Living
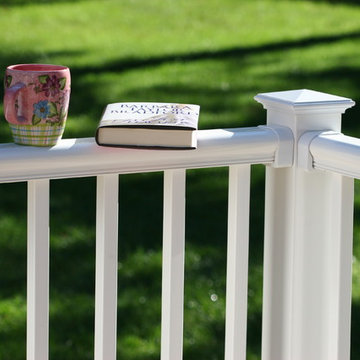
Titan Pro Rail® was created with the installer in mind. A Titan railing section assembles in minutes and is ideal for residential and commercial applications. Metal to metal connections add to the sound engineering that enables easy and safe installations. Titan is manufactured using the highest quality materials to meet your performance and building requirements.
Titan’s pre-assembled, galvanized steel posts eliminate the time consuming task of installing brackets on the job. We have already done your work for you. Corner, end, and mid posts are supplied with heavy duty cast aluminum brackets attached to vinyl sleeved structural posts. A blank post with separate bracket kits is offered for stair and custom applications. Flexible vinyl bracket covers are supplied with the posts and bracket kits, and can be snapped on when the installation is complete.
Find the right local pro for your project
 RDI by Barrette Outdoor Living
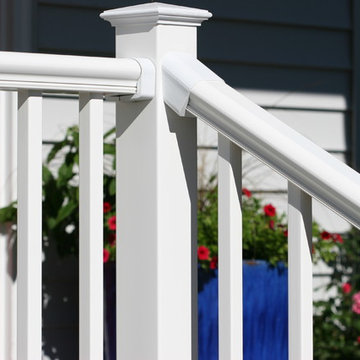
Titan Pro Rail® was created with the installer in mind. A Titan railing section assembles in minutes and is ideal for residential and commercial applications. Metal to metal connections add to the sound engineering that enables easy and safe installations. Titan is manufactured using the highest quality materials to meet your performance and building requirements.
Titan’s pre-assembled, galvanized steel posts eliminate the time consuming task of installing brackets on the job. We have already done your work for you. Corner, end, and mid posts are supplied with heavy duty cast aluminum brackets attached to vinyl sleeved structural posts. A blank post with separate bracket kits is offered for stair and custom applications. Flexible vinyl bracket covers are supplied with the posts and bracket kits, and can be snapped on when the installation is complete.
 RDI by Barrette Outdoor Living
Titan Pro Rail® was created with the installer in mind. A Titan railing section assembles in minutes and is ideal for residential and commercial applications. Metal to metal connections add to the sound engineering that enables easy and safe installations. Titan is manufactured using the highest quality materials to meet your performance and building requirements.
Titan’s pre-assembled, galvanized steel posts eliminate the time consuming task of installing brackets on the job. We have already done your work for you. Corner, end, and mid posts are supplied with heavy duty cast aluminum brackets attached to vinyl sleeved structural posts. A blank post with separate bracket kits is offered for stair and custom applications. Flexible vinyl bracket covers are supplied with the posts and bracket kits, and can be snapped on when the installation is complete.
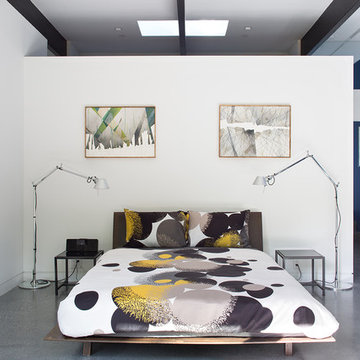 Klopf Architecture
The owners, inspired by mid-century modern architecture, hired Klopf Architecture to design an Eichler-inspired 21st-Century, energy efficient new home that would replace a dilapidated 1940s home. The home follows the gentle slope of the hillside while the overarching post-and-beam roof above provides an unchanging datum line. The changing moods of nature animate the house because of views through large glass walls at nearly every vantage point. Every square foot of the house remains close to the ground creating and adding to the sense of connection with nature.
Klopf Architecture Project Team: John Klopf, AIA, Geoff Campen, Angela Todorova, and Jeff Prose
Structural Engineer: Alex Rood, SE, Fulcrum Engineering (now Pivot Engineering)
Landscape Designer (atrium): Yoshi Chiba, Chiba's Gardening
Landscape Designer (rear lawn): Aldo Sepulveda, Sepulveda Landscaping
Contractor: Augie Peccei, Coast to Coast Construction
Photography ©2015 Mariko Reed
Location: Belmont, CA
Year completed: 2015



Sponsored
Columbus, OH
Free consultation for landscape design!

Peabody Landscape Group
Franklin County's Reliable Landscape Design & Contracting

Kitchen - contemporary concrete floor kitchen idea in Boise with an integrated sink, flat-panel cabinets, dark wood cabinets, stainless steel countertops, stainless steel appliances and two islands
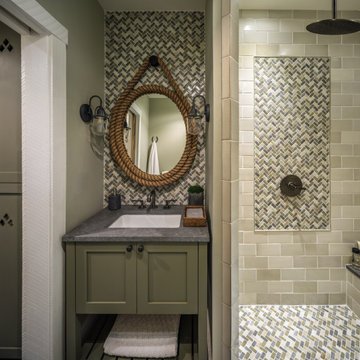
 Janiczek Homes
Located on a sprawling 50-acre equestrian estate in Bucks County, Pennsylvania, a historic barn ruin was meticulously transformed into a luxurious, one-of-a-kind residence. This exquisite home beautifully marries the rustic charm of traditional post-and-beam construction with the elegance of modern luxury.
Central to the design is a deep respect for the site’s heritage. The home incorporates reclaimed wood and stone salvaged from the property alongside new materials, carefully integrated into the architecture to preserve the narrative of a Pennsylvania bank barn. The thoughtful use of materials ensures the legacy of the barn is honored while elevating it to meet the standards of modern living.
Serving as a testament to timeless craftsmanship, the converted barn residence features post-and-beam construction. The home’s design offers a harmonious blend of intimate living spaces and expansive entertaining areas. Four comfortable bedrooms provide ample accommodation, while the open concept main level seamlessly connects to a lower level entertainment space.
The lower level opens to the courtyard and pool deck, creating a resort-like retreat within the estate’s pastoral landscape. Indoor-outdoor flow makes it an ideal setting for gatherings and large-scale entertaining, all set against the backdrop of rural Bucks County’s serene surroundings.
 Ellie Lillstrom Photography
Photo: A Darling Felicity Photography © 2015 Houzz

Photo of a mid-sized rustic backyard landscaping in Seattle with decking for summer.
Photo of a mid-sized rustic backyard landscaping in Seattle with decking for summer.
 Legacy Post & Beam
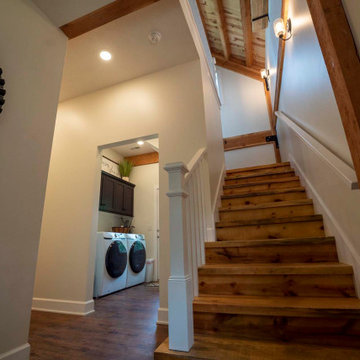
Post and Beam Home Hallway Connecting Stairs and Laundry Room
Example of a mountain style dark wood floor and brown floor hallway design with white walls
Example of a mountain style dark wood floor and brown floor hallway design with white walls
 Evelyn James Interiors
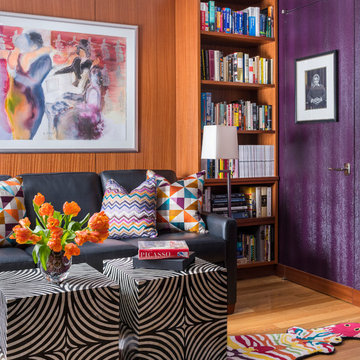
We had so much fun with this space! We have a faux snake skin on the walls, a custom fruit-stripe zebra rug from Stark Carpets, custom pillows, bone inlay tables and a leather sleeper sofa



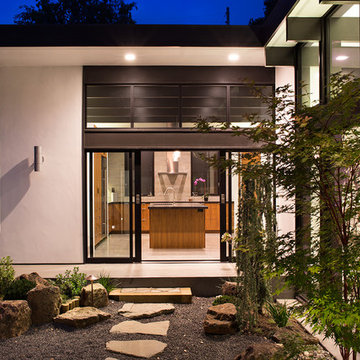 Klopf Architecture
The owners, inspired by mid-century modern architecture, hired Klopf Architecture to design an Eichler-inspired 21st-Century, energy efficient new home that would replace a dilapidated 1940s home. The home follows the gentle slope of the hillside while the overarching post-and-beam roof above provides an unchanging datum line. The changing moods of nature animate the house because of views through large glass walls at nearly every vantage point. Every square foot of the house remains close to the ground creating and adding to the sense of connection with nature.
Klopf Architecture Project Team: John Klopf, AIA, Geoff Campen, Angela Todorova, and Jeff Prose
Structural Engineer: Alex Rood, SE, Fulcrum Engineering (now Pivot Engineering)
Landscape Designer (atrium): Yoshi Chiba, Chiba's Gardening
Landscape Designer (rear lawn): Aldo Sepulveda, Sepulveda Landscaping
Contractor: Augie Peccei, Coast to Coast Construction
Photography ©2015 Mariko Reed
Location: Belmont, CA
Year completed: 2015

 Jefferson Street Designs
Example of a mid-sized danish galley wet bar design in DC Metro with shaker cabinets, green cabinets, marble countertops, white backsplash, stone slab backsplash and white countertops
 Crystal Clear Water Systems
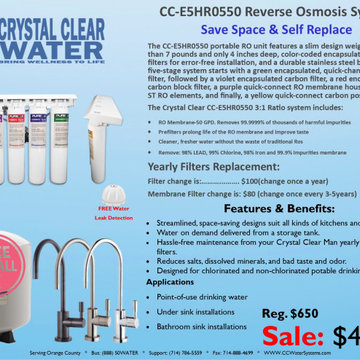
CC-E5HR0550 Reverse Osmosis System Save Space & Self Replace
The CC-E5HR0550 portable RO unit features a slim design weighing less than 7 pounds and only 4 inches deep, color-coded encapsulated twist-on filters for error-free installation, and a durable stainless steel bracket. The five-stage system starts with a green encapsulated, quick-change sediment filter, followed by a violet encapsulated carbon filter, a red encapsulated carbon block filter, a purple quick-connect RO membrane housing with 50 ST RO elements, and finally, a yellow quick-connect carbon post filter.
The Crystal Clear CC-E5HR0550 3:1 Ratio system includes:
RO Membrane-50 GPD. Removes 99.9999% of thousands of harmful impurities
Prefilters prolong life of the RO membrane and improve taste
Cleaner, fresher water without the waste of traditional Ros
Remove: 98% LEAD, 99% Chlorine, 98% Iron and 99.9% Impurities membrane
Yearly Filters Replacement:
Filter change is:………...……. $100(change once a year)
Membrane Filter change is: $80 (change once every 3-5years)
 Crystal Clear Water Systems
CC-E5HR0550 Reverse Osmosis System Save Space & Self Replace
The CC-E5HR0550 portable RO unit features a slim design weighing less than 7 pounds and only 4 inches deep, color-coded encapsulated twist-on filters for error-free installation, and a durable stainless steel bracket. The five-stage system starts with a green encapsulated, quick-change sediment filter, followed by a violet encapsulated carbon filter, a red encapsulated carbon block filter, a purple quick-connect RO membrane housing with 50 ST RO elements, and finally, a yellow quick-connect carbon post filter.
The Crystal Clear CC-E5HR0550 3:1 Ratio system includes:
RO Membrane-50 GPD. Removes 99.9999% of thousands of harmful impurities
Prefilters prolong life of the RO membrane and improve taste
Cleaner, fresher water without the waste of traditional Ros
Remove: 98% LEAD, 99% Chlorine, 98% Iron and 99.9% Impurities membrane
Yearly Filters Replacement:
Filter change is:………...……. $100(change once a year)
Membrane Filter change is: $80 (change once every 3-5years)

Sponsored
Columbus, OH

Structural Remodeling
Franklin County's Heavy Timber Specialists | Best of Houzz 2020!
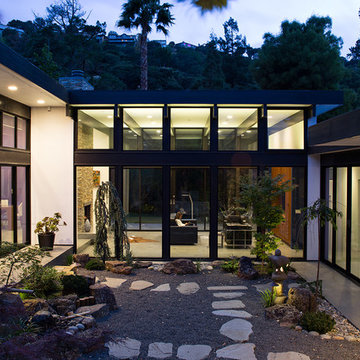 Klopf Architecture
The owners, inspired by mid-century modern architecture, hired Klopf Architecture to design an Eichler-inspired 21st-Century, energy efficient new home that would replace a dilapidated 1940s home. The home follows the gentle slope of the hillside while the overarching post-and-beam roof above provides an unchanging datum line. The changing moods of nature animate the house because of views through large glass walls at nearly every vantage point. Every square foot of the house remains close to the ground creating and adding to the sense of connection with nature.
Klopf Architecture Project Team: John Klopf, AIA, Geoff Campen, Angela Todorova, and Jeff Prose
Structural Engineer: Alex Rood, SE, Fulcrum Engineering (now Pivot Engineering)
Landscape Designer (atrium): Yoshi Chiba, Chiba's Gardening
Landscape Designer (rear lawn): Aldo Sepulveda, Sepulveda Landscaping
Contractor: Augie Peccei, Coast to Coast Construction
Photography ©2015 Mariko Reed
Location: Belmont, CA
Year completed: 2015

 Julie Kardatzke Architect, LLC

The existing wood siding and wood trim and much of at the existing stucco were replaced with engineered wood lap siding and shakes. The new exterior color scheme of french blue with accents of white and pale gray gives a more nautical feel to the house.
The original cottage was wrapped by a deck on all four sides, most of which was not used. The new composite deck is located primarily on the south (lake) side of the house, as well as at the entry. The chalet-style railings were replaced with crisp-looking cable railings. Scalloped trim connects the posts supporting the new deck.
Lowering the grade between the house and the garage placed the entry walkway at the same level as the back patio, eliminating the need to walk up a set of stairs to get from the back yard to the front.
20