
Search results for "Connected posts" in Home Design Ideas
 RWH Architect PLLC

In an effort to blend function and beauty, the Client requested a covered lap pool engulfed in daylight with clear sites to the surrounding private foliage. Nestled into a wooded site in Westford, MA, the lap pool provides a serene experience with views of nature on three sides. The post and beam structure lends the feeling that the pool house grew among the trees while providing a simple structural solution for the length and width needed for this open design. The new structure has a connecting element that allows one to pass from the existing living room space into this indoor oasis. The tongue and groove finished ceiling is uplit to illuminate in a warm glow complimented by the exposed Douglas fir timber beams. The pool house is complemented by an indoor sauna, a pass-through shower, and a deck with direct connection to the backyard.
 The Kitchen Connection
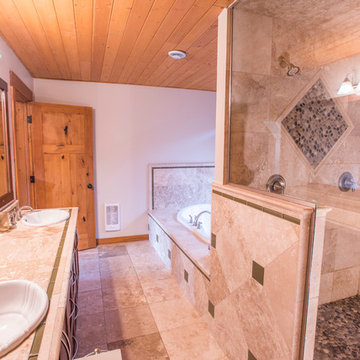
Photo by David Gluns
Home design - large craftsman home design idea in Vancouver
Home design - large craftsman home design idea in Vancouver
 The Kitchen Connection
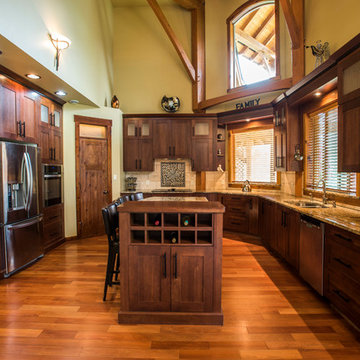
Kitchen Craft Cabinetry , Designed by The Kitchen Connection, Photo by David Gluns, Granite by Kootenay Granite
Inspiration for a large craftsman u-shaped medium tone wood floor kitchen pantry remodel in Vancouver with an undermount sink, shaker cabinets, dark wood cabinets, granite countertops, beige backsplash, stone tile backsplash, stainless steel appliances and an island
Inspiration for a large craftsman u-shaped medium tone wood floor kitchen pantry remodel in Vancouver with an undermount sink, shaker cabinets, dark wood cabinets, granite countertops, beige backsplash, stone tile backsplash, stainless steel appliances and an island
Find the right local pro for your project
 The Kitchen Connection
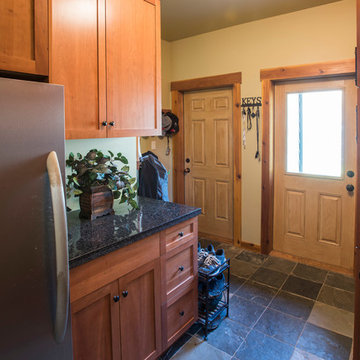
Photo by David Gluns
Home design - small craftsman home design idea in Vancouver
Home design - small craftsman home design idea in Vancouver
 The Kitchen Connection
photo by David Gluns
Inspiration for a small craftsman concrete floor laundry room remodel in Vancouver with raised-panel cabinets, light wood cabinets, granite countertops, beige walls and a stacked washer/dryer
Inspiration for a small craftsman concrete floor laundry room remodel in Vancouver with raised-panel cabinets, light wood cabinets, granite countertops, beige walls and a stacked washer/dryer
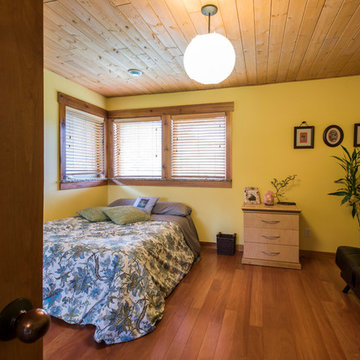 The Kitchen Connection
Photo by David Gluns
Example of a large arts and crafts home design design in Vancouver
Example of a large arts and crafts home design design in Vancouver
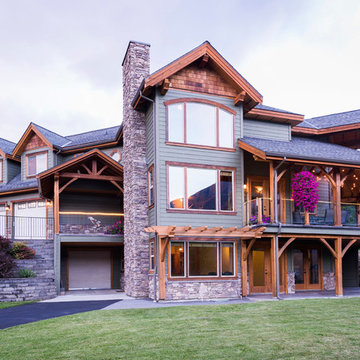 The Kitchen Connection
Photo by David Gluns, Designed by Tammy George Kinakin, Built by Dan Parfinuik, Windows supplied by Maida window's and doors
Large arts and crafts home design photo in Vancouver
Large arts and crafts home design photo in Vancouver

Sponsored
Columbus, OH
Free consultation for landscape design!

Peabody Landscape Group
Columbus' Reliable Landscape Design & Contracting
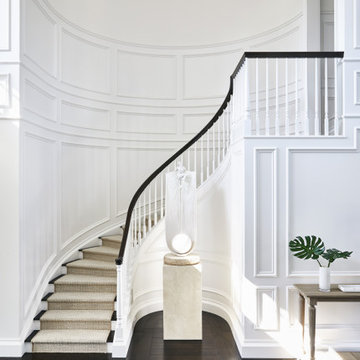
 Kathleen Bost Architecture + Design

Mid-sized elegant wooden curved wood railing staircase photo in San Francisco with painted risers
 BLAINE architects
Jean Bai, Konstrukt Photo

Example of a small 1960s backyard deck design in San Francisco with a roof extension
Example of a small 1960s backyard deck design in San Francisco with a roof extension
 Klopf Architecture
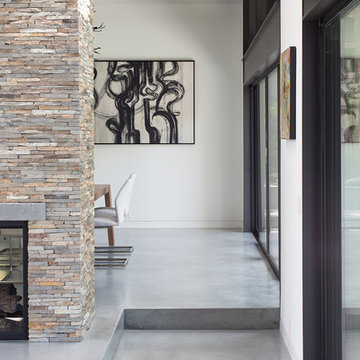
The owners, inspired by mid-century modern architecture, hired Klopf Architecture to design an Eichler-inspired 21st-Century, energy efficient new home that would replace a dilapidated 1940s home. The home follows the gentle slope of the hillside while the overarching post-and-beam roof above provides an unchanging datum line. The changing moods of nature animate the house because of views through large glass walls at nearly every vantage point. Every square foot of the house remains close to the ground creating and adding to the sense of connection with nature.
Klopf Architecture Project Team: John Klopf, AIA, Geoff Campen, Angela Todorova, and Jeff Prose
Structural Engineer: Alex Rood, SE, Fulcrum Engineering (now Pivot Engineering)
Landscape Designer (atrium): Yoshi Chiba, Chiba's Gardening
Landscape Designer (rear lawn): Aldo Sepulveda, Sepulveda Landscaping
Contractor: Augie Peccei, Coast to Coast Construction
Photography ©2015 Mariko Reed
Location: Belmont, CA
Year completed: 2015
 North River Builders Inc
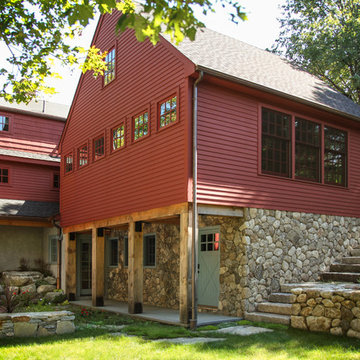
Inspiration for a farmhouse red three-story wood gable roof remodel in Boston
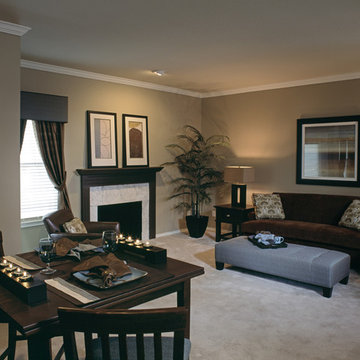
 Design Connection, Inc.
Signature Place Apartments called on Design Connection, Inc. to furnish their model apartment. As with all of our interior design projects, a space plan was created and every square inch was accounted for. Because of the limited square footage, custom furniture was created to make this small apartment home appear even more spacious.
Design Connection, Inc. provided custom space planning, furniture, lighting, artwork, accessories and custom window treatments. Dining Rooms by Design Connection, Inc. | Kansas City Interior Design

Sponsored
Delaware, OH

Buckeye Basements, Inc.
Central Ohio's Basement Finishing ExpertsBest Of Houzz '13-'21

 Eric Reinholdt, Architect
Looking down the glazed connector toward the main entry and public wing. The link connects both the one story public wing to the private two story wing and it forces a reflection back to the wooded site the building is carefully knit into.
Eric Reinholdt - Project Architect/Lead Designer with Elliott, Elliott, Norelius Architecture
Photo: Brian Vanden Brink
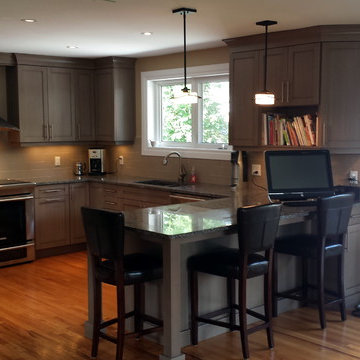
 The Cabinet Connection
The Cabinet Connection
Urban Effects Yorkshire Door Style in Linen Glazed Lacquer Finish
Inspiration for a large transitional u-shaped light wood floor open concept kitchen remodel in Toronto with an undermount sink, shaker cabinets, gray cabinets, quartz countertops, beige backsplash, subway tile backsplash, stainless steel appliances and a peninsula
Inspiration for a large transitional u-shaped light wood floor open concept kitchen remodel in Toronto with an undermount sink, shaker cabinets, gray cabinets, quartz countertops, beige backsplash, subway tile backsplash, stainless steel appliances and a peninsula

 Edgewater Design Group
As written in Northern Home & Cottage by Elizabeth Edwards
For years, Jeff and Ellen Miller spent their vacations sailing in Northern Michigan—so they had plenty of time to check out which small harbor town they might like to retire to someday. When that time arrived several years ago, they looked at properties up and down the coast and along inland lakes. When they discovered a sweet piece on the outskirts of Boyne City that included waterfront and a buildable lot, with a garage on it, across the street, they knew they’d found home. The couple figured they could find plans for their dream lake cottage online. After all, they weren’t looking to build anything grandiose. Just a small-to-medium sized contemporary Craftsman. But after an unfruitful online search they gave up, frustrated. Every plan they found had the back of the house facing the water—they needed a blueprint for a home that fronted on the water. The Millers first met the woman, Stephanie Baldwin, Owner & President of Edgewater Design Group, who solved that issue and a number of others on the 2015
Northern Home & Cottage Petoskey Area Home Tour. Baldwin’s home that year was a smart, 2000-square cottage on Crooked Lake with simple lines and a Craftsman sensibility. That home proved to the couple that Edgewater Design Group is as proficient at small homes as the larger ones they are often known for. Edgewater Design Group did indeed come up with the perfect plan for the Millers. At 2400 square feet, the simple Craftsman with its 3 bedrooms, vaulted ceiling in the great room and upstairs deck is everything the Millers wanted—including the fact that construction stayed within their budget. An extra courtesy of working with the talented design team is a screened in porch facing the lake (“She told us, of course you have to have a screened in porch,” Ellen says. “And we love it!’) Edgewater’s other touches are more subtle. The Millers wanted to keep the garage, but the home needed to be sited on a small knoll some feet away in order to capture the views of Lake Charlevoix across the street. The solution is a covered walkway and steps that are so artful they enhance the home. Another favor Baldwin did for them was to connect them with Legacy Construction, a firm known for its craftsmanship and attention to detail. The Miller home, outfitted with touches including custom molding, cherry cabinetry, a stunning custom range hood, built in shelving and custom vanities. A warm hickory floor and lovely earth-toned Craftsman-style color palette pull it all together, while a fireplace mantel hewn from a tree taken on the property rounds out this gracious lake cottage.

 Lenox House Design
Spacecrafting Inc
Small minimalist light wood floor and gray floor powder room photo in Minneapolis with open cabinets, medium tone wood cabinets, a one-piece toilet, a vessel sink, wood countertops and brown countertops
Small minimalist light wood floor and gray floor powder room photo in Minneapolis with open cabinets, medium tone wood cabinets, a one-piece toilet, a vessel sink, wood countertops and brown countertops

Sponsored
Columbus, OH

Structural Remodeling
Franklin County's Heavy Timber Specialists | Best of Houzz 2020!
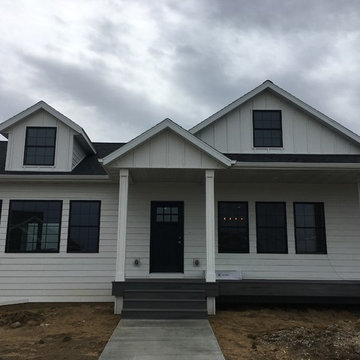
 The Design Connection
Example of a mid-sized transitional white one-story wood exterior home design in Other with a shingle roof
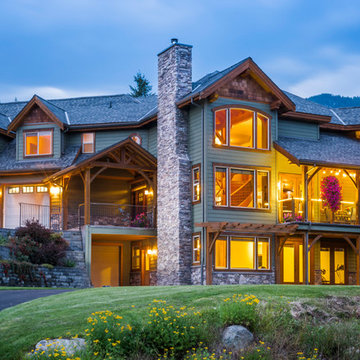 The Kitchen Connection
Photo by David Gluns
Inspiration for a large craftsman home design remodel in Vancouver
Inspiration for a large craftsman home design remodel in Vancouver
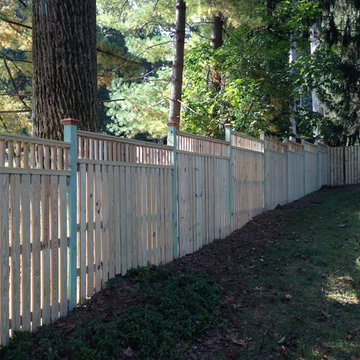
 Fence and Deck Connection
This is a custom built wood privacy fence. The style of fence is a 5' high board on board with 1' of closed spindle topper (6' overall). The post caps are cedar. The fencing installation method is a "terraced" design. All the lumber, except the post caps, are pressure treated yellow pine.
22