
Search results for "Connecting individuals" in Home Design Ideas


 Wine Cellar Specialists
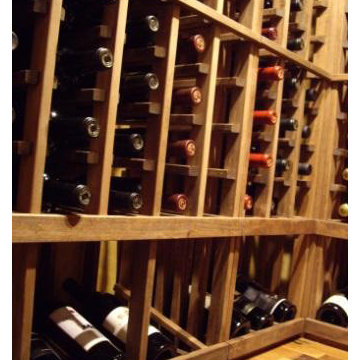
This photo shows the individual wine racks at the top section of the left wall. Below them is a display row, which stores the bottles at an angle to keep the cork moist.
Request a wine cellar design for FREE: http://www.winecellarspec.com/free-3d-drawing/
Wine Cellar Specialists
+1 (972) 454-0480
info@winecellarspec.com
Connect with us on Facebook: https://www.facebook.com/WineCellarSpecialists

 Everlasting Pools & Landscape
Designing around individual features instead of overall flow often leads to disjointed spaces. Successful outdoor environments prioritize movement, sightlines, and connection between zones.
Find the right local pro for your project
 Wine Cellar Specialists
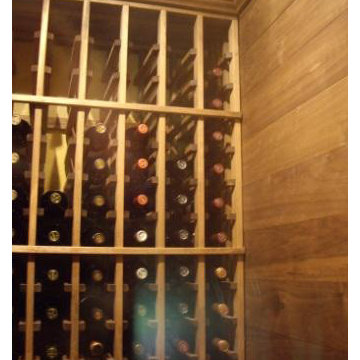
This image shows the individual wine racks for 750ml bottles. Wine Cellar Specialists crafted the wine racks with tongue and groove joints for stability.
Take a video tour of this home wine cellar in Dallas: https://www.youtube.com/watch?v=A18HR73flz8
Wine Cellar Specialists
+1 (972) 454-0480
info@winecellarspec.com
Connect with us on Facebook: https://www.facebook.com/WineCellarSpecialists
 Grandeur Cellars
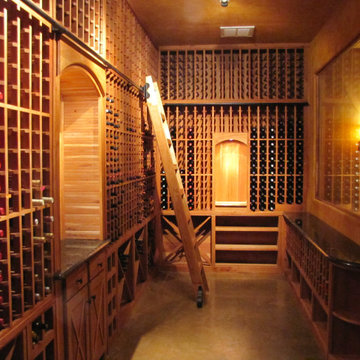
This wine cellar was built for a customer in Boerne TX hill country. Connected to a wine dining room. Customer wanted rustic cherry with much characteristics. Turned out very beautiful.
 Northworks Architects + Planners
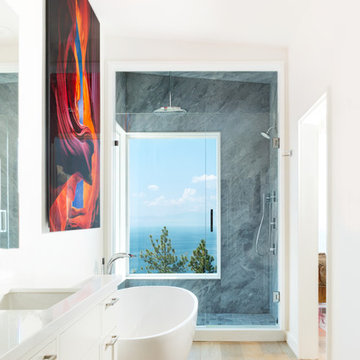
This project was a complete renovation of a single-family residence perched on a mountain in Lake Tahoe, NV. The house features large expanses of glass that will provide a direct connection to the exterior for picture-perfect lake, mountain and forest views. Created for an art collector, the interior has all the features of a gallery: an open plan, white walls, clean lines, and carefully located sight lines that frame each individual piece. Exterior materials include steel and glass windows, stained cedar lap siding and a standing seam metal roof.
Photography: Leslee Mitchell
 Wine Cellar Specialists
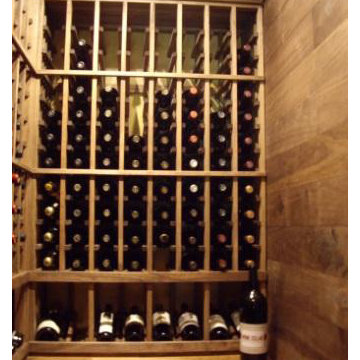
On this photo of the completed wine cellar in Dallas, you can see individual wine racks at the top section, a display row at the middle, and a tabletop where the owner can store a few bottles.
Connect with us on Facebook: https://www.facebook.com/WineCellarSpecialists
Wine Cellar Specialists
+1 (972) 454-0480
info@winecellarspec.com
See what other people say about us:
https://www.google.com/search?q=Wine+Cellar+Specialists&ludocid=17480672740598023400#lrd=0x0:0xf297d33db23304e8,1

Sponsored
Columbus, OH

Wannemacher Interiors
Customized Award-Winning Interior Design Solutions in Franklin Cnty OH
 Gary R. Chandler Architecture & Interiors
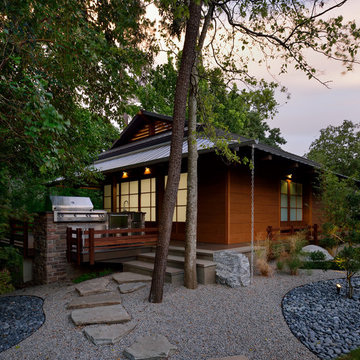
Embracing this unique site, the Dojo was designed to respect the natural landscape through it's simplicity. Having the structure float among the landscaping, the Dojo presents a softer, more mindful connection to the ground. Panels surrounding the communal space seamlessly glide back allowing individuals to easily enjoy this sublime setting. Winner of the 2016 ASID Award for Best Outdoor Living Space.
Photography: Miro Dvorscak

 Island Stone & Tile
Mike Small Photography
Doorless shower - large coastal master multicolored tile and pebble tile pebble tile floor doorless shower idea in San Francisco
Doorless shower - large coastal master multicolored tile and pebble tile pebble tile floor doorless shower idea in San Francisco
 Gary R. Chandler Architecture & Interiors
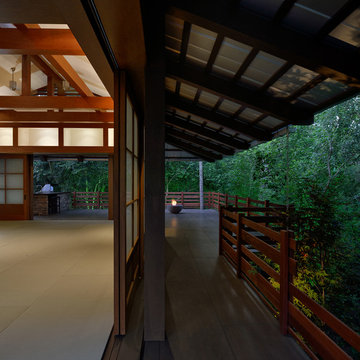
Embracing this unique site, the Dojo was designed to respect the natural landscape through it's simplicity. Having the structure float among the landscaping, the Dojo presents a softer, more mindful connection to the ground. Panels surrounding the communal space seamlessly glide back allowing individuals to easily enjoy this sublime setting. Winner of the 2016 ASID Award for Best Outdoor Living Space.
Photography: Miro Dvorscak
 Brad and Jenn
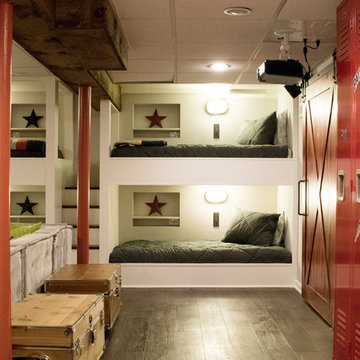
Basement remodel to teen hangout space. Built in bunks with lighting and power in each. Large modular couch, lockers and barn door. Large theater screen pulls down for supersized gaming and movies. Guest room added with full bath connected to bedroom and hangout space.
 Wine Cellar Specialists

In the racking design that we created for this New Orleans wine cellar, we included X bins, a ladder rail, French racks, individual bottle racks, and a high reveal display row.
Take a video tour of this project: https://www.youtube.com/watch?v=p13pZE84oLk
Wine Cellar Specialists
+1 (972) 454-0480
info@winecellarspec.com
Connect with us on Facebook: https://www.facebook.com/WineCellarSpecialists http://www.winecellarspec.com/

 Middlefork Luxury Home Builders
Rising amidst the grand homes of North Howe Street, this stately house has more than 6,600 SF. In total, the home has seven bedrooms, six full bathrooms and three powder rooms. Designed with an extra-wide floor plan (21'-2"), achieved through side-yard relief, and an attached garage achieved through rear-yard relief, it is a truly unique home in a truly stunning environment.
The centerpiece of the home is its dramatic, 11-foot-diameter circular stair that ascends four floors from the lower level to the roof decks where panoramic windows (and views) infuse the staircase and lower levels with natural light. Public areas include classically-proportioned living and dining rooms, designed in an open-plan concept with architectural distinction enabling them to function individually. A gourmet, eat-in kitchen opens to the home's great room and rear gardens and is connected via its own staircase to the lower level family room, mud room and attached 2-1/2 car, heated garage.
The second floor is a dedicated master floor, accessed by the main stair or the home's elevator. Features include a groin-vaulted ceiling; attached sun-room; private balcony; lavishly appointed master bath; tremendous closet space, including a 120 SF walk-in closet, and; an en-suite office. Four family bedrooms and three bathrooms are located on the third floor.
This home was sold early in its construction process.
Nathan Kirkman

Sponsored
Columbus, OH
Wannemacher Interiors
Customized Award-Winning Interior Design Solutions in Franklin Cnty OH
 Wine Cellar Specialists
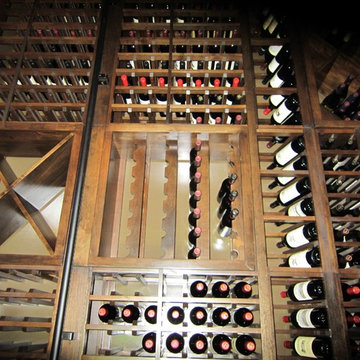
This wine cellar construction was completed in the French Quarter in New Orleans.
In this photo, you can see a display row running the middle section of the racking and French style and individual wine racks above it.
Connect with us on Facebook: https://www.facebook.com/WineCellarSpecialists
Wine Cellar Specialists
+1 (972) 454-0480
info@winecellarspec.com
Learn more about this project: http://www.winecellarspec.com/wine-cellar-designs-new-orleans-custom-installers/
 Wine Cellar Specialists
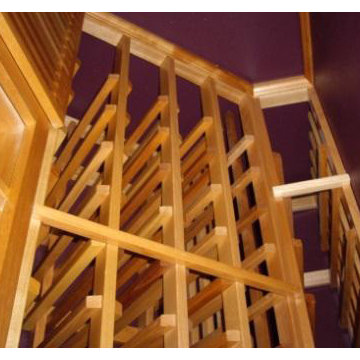
On this custom wine cellar conversion project in Dallas TX, we installed individual wine racks for standard bottles.
Made from Mahogany, the racking is sturdy, durable, and looks attractive.
Request a wine cellar design for FREE: http://www.winecellarspec.com/free-3d-drawing/
Wine Cellar Specialists
+1 (972) 454-0480
Connect with us on Facebook: https://www.facebook.com/WineCellarSpecialists
 Swanson Homes

Custom cabinetry - painted in "Off Black" by Farrow and Ball
Example of a transitional built-in desk medium tone wood floor and brown floor home office design in Minneapolis with black walls
Example of a transitional built-in desk medium tone wood floor and brown floor home office design in Minneapolis with black walls

 Jay Sifford
Vertical and horizontal stone plinths create rhythm through the garden. I believe that garden rhythm, or meaningful repetition, makes a connection with our own individual internal rhythm. This is why, or why we don't feel comfortable in certain spaces.

Sponsored
Columbus, OH
Wannemacher Interiors
Customized Award-Winning Interior Design Solutions in Franklin Cnty OH
 Goldcon Construction

Laundry room - country l-shaped gray floor laundry room idea in Vancouver with an undermount sink, shaker cabinets, gray cabinets, white walls, a side-by-side washer/dryer and white countertops
 Gary R. Chandler Architecture & Interiors
Embracing this unique site, the Dojo was designed to respect the natural landscape through it's simplicity. Having the structure float among the landscaping, the Dojo presents a softer, more mindful connection to the ground. Panels surrounding the communal space seamlessly glide back allowing individuals to easily enjoy this sublime setting. Winner of the 2016 ASID Award for Best Outdoor Living Space.
Photography: Miro Dvorscak
 Reikow Landscape Design

Individually poured 2'x4' concrete treads with salt finish. Steps lead from driveway down side of house to patio and beach.
This is an example of a coastal full sun hillside stone retaining wall landscape in Seattle.
This is an example of a coastal full sun hillside stone retaining wall landscape in Seattle.
11