
Search results for "Connecting" in Home Design Ideas

 Kim Pritchard Photography
Inspiration for a tropical l-shaped beige floor open concept kitchen remodel in Los Angeles with an undermount sink, flat-panel cabinets, medium tone wood cabinets, blue backsplash, stainless steel appliances and an island



 STEPHANIE BRADSHAW
PHOTOGRAPHY: Stacy Zarin Goldsberg
Transitional open concept wallpaper living room photo in DC Metro with a standard fireplace and a tile fireplace
Transitional open concept wallpaper living room photo in DC Metro with a standard fireplace and a tile fireplace
Find the right local pro for your project

 User
UserBathroom - transitional master beige tile and subway tile mosaic tile floor bathroom idea in New York with recessed-panel cabinets, dark wood cabinets, beige walls, an undermount sink and a hinged shower door
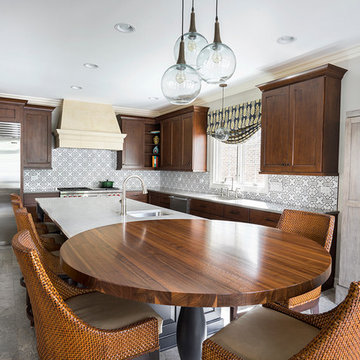
 Kristin Petro Interiors, Inc.
Wood countertop by Grothouse Lumber. Limestone hood by Materials Marketing. Cabinets by Jay Rambo. Backsplash tile by Fireclay Tile. Photographer: Marcel Page Photography.
 Liz Miller Interiors
Jessica Delaney
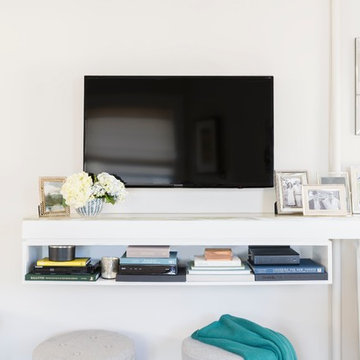
Living room - small transitional enclosed light wood floor living room idea in Boston with gray walls and a wall-mounted tv
Living room - small transitional enclosed light wood floor living room idea in Boston with gray walls and a wall-mounted tv


 Ettore Masonry Inc.
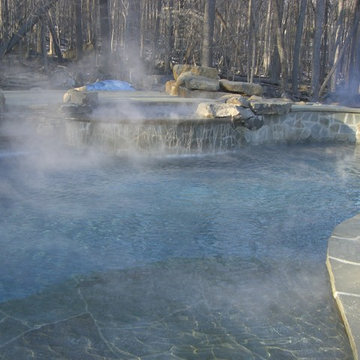
Mid-sized mountain style backyard stone and custom-shaped natural hot tub photo in Philadelphia
 Ettore Masonry Inc.
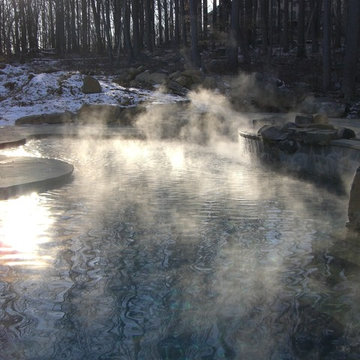
Example of a mid-sized mountain style backyard stone and custom-shaped natural hot tub design in Philadelphia




 Sigmar
Petr Krejci
Staircase - transitional wooden u-shaped staircase idea in London with wooden risers
Staircase - transitional wooden u-shaped staircase idea in London with wooden risers





 Bob Romijnders Architectuur en Interieur
Dining room - scandinavian light wood floor dining room idea in Amsterdam with white walls and no fireplace



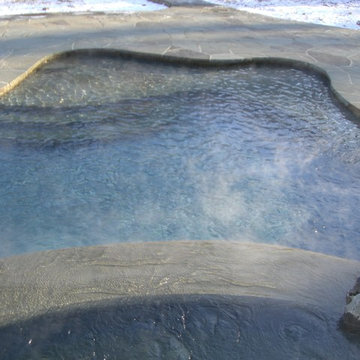 Ettore Masonry Inc.
Inspiration for a mid-sized contemporary backyard stone and custom-shaped natural hot tub remodel in Philadelphia

9