
Search results for "Connection abilities" in Home Design Ideas

 Klopf Architecture
Set in a quiet neighborhood and framed by mature trees, this residence presented a unique opportunity: to thoughtfully evolve a custom mid-century modern home into a space that supports the everyday rhythms of a growing family. With a deep respect for the home’s original architecture, Klopf Architecture reimagined the house to better meet the needs of its owners—introducing functional improvements while preserving the spirit and character of its mid-century roots.
The clients approached Klopf Architecture with a clear vision: refresh their home while seamlessly integrating new programmatic elements. Key goals included clarifying and enhancing the entry sequence; connecting the detached garage to the main house with a practical yet architecturally intentional intervention; adding functional spaces such as a mudroom and laundry room; expanding and remodeling the primary suite’s bathroom and closet; and creating a more engaging outdoor space that capitalized on the site’s impressive views, featuring a fire pit and outdoor kitchen.
As a couple with distinct yet complementary perspectives—one focused on modern functionality and technology, and the other dedicated to preserving the home’s architectural integrity—their collaboration with Klopf Architecture resulted in a solution that harmonized both ideals. Their shared commitment to improving the livability of their home led to a design dialogue rooted in balance. This dynamic partnership shaped the direction of the renovation, ensuring that every decision honored the spirit of the original home while aligning with the practical needs of their growing family.
Designing within the constraints of the sloped site posed one of the project’s central challenges. The detached garage sat at a higher elevation than the main house, requiring a solution that ensured architectural and geometric compatibility between the two structures. Rather than create a purely utilitarian link, Klopf Architecture introduced an intentional connection that contributes to the overall architectural language. A notable pinch point in the plan—where differing geometries converged—was treated as a hinge point, turning a potentially awkward juncture into an architectural feature. This area now functions as both a transition and a moment of design interest that unifies the overall plan.
The design also addressed the underutilized outdoor area, which was located in a shadowed portion of the site with geometrical limitations. A new connection to the rear deck was created in this same area, making the outdoor space more useful and inviting. Klopf Architecture introduced carefully positioned openings and spatial improvements that forged a strong visual and functional connection between indoor and outdoor spaces. The outdoor area now reads as a deliberate extension of the home, embracing natural light and emphasizing the dramatic views.
Working through multiple design iterations, Klopf Architecture crafted a solution that preserved the architectural language of the original home while supporting the functional needs of modern life. The garage-to-house connection became more than a passage—it evolved into an architectural moment of transition. A new mudroom and laundry space enhanced convenience without compromising the clean lines of the design. The primary suite was expanded to create a private, serene retreat. The reimagined backyard, complete with fire pit and kitchen, now plays a vital role in the family’s daily routine and social life.
Outcomes and Lasting Impact
The result is a home that balances heritage with contemporary design, technical precision with design sensibility. The redesign not only met the clients’ initial goals but also exceeded expectations in its ability to seamlessly blend past and present, function and beauty, making the outdoor kitchen a favorite gathering place.
Beyond aesthetics, the renovation has significantly improved daily life for the family. The newly integrated garage connection has streamlined routines, providing a seamless transition between arriving home, storing belongings, and entering the main living spaces. The expanded primary suite offers a retreat-like atmosphere, creating a private space to unwind at the end of the day. The redesigned outdoor areas have also become an extension of their lifestyle—whether it's casual family dinners around the fire pit, entertaining friends in the outdoor kitchen, or simply enjoying the view from the reimagined backyard.
Through a thoughtful and strategic approach, the house has been successfully evolved into a home that remains true to its mid-century modern roots while enhancing livability, functionality, and the overall quality of life for the modern-day owners.
Klopf Architecture Team: Geoffrey Campen, Fernanda Bernardes
Architectural Interior Design: Klopf Architecture
Structural Engineer: Base Design Inc.
Contractor: Golden Snail Builders
Photography: Mariko Reed
Year Completed:2022
 A.Clore Interiors
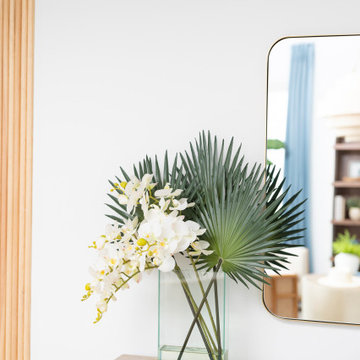
"Sun-Kissed Sanctuary" reimagines the traditional dining room as a versatile haven, perfect for year-round conversation and creating a lasting first impression. This project catered to the client's desire for a space that seamlessly blends casual elegance with organic elements. The design team employed a calming palette of soft whites and airy blues, setting the stage for a serene escape.
Textural harmony was achieved through a layered approach: radial plush linen chairs provided sumptuous comfort, while woven pillows and a shagreen-wrapped coffee table added a touch of rustic charm. A lush fiddle fig leaf plant, strategically placed in the space, injected a dose of life and echoed the organic design theme.
Respectful of the existing foundation, we integrated the client's existing rug, a statement chandelier, and a captivating wall thread hanging into the new design. To elevate the space further, we introduced custom elements that instilled a sense of unique character. Hand-crafted wood beams and wall trim, reminiscent of a sun-drenched porch, added warmth and architectural interest.
Oyster-hued wallpaper on the foyer ceiling provided a bold textural contrast and a touch of coastal sophistication. The added white trim was accentuated, drawing the eye upwards and creating a sense of verticality. The "Sun-Kissed Sanctuary" transcends the limitations of a traditional front room, offering a versatile space that invites relaxation and connection.
This project exemplifies our ability to curate a space that is both elegant and inviting, perfectly reflecting the client's personality and lifestyle.
 Klopf Architecture
Set in a quiet neighborhood and framed by mature trees, this residence presented a unique opportunity: to thoughtfully evolve a custom mid-century modern home into a space that supports the everyday rhythms of a growing family. With a deep respect for the home’s original architecture, Klopf Architecture reimagined the house to better meet the needs of its owners—introducing functional improvements while preserving the spirit and character of its mid-century roots.
The clients approached Klopf Architecture with a clear vision: refresh their home while seamlessly integrating new programmatic elements. Key goals included clarifying and enhancing the entry sequence; connecting the detached garage to the main house with a practical yet architecturally intentional intervention; adding functional spaces such as a mudroom and laundry room; expanding and remodeling the primary suite’s bathroom and closet; and creating a more engaging outdoor space that capitalized on the site’s impressive views, featuring a fire pit and outdoor kitchen.
As a couple with distinct yet complementary perspectives—one focused on modern functionality and technology, and the other dedicated to preserving the home’s architectural integrity—their collaboration with Klopf Architecture resulted in a solution that harmonized both ideals. Their shared commitment to improving the livability of their home led to a design dialogue rooted in balance. This dynamic partnership shaped the direction of the renovation, ensuring that every decision honored the spirit of the original home while aligning with the practical needs of their growing family.
Designing within the constraints of the sloped site posed one of the project’s central challenges. The detached garage sat at a higher elevation than the main house, requiring a solution that ensured architectural and geometric compatibility between the two structures. Rather than create a purely utilitarian link, Klopf Architecture introduced an intentional connection that contributes to the overall architectural language. A notable pinch point in the plan—where differing geometries converged—was treated as a hinge point, turning a potentially awkward juncture into an architectural feature. This area now functions as both a transition and a moment of design interest that unifies the overall plan.
The design also addressed the underutilized outdoor area, which was located in a shadowed portion of the site with geometrical limitations. A new connection to the rear deck was created in this same area, making the outdoor space more useful and inviting. Klopf Architecture introduced carefully positioned openings and spatial improvements that forged a strong visual and functional connection between indoor and outdoor spaces. The outdoor area now reads as a deliberate extension of the home, embracing natural light and emphasizing the dramatic views.
Working through multiple design iterations, Klopf Architecture crafted a solution that preserved the architectural language of the original home while supporting the functional needs of modern life. The garage-to-house connection became more than a passage—it evolved into an architectural moment of transition. A new mudroom and laundry space enhanced convenience without compromising the clean lines of the design. The primary suite was expanded to create a private, serene retreat. The reimagined backyard, complete with fire pit and kitchen, now plays a vital role in the family’s daily routine and social life.
Outcomes and Lasting Impact
The result is a home that balances heritage with contemporary design, technical precision with design sensibility. The redesign not only met the clients’ initial goals but also exceeded expectations in its ability to seamlessly blend past and present, function and beauty, making the outdoor kitchen a favorite gathering place.
Beyond aesthetics, the renovation has significantly improved daily life for the family. The newly integrated garage connection has streamlined routines, providing a seamless transition between arriving home, storing belongings, and entering the main living spaces. The expanded primary suite offers a retreat-like atmosphere, creating a private space to unwind at the end of the day. The redesigned outdoor areas have also become an extension of their lifestyle—whether it's casual family dinners around the fire pit, entertaining friends in the outdoor kitchen, or simply enjoying the view from the reimagined backyard.
Through a thoughtful and strategic approach, the house has been successfully evolved into a home that remains true to its mid-century modern roots while enhancing livability, functionality, and the overall quality of life for the modern-day owners.
Klopf Architecture Team: Geoffrey Campen, Fernanda Bernardes
Architectural Interior Design: Klopf Architecture
Structural Engineer: Base Design Inc.
Contractor: Golden Snail Builders
Photography: Mariko Reed
Year Completed:2022
Find the right local pro for your project

 TKS Design Group
Download our free ebook, Creating the Ideal Kitchen. DOWNLOAD NOW
Lakefront property in the northwest suburbs of Chicago is hard to come by, so when we were hired by this young family with exactly that, we were immediately inspired by not just the unusually large footprint of this 1950’s colonial revival but also the lovely views of the manmade lake it was sited on. The large 5-bedroom home was solidly stuck in the 1980’s, but we saw tons of potential. We started out by updating the existing staircase with a fresh coat of paint and adding new herringbone slate to the entry hall.
The powder room off the entryway also got a refresh - new flooring, new cabinets and fixtures. We ran the new slate right through into this space for some consistency. A fun wallpaper and shiplap trim add a welcoming feel and set the tone for the home.
Next, we tackled the kitchen. Located away from the rest of the first floor, the kitchen felt a little isolated, so we immediately began planning for how to better connect it to the rest of the first floor. We landed on removing the wall between the kitchen and dining room and designed a modified galley style space with separate cooking and clean up zones. The cooking zone consists of the refrigerator, prep sink and cooktop, along with a nice long run of prep space at the island. The cleanup side of the kitchen consists of the main sink and dishwasher. Both areas are situated so that the user can view the lake during prep work and cleanup!
One of the home’s main puzzles was how to incorporate the mudroom and area in front of the patio doors at the back of the house. We already had a breakfast table area, so the space by the patio doors was a bit of a no man’s land. We decided to separate the kitchen proper from what became the new mudroom with a large set of barn doors. That way you can quickly hide any mudroom messes but have easy access to the light coming in through the patio doors as well as the outdoor grilling station. We also love the impact the barn doors add to the overall space.
The homeowners’ first words to us were “it’s time to ditch the brown,” so we did! We chose a lovely blue pallet that reflects the home’s location on the lake which is also vibrant yet easy on the eye. Countertops are white quartz, and the natural oak floor works well with the other honey accents. The breakfast table was given a refresh with new chairs, chandelier and window treatments that frame the gorgeous views of the lake out the back.
We coordinated the slate mudroom flooring with that used in the home’s main entrance for a consistent feel. The storage area consists of open and closed storage to allow for some clutter control as needed.
Next on our “to do” list was revamping the dated brown bar area in the neighboring dining room. We eliminated the clutter by adding some closed cabinets and did some easy updates to help the space feel more current. One snag we ran into here was the discovery of a beam above the existing open shelving that had to be modified with a smaller structural beam to allow for our new design to work. This was an unexpected surprise, but in the end we think it was well worth it!
We kept the colors here a bit more muted to blend with the homeowner’s existing furnishings. Open shelving and polished nickel hardware add some simple detail to the new entertainment zone which also looks out onto the lake!
Next we tackled the upstairs starting with the homeowner’s son’s bath. The bath originally had both a tub shower and a separate shower, so we decided to swap out the shower for a new laundry area. This freed up some space downstairs in what used to be the mudroom/laundry room and is much more convenient for daily laundry needs.
We continued the blue palette here with navy cabinetry and the navy tile in the shower. Porcelain floor tile and chrome fixtures keep maintenance to a minimum while matte black mirrors and lighting add some depth the design. A low maintenance runner adds some warmth underfoot and ties the whole space together.
We added a pocket door to the bathroom to minimize interference with the door swings. The left door of the laundry closet is on a 180 degree hinge to allow for easy full access to the machines. Next we tackled the master bath which is an en suite arrangement. The original was typical of the 1980’s with the vanity outside of the bathroom, situated near the master closet. And the brown theme continued here with multiple shades of brown.
Our first move was to segment off the bath and the closet from the master bedroom. We created a short hall from the bedroom to the bathroom with his and hers walk-in closets on the left and right as well as a separate toilet closet outside of the main bathroom for privacy and flexibility.
The original bathroom had a giant soaking tub with steps (dangerous!) as well as a small shower that did not work well for our homeowner who is 6’3”. With other bathtubs in the home, they decided to eliminate the tub and create an oversized shower which takes up the space where the old tub was located. The double vanity is on the opposite wall and a bench is located under the window for morning conversations and a place to set a couple of towels.
The pallet in here is light and airy with a mix of blond wood, creamy porcelain and marble tile, and brass accents. A simple roman shade adds some texture and it’s top-down mechanism allows for light and privacy.
This large whole house remodel gave our homeowners not only the ability to maximize the potential of their home but also created a lovely new frame from which to view their fabulous lake views.
Designed by: Susan Klimala, CKD, CBD
Photography by: Michael Kaskel
For more information on kitchen and bath design ideas go to: www.kitchenstudio-ge.com
 Klopf Architecture
Set in a quiet neighborhood and framed by mature trees, this residence presented a unique opportunity: to thoughtfully evolve a custom mid-century modern home into a space that supports the everyday rhythms of a growing family. With a deep respect for the home’s original architecture, Klopf Architecture reimagined the house to better meet the needs of its owners—introducing functional improvements while preserving the spirit and character of its mid-century roots.
The clients approached Klopf Architecture with a clear vision: refresh their home while seamlessly integrating new programmatic elements. Key goals included clarifying and enhancing the entry sequence; connecting the detached garage to the main house with a practical yet architecturally intentional intervention; adding functional spaces such as a mudroom and laundry room; expanding and remodeling the primary suite’s bathroom and closet; and creating a more engaging outdoor space that capitalized on the site’s impressive views, featuring a fire pit and outdoor kitchen.
As a couple with distinct yet complementary perspectives—one focused on modern functionality and technology, and the other dedicated to preserving the home’s architectural integrity—their collaboration with Klopf Architecture resulted in a solution that harmonized both ideals. Their shared commitment to improving the livability of their home led to a design dialogue rooted in balance. This dynamic partnership shaped the direction of the renovation, ensuring that every decision honored the spirit of the original home while aligning with the practical needs of their growing family.
Designing within the constraints of the sloped site posed one of the project’s central challenges. The detached garage sat at a higher elevation than the main house, requiring a solution that ensured architectural and geometric compatibility between the two structures. Rather than create a purely utilitarian link, Klopf Architecture introduced an intentional connection that contributes to the overall architectural language. A notable pinch point in the plan—where differing geometries converged—was treated as a hinge point, turning a potentially awkward juncture into an architectural feature. This area now functions as both a transition and a moment of design interest that unifies the overall plan.
The design also addressed the underutilized outdoor area, which was located in a shadowed portion of the site with geometrical limitations. A new connection to the rear deck was created in this same area, making the outdoor space more useful and inviting. Klopf Architecture introduced carefully positioned openings and spatial improvements that forged a strong visual and functional connection between indoor and outdoor spaces. The outdoor area now reads as a deliberate extension of the home, embracing natural light and emphasizing the dramatic views.
Working through multiple design iterations, Klopf Architecture crafted a solution that preserved the architectural language of the original home while supporting the functional needs of modern life. The garage-to-house connection became more than a passage—it evolved into an architectural moment of transition. A new mudroom and laundry space enhanced convenience without compromising the clean lines of the design. The primary suite was expanded to create a private, serene retreat. The reimagined backyard, complete with fire pit and kitchen, now plays a vital role in the family’s daily routine and social life.
Outcomes and Lasting Impact
The result is a home that balances heritage with contemporary design, technical precision with design sensibility. The redesign not only met the clients’ initial goals but also exceeded expectations in its ability to seamlessly blend past and present, function and beauty, making the outdoor kitchen a favorite gathering place.
Beyond aesthetics, the renovation has significantly improved daily life for the family. The newly integrated garage connection has streamlined routines, providing a seamless transition between arriving home, storing belongings, and entering the main living spaces. The expanded primary suite offers a retreat-like atmosphere, creating a private space to unwind at the end of the day. The redesigned outdoor areas have also become an extension of their lifestyle—whether it's casual family dinners around the fire pit, entertaining friends in the outdoor kitchen, or simply enjoying the view from the reimagined backyard.
Through a thoughtful and strategic approach, the house has been successfully evolved into a home that remains true to its mid-century modern roots while enhancing livability, functionality, and the overall quality of life for the modern-day owners.
Klopf Architecture Team: Geoffrey Campen, Fernanda Bernardes
Architectural Interior Design: Klopf Architecture
Structural Engineer: Base Design Inc.
Contractor: Golden Snail Builders
Photography: Mariko Reed
Year Completed:2022
 Klopf Architecture
Set in a quiet neighborhood and framed by mature trees, this residence presented a unique opportunity: to thoughtfully evolve a custom mid-century modern home into a space that supports the everyday rhythms of a growing family. With a deep respect for the home’s original architecture, Klopf Architecture reimagined the house to better meet the needs of its owners—introducing functional improvements while preserving the spirit and character of its mid-century roots.
The clients approached Klopf Architecture with a clear vision: refresh their home while seamlessly integrating new programmatic elements. Key goals included clarifying and enhancing the entry sequence; connecting the detached garage to the main house with a practical yet architecturally intentional intervention; adding functional spaces such as a mudroom and laundry room; expanding and remodeling the primary suite’s bathroom and closet; and creating a more engaging outdoor space that capitalized on the site’s impressive views, featuring a fire pit and outdoor kitchen.
As a couple with distinct yet complementary perspectives—one focused on modern functionality and technology, and the other dedicated to preserving the home’s architectural integrity—their collaboration with Klopf Architecture resulted in a solution that harmonized both ideals. Their shared commitment to improving the livability of their home led to a design dialogue rooted in balance. This dynamic partnership shaped the direction of the renovation, ensuring that every decision honored the spirit of the original home while aligning with the practical needs of their growing family.
Designing within the constraints of the sloped site posed one of the project’s central challenges. The detached garage sat at a higher elevation than the main house, requiring a solution that ensured architectural and geometric compatibility between the two structures. Rather than create a purely utilitarian link, Klopf Architecture introduced an intentional connection that contributes to the overall architectural language. A notable pinch point in the plan—where differing geometries converged—was treated as a hinge point, turning a potentially awkward juncture into an architectural feature. This area now functions as both a transition and a moment of design interest that unifies the overall plan.
The design also addressed the underutilized outdoor area, which was located in a shadowed portion of the site with geometrical limitations. A new connection to the rear deck was created in this same area, making the outdoor space more useful and inviting. Klopf Architecture introduced carefully positioned openings and spatial improvements that forged a strong visual and functional connection between indoor and outdoor spaces. The outdoor area now reads as a deliberate extension of the home, embracing natural light and emphasizing the dramatic views.
Working through multiple design iterations, Klopf Architecture crafted a solution that preserved the architectural language of the original home while supporting the functional needs of modern life. The garage-to-house connection became more than a passage—it evolved into an architectural moment of transition. A new mudroom and laundry space enhanced convenience without compromising the clean lines of the design. The primary suite was expanded to create a private, serene retreat. The reimagined backyard, complete with fire pit and kitchen, now plays a vital role in the family’s daily routine and social life.
Outcomes and Lasting Impact
The result is a home that balances heritage with contemporary design, technical precision with design sensibility. The redesign not only met the clients’ initial goals but also exceeded expectations in its ability to seamlessly blend past and present, function and beauty, making the outdoor kitchen a favorite gathering place.
Beyond aesthetics, the renovation has significantly improved daily life for the family. The newly integrated garage connection has streamlined routines, providing a seamless transition between arriving home, storing belongings, and entering the main living spaces. The expanded primary suite offers a retreat-like atmosphere, creating a private space to unwind at the end of the day. The redesigned outdoor areas have also become an extension of their lifestyle—whether it's casual family dinners around the fire pit, entertaining friends in the outdoor kitchen, or simply enjoying the view from the reimagined backyard.
Through a thoughtful and strategic approach, the house has been successfully evolved into a home that remains true to its mid-century modern roots while enhancing livability, functionality, and the overall quality of life for the modern-day owners.
Klopf Architecture Team: Geoffrey Campen, Fernanda Bernardes
Architectural Interior Design: Klopf Architecture
Structural Engineer: Base Design Inc.
Contractor: Golden Snail Builders
Photography: Mariko Reed
Year Completed:2022
 Cap's Artistry LLC
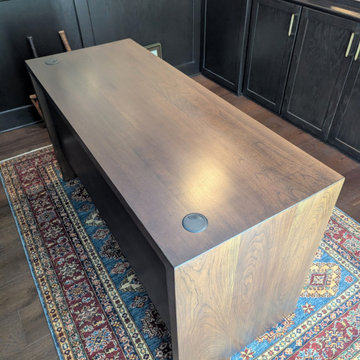
This custom Cherry executive desk was designed for a client in Brighton, Michigan, who had been searching for the right desk for their home office but simply couldn’t find what they needed anywhere else. Crafted from solid USA-sourced Cherry hardwood, the desk was custom dyed and stained to complement the existing finishes in the room, creating a warm, cohesive addition to the space.
Functionality was built directly into the design. Grommets integrated into the desktop route cords to a hidden cable management shelf inside the desk, allowing everything to connect discreetly to an electrical outlet located in the floor below. The result is a clean, uncluttered workspace without sacrificing everyday convenience.
The substantial waterfall-style sides and clean lines give the desk a refined executive presence while allowing the natural character of the Cherry to remain the focus.
This project is exactly why we build custom furniture: when the right piece doesn’t exist, we create it around your space, your needs, and the way you want to use it.
Unlike mass-produced desks made from particle board, laminate, or veneer, our desks are handcrafted from genuine solid hardwood. Every slab is individually selected for its grain, character, and natural beauty, ensuring no two desks are ever alike while providing exceptional strength, durability, and the ability to be enjoyed for generations.
As a custom furniture maker we specialize in building furniture that is entirely unique; 100% custom crafted; We are furniture builders that design pieces that fit to your space and vision, and it all starts with a conversation.
 A.Clore Interiors
"Sun-Kissed Sanctuary" reimagines the traditional dining room as a versatile haven, perfect for year-round conversation and creating a lasting first impression. This project catered to the client's desire for a space that seamlessly blends casual elegance with organic elements. The design team employed a calming palette of soft whites and airy blues, setting the stage for a serene escape.
Textural harmony was achieved through a layered approach: radial plush linen chairs provided sumptuous comfort, while woven pillows and a shagreen-wrapped coffee table added a touch of rustic charm. A lush fiddle fig leaf plant, strategically placed in the space, injected a dose of life and echoed the organic design theme.
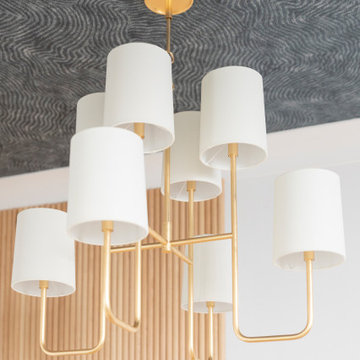
Respectful of the existing foundation, we integrated the client's existing rug, a statement chandelier, and a captivating wall thread hanging into the new design. To elevate the space further, we introduced custom elements that instilled a sense of unique character. Hand-crafted wood beams and wall trim, reminiscent of a sun-drenched porch, added warmth and architectural interest.
Oyster-hued wallpaper on the foyer ceiling provided a bold textural contrast and a touch of coastal sophistication. The added white trim was accentuated, drawing the eye upwards and creating a sense of verticality. The "Sun-Kissed Sanctuary" transcends the limitations of a traditional front room, offering a versatile space that invites relaxation and connection.
This project exemplifies our ability to curate a space that is both elegant and inviting, perfectly reflecting the client's personality and lifestyle.
 Klopf Architecture
Set in a quiet neighborhood and framed by mature trees, this residence presented a unique opportunity: to thoughtfully evolve a custom mid-century modern home into a space that supports the everyday rhythms of a growing family. With a deep respect for the home’s original architecture, Klopf Architecture reimagined the house to better meet the needs of its owners—introducing functional improvements while preserving the spirit and character of its mid-century roots.
The clients approached Klopf Architecture with a clear vision: refresh their home while seamlessly integrating new programmatic elements. Key goals included clarifying and enhancing the entry sequence; connecting the detached garage to the main house with a practical yet architecturally intentional intervention; adding functional spaces such as a mudroom and laundry room; expanding and remodeling the primary suite’s bathroom and closet; and creating a more engaging outdoor space that capitalized on the site’s impressive views, featuring a fire pit and outdoor kitchen.
As a couple with distinct yet complementary perspectives—one focused on modern functionality and technology, and the other dedicated to preserving the home’s architectural integrity—their collaboration with Klopf Architecture resulted in a solution that harmonized both ideals. Their shared commitment to improving the livability of their home led to a design dialogue rooted in balance. This dynamic partnership shaped the direction of the renovation, ensuring that every decision honored the spirit of the original home while aligning with the practical needs of their growing family.
Designing within the constraints of the sloped site posed one of the project’s central challenges. The detached garage sat at a higher elevation than the main house, requiring a solution that ensured architectural and geometric compatibility between the two structures. Rather than create a purely utilitarian link, Klopf Architecture introduced an intentional connection that contributes to the overall architectural language. A notable pinch point in the plan—where differing geometries converged—was treated as a hinge point, turning a potentially awkward juncture into an architectural feature. This area now functions as both a transition and a moment of design interest that unifies the overall plan.
The design also addressed the underutilized outdoor area, which was located in a shadowed portion of the site with geometrical limitations. A new connection to the rear deck was created in this same area, making the outdoor space more useful and inviting. Klopf Architecture introduced carefully positioned openings and spatial improvements that forged a strong visual and functional connection between indoor and outdoor spaces. The outdoor area now reads as a deliberate extension of the home, embracing natural light and emphasizing the dramatic views.
Working through multiple design iterations, Klopf Architecture crafted a solution that preserved the architectural language of the original home while supporting the functional needs of modern life. The garage-to-house connection became more than a passage—it evolved into an architectural moment of transition. A new mudroom and laundry space enhanced convenience without compromising the clean lines of the design. The primary suite was expanded to create a private, serene retreat. The reimagined backyard, complete with fire pit and kitchen, now plays a vital role in the family’s daily routine and social life.
Outcomes and Lasting Impact
The result is a home that balances heritage with contemporary design, technical precision with design sensibility. The redesign not only met the clients’ initial goals but also exceeded expectations in its ability to seamlessly blend past and present, function and beauty, making the outdoor kitchen a favorite gathering place.
Beyond aesthetics, the renovation has significantly improved daily life for the family. The newly integrated garage connection has streamlined routines, providing a seamless transition between arriving home, storing belongings, and entering the main living spaces. The expanded primary suite offers a retreat-like atmosphere, creating a private space to unwind at the end of the day. The redesigned outdoor areas have also become an extension of their lifestyle—whether it's casual family dinners around the fire pit, entertaining friends in the outdoor kitchen, or simply enjoying the view from the reimagined backyard.
Through a thoughtful and strategic approach, the house has been successfully evolved into a home that remains true to its mid-century modern roots while enhancing livability, functionality, and the overall quality of life for the modern-day owners.
Klopf Architecture Team: Geoffrey Campen, Fernanda Bernardes
Architectural Interior Design: Klopf Architecture
Structural Engineer: Base Design Inc.
Contractor: Golden Snail Builders
Photography: Mariko Reed
Year Completed:2022
 A.Clore Interiors
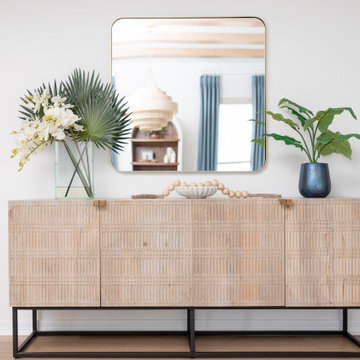
"Sun-Kissed Sanctuary" reimagines the traditional dining room as a versatile haven, perfect for year-round conversation and creating a lasting first impression. This project catered to the client's desire for a space that seamlessly blends casual elegance with organic elements. The design team employed a calming palette of soft whites and airy blues, setting the stage for a serene escape.
Textural harmony was achieved through a layered approach: radial plush linen chairs provided sumptuous comfort, while woven pillows and a shagreen-wrapped coffee table added a touch of rustic charm. A lush fiddle fig leaf plant, strategically placed in the space, injected a dose of life and echoed the organic design theme.
Respectful of the existing foundation, we integrated the client's existing rug, a statement chandelier, and a captivating wall thread hanging into the new design. To elevate the space further, we introduced custom elements that instilled a sense of unique character. Hand-crafted wood beams and wall trim, reminiscent of a sun-drenched porch, added warmth and architectural interest.
Oyster-hued wallpaper on the foyer ceiling provided a bold textural contrast and a touch of coastal sophistication. The added white trim was accentuated, drawing the eye upwards and creating a sense of verticality. The "Sun-Kissed Sanctuary" transcends the limitations of a traditional front room, offering a versatile space that invites relaxation and connection.
This project exemplifies our ability to curate a space that is both elegant and inviting, perfectly reflecting the client's personality and lifestyle.
 Cap's Artistry LLC
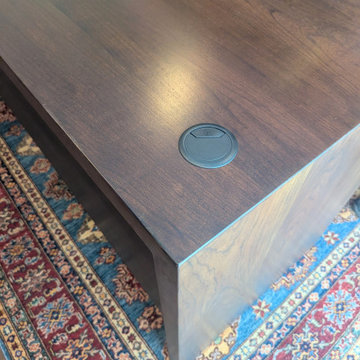
This custom Cherry executive desk was designed for a client in Brighton, Michigan, who had been searching for the right desk for their home office but simply couldn’t find what they needed anywhere else. Crafted from solid USA-sourced Cherry hardwood, the desk was custom dyed and stained to complement the existing finishes in the room, creating a warm, cohesive addition to the space.
Functionality was built directly into the design. Grommets integrated into the desktop route cords to a hidden cable management shelf inside the desk, allowing everything to connect discreetly to an electrical outlet located in the floor below. The result is a clean, uncluttered workspace without sacrificing everyday convenience.
The substantial waterfall-style sides and clean lines give the desk a refined executive presence while allowing the natural character of the Cherry to remain the focus.
This project is exactly why we build custom furniture: when the right piece doesn’t exist, we create it around your space, your needs, and the way you want to use it.
Unlike mass-produced desks made from particle board, laminate, or veneer, our desks are handcrafted from genuine solid hardwood. Every slab is individually selected for its grain, character, and natural beauty, ensuring no two desks are ever alike while providing exceptional strength, durability, and the ability to be enjoyed for generations.
As a custom furniture maker we specialize in building furniture that is entirely unique; 100% custom crafted; We are furniture builders that design pieces that fit to your space and vision, and it all starts with a conversation.
 Cap's Artistry LLC
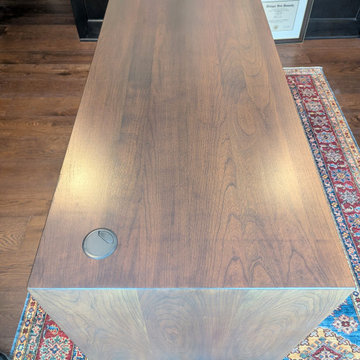
This custom Cherry executive desk was designed for a client in Brighton, Michigan, who had been searching for the right desk for their home office but simply couldn’t find what they needed anywhere else. Crafted from solid USA-sourced Cherry hardwood, the desk was custom dyed and stained to complement the existing finishes in the room, creating a warm, cohesive addition to the space.
Functionality was built directly into the design. Grommets integrated into the desktop route cords to a hidden cable management shelf inside the desk, allowing everything to connect discreetly to an electrical outlet located in the floor below. The result is a clean, uncluttered workspace without sacrificing everyday convenience.
The substantial waterfall-style sides and clean lines give the desk a refined executive presence while allowing the natural character of the Cherry to remain the focus.
This project is exactly why we build custom furniture: when the right piece doesn’t exist, we create it around your space, your needs, and the way you want to use it.
Unlike mass-produced desks made from particle board, laminate, or veneer, our desks are handcrafted from genuine solid hardwood. Every slab is individually selected for its grain, character, and natural beauty, ensuring no two desks are ever alike while providing exceptional strength, durability, and the ability to be enjoyed for generations.
As a custom furniture maker we specialize in building furniture that is entirely unique; 100% custom crafted; We are furniture builders that design pieces that fit to your space and vision, and it all starts with a conversation.
 A.Clore Interiors
"Sun-Kissed Sanctuary" reimagines the traditional dining room as a versatile haven, perfect for year-round conversation and creating a lasting first impression. This project catered to the client's desire for a space that seamlessly blends casual elegance with organic elements. The design team employed a calming palette of soft whites and airy blues, setting the stage for a serene escape.
Textural harmony was achieved through a layered approach: radial plush linen chairs provided sumptuous comfort, while woven pillows and a shagreen-wrapped coffee table added a touch of rustic charm. A lush fiddle fig leaf plant, strategically placed in the space, injected a dose of life and echoed the organic design theme.
Respectful of the existing foundation, we integrated the client's existing rug, a statement chandelier, and a captivating wall thread hanging into the new design. To elevate the space further, we introduced custom elements that instilled a sense of unique character. Hand-crafted wood beams and wall trim, reminiscent of a sun-drenched porch, added warmth and architectural interest.
Oyster-hued wallpaper on the foyer ceiling provided a bold textural contrast and a touch of coastal sophistication. The added white trim was accentuated, drawing the eye upwards and creating a sense of verticality. The "Sun-Kissed Sanctuary" transcends the limitations of a traditional front room, offering a versatile space that invites relaxation and connection.
This project exemplifies our ability to curate a space that is both elegant and inviting, perfectly reflecting the client's personality and lifestyle.
 A.Clore Interiors
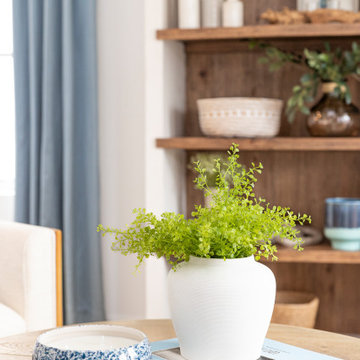
"Sun-Kissed Sanctuary" reimagines the traditional dining room as a versatile haven, perfect for year-round conversation and creating a lasting first impression. This project catered to the client's desire for a space that seamlessly blends casual elegance with organic elements. The design team employed a calming palette of soft whites and airy blues, setting the stage for a serene escape.
Textural harmony was achieved through a layered approach: radial plush linen chairs provided sumptuous comfort, while woven pillows and a shagreen-wrapped coffee table added a touch of rustic charm. A lush fiddle fig leaf plant, strategically placed in the space, injected a dose of life and echoed the organic design theme.
Respectful of the existing foundation, we integrated the client's existing rug, a statement chandelier, and a captivating wall thread hanging into the new design. To elevate the space further, we introduced custom elements that instilled a sense of unique character. Hand-crafted wood beams and wall trim, reminiscent of a sun-drenched porch, added warmth and architectural interest.
Oyster-hued wallpaper on the foyer ceiling provided a bold textural contrast and a touch of coastal sophistication. The added white trim was accentuated, drawing the eye upwards and creating a sense of verticality. The "Sun-Kissed Sanctuary" transcends the limitations of a traditional front room, offering a versatile space that invites relaxation and connection.
This project exemplifies our ability to curate a space that is both elegant and inviting, perfectly reflecting the client's personality and lifestyle.
 A.Clore Interiors
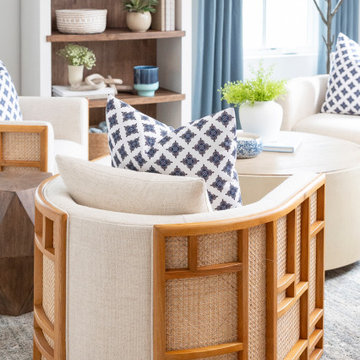
"Sun-Kissed Sanctuary" reimagines the traditional dining room as a versatile haven, perfect for year-round conversation and creating a lasting first impression. This project catered to the client's desire for a space that seamlessly blends casual elegance with organic elements. The design team employed a calming palette of soft whites and airy blues, setting the stage for a serene escape.
Textural harmony was achieved through a layered approach: radial plush linen chairs provided sumptuous comfort, while woven pillows and a shagreen-wrapped coffee table added a touch of rustic charm. A lush fiddle fig leaf plant, strategically placed in the space, injected a dose of life and echoed the organic design theme.
Respectful of the existing foundation, we integrated the client's existing rug, a statement chandelier, and a captivating wall thread hanging into the new design. To elevate the space further, we introduced custom elements that instilled a sense of unique character. Hand-crafted wood beams and wall trim, reminiscent of a sun-drenched porch, added warmth and architectural interest.
Oyster-hued wallpaper on the foyer ceiling provided a bold textural contrast and a touch of coastal sophistication. The added white trim was accentuated, drawing the eye upwards and creating a sense of verticality. The "Sun-Kissed Sanctuary" transcends the limitations of a traditional front room, offering a versatile space that invites relaxation and connection.
This project exemplifies our ability to curate a space that is both elegant and inviting, perfectly reflecting the client's personality and lifestyle.
 A.Clore Interiors
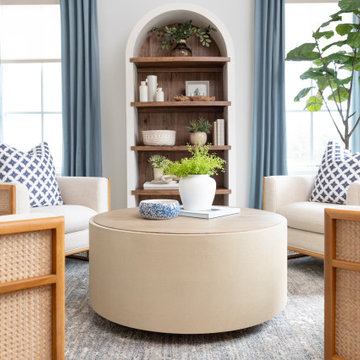
"Sun-Kissed Sanctuary" reimagines the traditional dining room as a versatile haven, perfect for year-round conversation and creating a lasting first impression. This project catered to the client's desire for a space that seamlessly blends casual elegance with organic elements. The design team employed a calming palette of soft whites and airy blues, setting the stage for a serene escape.
Textural harmony was achieved through a layered approach: radial plush linen chairs provided sumptuous comfort, while woven pillows and a shagreen-wrapped coffee table added a touch of rustic charm. A lush fiddle fig leaf plant, strategically placed in the space, injected a dose of life and echoed the organic design theme.
Respectful of the existing foundation, we integrated the client's existing rug, a statement chandelier, and a captivating wall thread hanging into the new design. To elevate the space further, we introduced custom elements that instilled a sense of unique character. Hand-crafted wood beams and wall trim, reminiscent of a sun-drenched porch, added warmth and architectural interest.
Oyster-hued wallpaper on the foyer ceiling provided a bold textural contrast and a touch of coastal sophistication. The added white trim was accentuated, drawing the eye upwards and creating a sense of verticality. The "Sun-Kissed Sanctuary" transcends the limitations of a traditional front room, offering a versatile space that invites relaxation and connection.
This project exemplifies our ability to curate a space that is both elegant and inviting, perfectly reflecting the client's personality and lifestyle.
 A.Clore Interiors
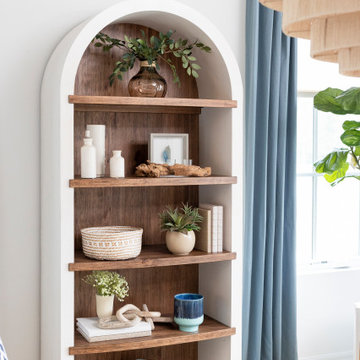
"Sun-Kissed Sanctuary" reimagines the traditional dining room as a versatile haven, perfect for year-round conversation and creating a lasting first impression. This project catered to the client's desire for a space that seamlessly blends casual elegance with organic elements. The design team employed a calming palette of soft whites and airy blues, setting the stage for a serene escape.
Textural harmony was achieved through a layered approach: radial plush linen chairs provided sumptuous comfort, while woven pillows and a shagreen-wrapped coffee table added a touch of rustic charm. A lush fiddle fig leaf plant, strategically placed in the space, injected a dose of life and echoed the organic design theme.
Respectful of the existing foundation, we integrated the client's existing rug, a statement chandelier, and a captivating wall thread hanging into the new design. To elevate the space further, we introduced custom elements that instilled a sense of unique character. Hand-crafted wood beams and wall trim, reminiscent of a sun-drenched porch, added warmth and architectural interest.
Oyster-hued wallpaper on the foyer ceiling provided a bold textural contrast and a touch of coastal sophistication. The added white trim was accentuated, drawing the eye upwards and creating a sense of verticality. The "Sun-Kissed Sanctuary" transcends the limitations of a traditional front room, offering a versatile space that invites relaxation and connection.
This project exemplifies our ability to curate a space that is both elegant and inviting, perfectly reflecting the client's personality and lifestyle.

 Klopf Architecture
Set in a quiet neighborhood and framed by mature trees, this residence presented a unique opportunity: to thoughtfully evolve a custom mid-century modern home into a space that supports the everyday rhythms of a growing family. With a deep respect for the home’s original architecture, Klopf Architecture reimagined the house to better meet the needs of its owners—introducing functional improvements while preserving the spirit and character of its mid-century roots.
The clients approached Klopf Architecture with a clear vision: refresh their home while seamlessly integrating new programmatic elements. Key goals included clarifying and enhancing the entry sequence; connecting the detached garage to the main house with a practical yet architecturally intentional intervention; adding functional spaces such as a mudroom and laundry room; expanding and remodeling the primary suite’s bathroom and closet; and creating a more engaging outdoor space that capitalized on the site’s impressive views, featuring a fire pit and outdoor kitchen.
As a couple with distinct yet complementary perspectives—one focused on modern functionality and technology, and the other dedicated to preserving the home’s architectural integrity—their collaboration with Klopf Architecture resulted in a solution that harmonized both ideals. Their shared commitment to improving the livability of their home led to a design dialogue rooted in balance. This dynamic partnership shaped the direction of the renovation, ensuring that every decision honored the spirit of the original home while aligning with the practical needs of their growing family.
Designing within the constraints of the sloped site posed one of the project’s central challenges. The detached garage sat at a higher elevation than the main house, requiring a solution that ensured architectural and geometric compatibility between the two structures. Rather than create a purely utilitarian link, Klopf Architecture introduced an intentional connection that contributes to the overall architectural language. A notable pinch point in the plan—where differing geometries converged—was treated as a hinge point, turning a potentially awkward juncture into an architectural feature. This area now functions as both a transition and a moment of design interest that unifies the overall plan.
The design also addressed the underutilized outdoor area, which was located in a shadowed portion of the site with geometrical limitations. A new connection to the rear deck was created in this same area, making the outdoor space more useful and inviting. Klopf Architecture introduced carefully positioned openings and spatial improvements that forged a strong visual and functional connection between indoor and outdoor spaces. The outdoor area now reads as a deliberate extension of the home, embracing natural light and emphasizing the dramatic views.
Working through multiple design iterations, Klopf Architecture crafted a solution that preserved the architectural language of the original home while supporting the functional needs of modern life. The garage-to-house connection became more than a passage—it evolved into an architectural moment of transition. A new mudroom and laundry space enhanced convenience without compromising the clean lines of the design. The primary suite was expanded to create a private, serene retreat. The reimagined backyard, complete with fire pit and kitchen, now plays a vital role in the family’s daily routine and social life.
Outcomes and Lasting Impact
The result is a home that balances heritage with contemporary design, technical precision with design sensibility. The redesign not only met the clients’ initial goals but also exceeded expectations in its ability to seamlessly blend past and present, function and beauty, making the outdoor kitchen a favorite gathering place.
Beyond aesthetics, the renovation has significantly improved daily life for the family. The newly integrated garage connection has streamlined routines, providing a seamless transition between arriving home, storing belongings, and entering the main living spaces. The expanded primary suite offers a retreat-like atmosphere, creating a private space to unwind at the end of the day. The redesigned outdoor areas have also become an extension of their lifestyle—whether it's casual family dinners around the fire pit, entertaining friends in the outdoor kitchen, or simply enjoying the view from the reimagined backyard.
Through a thoughtful and strategic approach, the house has been successfully evolved into a home that remains true to its mid-century modern roots while enhancing livability, functionality, and the overall quality of life for the modern-day owners.
Klopf Architecture Team: Geoffrey Campen, Fernanda Bernardes
Architectural Interior Design: Klopf Architecture
Structural Engineer: Base Design Inc.
Contractor: Golden Snail Builders
Photography: Mariko Reed
Year Completed:2022
 Klopf Architecture
Set in a quiet neighborhood and framed by mature trees, this residence presented a unique opportunity: to thoughtfully evolve a custom mid-century modern home into a space that supports the everyday rhythms of a growing family. With a deep respect for the home’s original architecture, Klopf Architecture reimagined the house to better meet the needs of its owners—introducing functional improvements while preserving the spirit and character of its mid-century roots.
The clients approached Klopf Architecture with a clear vision: refresh their home while seamlessly integrating new programmatic elements. Key goals included clarifying and enhancing the entry sequence; connecting the detached garage to the main house with a practical yet architecturally intentional intervention; adding functional spaces such as a mudroom and laundry room; expanding and remodeling the primary suite’s bathroom and closet; and creating a more engaging outdoor space that capitalized on the site’s impressive views, featuring a fire pit and outdoor kitchen.
As a couple with distinct yet complementary perspectives—one focused on modern functionality and technology, and the other dedicated to preserving the home’s architectural integrity—their collaboration with Klopf Architecture resulted in a solution that harmonized both ideals. Their shared commitment to improving the livability of their home led to a design dialogue rooted in balance. This dynamic partnership shaped the direction of the renovation, ensuring that every decision honored the spirit of the original home while aligning with the practical needs of their growing family.
Designing within the constraints of the sloped site posed one of the project’s central challenges. The detached garage sat at a higher elevation than the main house, requiring a solution that ensured architectural and geometric compatibility between the two structures. Rather than create a purely utilitarian link, Klopf Architecture introduced an intentional connection that contributes to the overall architectural language. A notable pinch point in the plan—where differing geometries converged—was treated as a hinge point, turning a potentially awkward juncture into an architectural feature. This area now functions as both a transition and a moment of design interest that unifies the overall plan.
The design also addressed the underutilized outdoor area, which was located in a shadowed portion of the site with geometrical limitations. A new connection to the rear deck was created in this same area, making the outdoor space more useful and inviting. Klopf Architecture introduced carefully positioned openings and spatial improvements that forged a strong visual and functional connection between indoor and outdoor spaces. The outdoor area now reads as a deliberate extension of the home, embracing natural light and emphasizing the dramatic views.
Working through multiple design iterations, Klopf Architecture crafted a solution that preserved the architectural language of the original home while supporting the functional needs of modern life. The garage-to-house connection became more than a passage—it evolved into an architectural moment of transition. A new mudroom and laundry space enhanced convenience without compromising the clean lines of the design. The primary suite was expanded to create a private, serene retreat. The reimagined backyard, complete with fire pit and kitchen, now plays a vital role in the family’s daily routine and social life.
Outcomes and Lasting Impact
The result is a home that balances heritage with contemporary design, technical precision with design sensibility. The redesign not only met the clients’ initial goals but also exceeded expectations in its ability to seamlessly blend past and present, function and beauty, making the outdoor kitchen a favorite gathering place.
Beyond aesthetics, the renovation has significantly improved daily life for the family. The newly integrated garage connection has streamlined routines, providing a seamless transition between arriving home, storing belongings, and entering the main living spaces. The expanded primary suite offers a retreat-like atmosphere, creating a private space to unwind at the end of the day. The redesigned outdoor areas have also become an extension of their lifestyle—whether it's casual family dinners around the fire pit, entertaining friends in the outdoor kitchen, or simply enjoying the view from the reimagined backyard.
Through a thoughtful and strategic approach, the house has been successfully evolved into a home that remains true to its mid-century modern roots while enhancing livability, functionality, and the overall quality of life for the modern-day owners.
Klopf Architecture Team: Geoffrey Campen, Fernanda Bernardes
Architectural Interior Design: Klopf Architecture
Structural Engineer: Base Design Inc.
Contractor: Golden Snail Builders
Photography: Mariko Reed
Year Completed:2022
33