
Search results for "Connection thrives" in Home Design Ideas

 Theodore Payne Foundation
Garden 39 in Highland Park
http://www.nativeplantgardentour.org/gardens/garden-39-in-highland-park/

 Boyenga Team / Compass
At 19 Irving Avenue, the dining room is less a formal destination and more a moment within the flow of the home—an intentional pause where gathering, light, and architecture come together in quiet balance.
6
Positioned within the open plan, the dining space feels naturally connected rather than separated. It sits comfortably between the kitchen and living areas, allowing conversation and movement to carry effortlessly through the home. There’s no rigid boundary—just a subtle transition defined by sightlines, proportions, and the rhythm of the architecture.
Light plays a central role here. Surrounded by glass, the dining room is constantly shifting—bright and airy during the day, then more intimate as the light softens in the evening. Views outward become part of the experience, reinforcing Eichler’s idea that even the most everyday moments—like sharing a meal—should feel connected to the natural environment.
The design itself is restrained and purposeful. Clean lines and an absence of excess allow the space to feel open and uncluttered, while the scale remains comfortable and human. It’s easy to imagine long, casual dinners unfolding here, with the boundaries between inside and out quietly disappearing.
In many ways, the dining room reflects Eichler’s broader philosophy: that a home doesn’t need formal separation to feel complete. Instead, it thrives on connection—between spaces, between people, and between architecture and the world just beyond the glass.

 Feeney Inc.
DesignRail® with LED under rail lighting.
Nat Rea Photography and Don A. Johnson Builder
Large trendy backyard deck photo in Baltimore with no cover
Large trendy backyard deck photo in Baltimore with no cover
Find the right local pro for your project
 Helix Green Designs
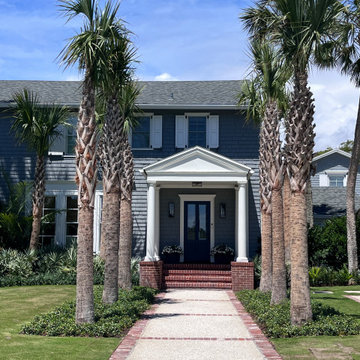
The front yard received an equally transformative makeover. A more inviting brick-bordered tabby walkway now leads from the entry steps to the street, flanked by a procession of native sabal palms. These majestic trees not only enhance the scale of the two-story home but also create a sense of rhythm and cohesiveness. A matching overflow parking area replaced the unsightly circular driveway, seamlessly connected to the entryway with coral stone stepping pads. Native coastal silver saw palmettos provide screening from the street, further integrating the residence into its coastal surroundings. Recognizing the importance of selecting the ideal plant palette for the coastal environment, Helix Green Designs collaborated with other specialists in the field, including Sea Pine Landscape, to curate a selection that thrives in the coastal setting.
 Helix Green Designs
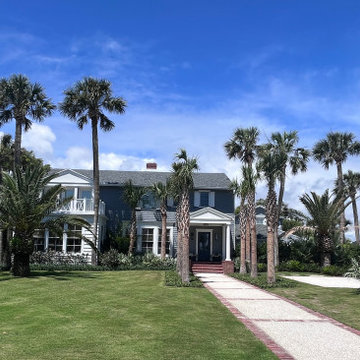
The front yard received an equally transformative makeover. A more inviting brick-bordered tabby walkway now leads from the entry steps to the street, flanked by a procession of native sabal palms. These majestic trees not only enhance the scale of the two-story home but also create a sense of rhythm and cohesiveness. A matching overflow parking area replaced the unsightly circular driveway, seamlessly connected to the entryway with coral stone stepping pads. Native coastal silver saw palmettos provide screening from the street, further integrating the residence into its coastal surroundings. Recognizing the importance of selecting the ideal plant palette for the coastal environment, Helix Green Designs collaborated with other specialists in the field, including Sea Pine Landscape, to curate a selection that thrives in the coastal setting.
 Colorworks Landscape Design
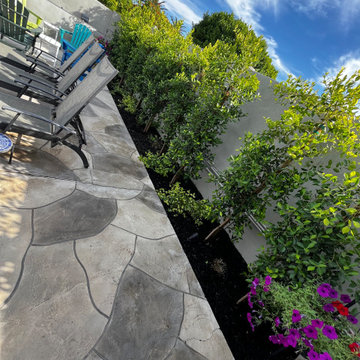
We recently wrapped up an incredible poolside transformation that combines functional design with lush, beautiful aesthetics. Here’s what we did:
- Removed Old Concrete: We cut and removed outdated concrete along the poolside to create a fresh space for new, vibrant plants, bringing natural beauty to the area.
- Lighting & Irrigation Prep: Installed essential connections to support lighting and a new drip irrigation system, ensuring every plant gets the right care with water efficiency.
- Iron Trellis & Planting: Added an elegant iron trellis adorned with new plants, giving a touch of charm and privacy to the pool area.
- Drip Irrigation System: Our team installed a highly efficient drip irrigation system to keep the new greenery lush and thriving in Arizona's climate.
- LED Landscape Lighting: Finally, we installed energy-efficient LED lighting throughout, creating a beautiful nighttime ambiance while enhancing safety around the poolside.

 BainUltra
VIBE TULIPA “A flower box in a city apartment offers a moment of nature’s perfect stillness, a splash of color and the aroma of a fresh country meadow. So too does VIBE TULIPA give the bather a moment of relief from the hectic life that defines modern urban living.
Be Vibrant
Bloom in Style
Part of BainUltra’s VIBE™ Collection, Tulipa, brings a new flair to the bathroom with it’s distinctive design and stylish feet. It is through connecting with our deepest sense of self in the calming environment of the bath that we are able to find our inner strength and blossom. Like the most vivid colors of a tulip flower, chromatherapy in the Tulipa bathtub recalls those beautiful natural colors while offering a powerful and healing experience to the bather. BainUltra’s VIBE Tulipa therapeutic baths are offered in the THERMOMASSEUR® category (with Geysair® hot air system) and in the TUB category, to which you can add Illuzio chromatherapy and WarmTouchShell® Thermotherapy® technologies. Bathe, bloom and thrive with BainUltra’s Tulipa.
A distinctive design. VIBE TULIPA 6033 • Freestanding • 60“ x 33“ x 25“ BLOOM IN STYLE
 BainUltra
VIBE TULIPA “A flower box in a city apartment offers a moment of nature’s perfect stillness, a splash of color and the aroma of a fresh country meadow. So too does VIBE TULIPA give the bather a moment of relief from the hectic life that defines modern urban living.
Be Vibrant
Bloom in Style
Part of BainUltra’s VIBE™ Collection, Tulipa, brings a new flair to the bathroom with it’s distinctive design and stylish feet. It is through connecting with our deepest sense of self in the calming environment of the bath that we are able to find our inner strength and blossom. Like the most vivid colors of a tulip flower, chromatherapy in the Tulipa bathtub recalls those beautiful natural colors while offering a powerful and healing experience to the bather. BainUltra’s VIBE Tulipa therapeutic baths are offered in the THERMOMASSEUR® category (with Geysair® hot air system) and in the TUB category, to which you can add Illuzio chromatherapy and WarmTouchShell® Thermotherapy® technologies. Bathe, bloom and thrive with BainUltra’s Tulipa.
A distinctive design. VIBE TULIPA 6033 • Freestanding • 60“ x 33“ x 25“ BLOOM IN STYLE
 Helix Green Designs
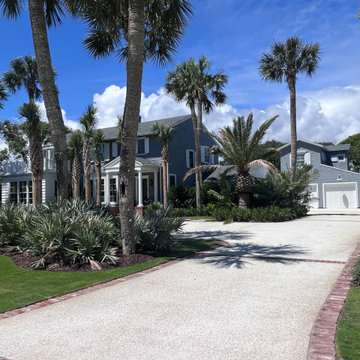
The front yard received an equally transformative makeover. A more inviting brick-bordered tabby walkway now leads from the entry steps to the street, flanked by a procession of native sabal palms. These majestic trees not only enhance the scale of the two-story home but also create a sense of rhythm and cohesiveness. A matching overflow parking area replaced the unsightly circular driveway, seamlessly connected to the entryway with coral stone stepping pads. Native coastal silver saw palmettos provide screening from the street, further integrating the residence into its coastal surroundings. Recognizing the importance of selecting the ideal plant palette for the coastal environment, Helix Green Designs collaborated with other specialists in the field, including Sea Pine Landscape, to curate a selection that thrives in the coastal setting.
 New Explode Construction
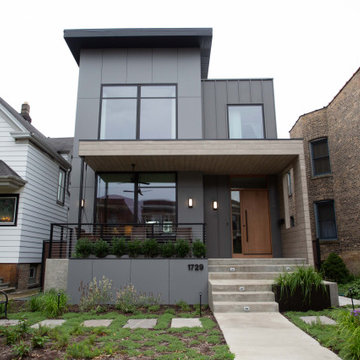
This home doesn't just stand out—it stands for something. Chicago Contemporary Home 21 is a milestone in urban residential design: the first 100% sustainable greenhouse-inspired home built in Chicagoland, created by New Explode Construction.
From its architectural silhouette to the materials that form its bones, every element was intentionally selected to promote energy efficiency, environmental harmony, and healthy living. The sharp, minimalist façade blends high-performance glass, recycled exterior cladding, and precision insulation to reduce heat loss and maximize daylight capture. The custom roofline allows passive solar benefits, while the elevated front porch invites natural air circulation and an open connection to the streetscape.
Built to thrive in all seasons while dramatically reducing its carbon footprint, this home offers a blueprint for the future—where design meets responsibility, and where a home supports both the planet and the people living inside.
At NEC, we don't just build beautiful spaces. We build what's next.
 Suarez + Benz
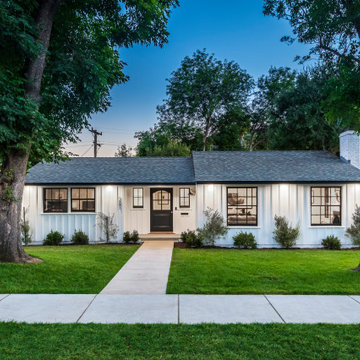
Built in 1948 this modern farmhouse was reimagined with extraordinary attention to detail and amazing use of natural light. Located on the most sought after cul de sac in Sparr Heights this 3 bedroom 2 bath home is single level on a flat lot that is walking distance to the thriving, charming shops and cafes in downtown Montrose. The efficient floor plan is dramatic yet practical comprised of a large entertaining kitchen, connected by french glass doors that open to a private rear yard creating a seamless indoor/outdoor transition; flanked by a stunning hardwood deck with hogwire railing & beautifully landscaped rear yard. The kitchen is aesthetically impactful with gorgeous custom built cabinets, white quartz counters, Kitchen Aid stainless steel appliances and California Faucets hardware & fixtures. The living room with its black casement windows & black framed fireplace are the perfect contrast to the Benjamin Moore paint in tranquil shades of gray. A luxurious master suite is private with its own casement window door that open to the private rear deck. The master bathroom has a walk in seamless shower and toto wall hung toilet. There are two additional bedrooms off the central hallway & a second full bathroom. Perfectly crafted for today's modern lifestyle.

 Above All Masonry Design, Inc
Chefs and hosting enthusiasts thrive in this state-of-the-art backyard haven on Long Island, NY. With three separate gathering spaces and a winding walkway to connect the Techo Bloc-paved patio, this family can enjoy long evenings of barbecue and conversation in the open air. The eye-catching fire pit in just one of the centerpieces of the space, welcoming guests around a fire that sparks conversations well into the evening and chillier months. And with a full-service kitchen and food prep area, passionate chefs can create their dream meal and bar setup for large groups or intimate parties. Designers utilized multiple levels throughout the yard to blend with the existing landscape, sending visitors along the softly toned stone walkway and up to the dining area and backdoor steps. Manicured patches of greenery and florals surround all those that rest in the chic backyard haven.
 Icos Gardening & Landscape
Artificial Turf
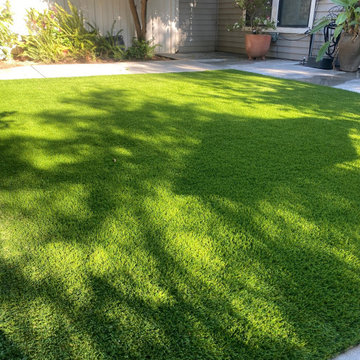
At the center of the landscape is a vibrant green area covered with high-quality artificial turf. The turf is meticulously installed to ensure a seamless and natural look, providing a low-maintenance, year-round green space. The artificial turf is bordered by concrete to maintain a clean and defined edge, preventing the turf from fraying and maintaining the overall neat appearance.
Natural Planter
Adjacent to the artificial turf is a beautifully designed natural planter. This planter is filled with a variety of thriving plants, including colorful flowers, ornamental grasses, and small shrubs. The planter is constructed from concrete, matching the style of the surrounding hardscaping. It has a slightly elevated design, which helps in highlighting the plants and provides an interesting visual contrast to the flat turf.
Concrete Patios
On one side of the turf, there is a spacious concrete patio. The patio is designed with a smooth, polished finish, offering a modern and elegant look. It's an ideal area for outdoor furniture, making it perfect for dining, entertaining, or simply relaxing outdoors. The concrete patio is connected to the house by a series of stepping stones that blend into the landscape seamlessly.
Sidewalks
Concrete sidewalks meander through the landscape, connecting different areas and providing a clear path for navigation. These sidewalks have a brushed finish, adding a subtle texture that enhances both safety and aesthetics. They are bordered by lush greenery and flower beds, which soften the hard edges of the concrete and create a balanced look.
Concrete Border
Surrounding the entire landscape is a concrete border that ties the various elements together. This border is slightly raised, providing a clear demarcation between different areas, such as the artificial turf, natural planter, and the surrounding greenery. The border also helps in containing soil and mulch within the planter areas, maintaining a clean and organized appearance.
 Icos Gardening & Landscape
Artificial Turf
At the center of the landscape is a vibrant green area covered with high-quality artificial turf. The turf is meticulously installed to ensure a seamless and natural look, providing a low-maintenance, year-round green space. The artificial turf is bordered by concrete to maintain a clean and defined edge, preventing the turf from fraying and maintaining the overall neat appearance.
Natural Planter
Adjacent to the artificial turf is a beautifully designed natural planter. This planter is filled with a variety of thriving plants, including colorful flowers, ornamental grasses, and small shrubs. The planter is constructed from concrete, matching the style of the surrounding hardscaping. It has a slightly elevated design, which helps in highlighting the plants and provides an interesting visual contrast to the flat turf.
Concrete Patios
On one side of the turf, there is a spacious concrete patio. The patio is designed with a smooth, polished finish, offering a modern and elegant look. It's an ideal area for outdoor furniture, making it perfect for dining, entertaining, or simply relaxing outdoors. The concrete patio is connected to the house by a series of stepping stones that blend into the landscape seamlessly.
Sidewalks
Concrete sidewalks meander through the landscape, connecting different areas and providing a clear path for navigation. These sidewalks have a brushed finish, adding a subtle texture that enhances both safety and aesthetics. They are bordered by lush greenery and flower beds, which soften the hard edges of the concrete and create a balanced look.
Concrete Border
Surrounding the entire landscape is a concrete border that ties the various elements together. This border is slightly raised, providing a clear demarcation between different areas, such as the artificial turf, natural planter, and the surrounding greenery. The border also helps in containing soil and mulch within the planter areas, maintaining a clean and organized appearance.

 Above All Masonry Design, Inc
Chefs and hosting enthusiasts thrive in this state-of-the-art backyard haven on Long Island, NY. With three separate gathering spaces and a winding walkway to connect the Techo Bloc-paved patio, this family can enjoy long evenings of barbecue and conversation in the open air. The eye-catching fire pit in just one of the centerpieces of the space, welcoming guests around a fire that sparks conversations well into the evening and chillier months. And with a full-service kitchen and food prep area, passionate chefs can create their dream meal and bar setup for large groups or intimate parties. Designers utilized multiple levels throughout the yard to blend with the existing landscape, sending visitors along the softly toned stone walkway and up to the dining area and backdoor steps. Manicured patches of greenery and florals surround all those that rest in the chic backyard haven.
 Above All Masonry Design, Inc
Chefs and hosting enthusiasts thrive in this state-of-the-art backyard haven on Long Island, NY. With three separate gathering spaces and a winding walkway to connect the Techo Bloc-paved patio, this family can enjoy long evenings of barbecue and conversation in the open air. The eye-catching fire pit in just one of the centerpieces of the space, welcoming guests around a fire that sparks conversations well into the evening and chillier months. And with a full-service kitchen and food prep area, passionate chefs can create their dream meal and bar setup for large groups or intimate parties. Designers utilized multiple levels throughout the yard to blend with the existing landscape, sending visitors along the softly toned stone walkway and up to the dining area and backdoor steps. Manicured patches of greenery and florals surround all those that rest in the chic backyard haven.
 Above All Masonry Design, Inc
Chefs and hosting enthusiasts thrive in this state-of-the-art backyard haven on Long Island, NY. With three separate gathering spaces and a winding walkway to connect the Techo Bloc-paved patio, this family can enjoy long evenings of barbecue and conversation in the open air. The eye-catching fire pit in just one of the centerpieces of the space, welcoming guests around a fire that sparks conversations well into the evening and chillier months. And with a full-service kitchen and food prep area, passionate chefs can create their dream meal and bar setup for large groups or intimate parties. Designers utilized multiple levels throughout the yard to blend with the existing landscape, sending visitors along the softly toned stone walkway and up to the dining area and backdoor steps. Manicured patches of greenery and florals surround all those that rest in the chic backyard haven.
 Above All Masonry Design, Inc
Chefs and hosting enthusiasts thrive in this state-of-the-art backyard haven on Long Island, NY. With three separate gathering spaces and a winding walkway to connect the Techo Bloc-paved patio, this family can enjoy long evenings of barbecue and conversation in the open air. The eye-catching fire pit in just one of the centerpieces of the space, welcoming guests around a fire that sparks conversations well into the evening and chillier months. And with a full-service kitchen and food prep area, passionate chefs can create their dream meal and bar setup for large groups or intimate parties. Designers utilized multiple levels throughout the yard to blend with the existing landscape, sending visitors along the softly toned stone walkway and up to the dining area and backdoor steps. Manicured patches of greenery and florals surround all those that rest in the chic backyard haven.
 Above All Masonry Design, Inc
Chefs and hosting enthusiasts thrive in this state-of-the-art backyard haven on Long Island, NY. With three separate gathering spaces and a winding walkway to connect the Techo Bloc-paved patio, this family can enjoy long evenings of barbecue and conversation in the open air. The eye-catching fire pit in just one of the centerpieces of the space, welcoming guests around a fire that sparks conversations well into the evening and chillier months. And with a full-service kitchen and food prep area, passionate chefs can create their dream meal and bar setup for large groups or intimate parties. Designers utilized multiple levels throughout the yard to blend with the existing landscape, sending visitors along the softly toned stone walkway and up to the dining area and backdoor steps. Manicured patches of greenery and florals surround all those that rest in the chic backyard haven.
6