
Search results for "Connection thrives" in Home Design Ideas
 6th Ave Homes

The overall ambiance promotes relationship-building and productivity, which is essential to any thriving workplace. The cozy yet efficient environment encourages teamwork and creativity, making it easy to connect with colleagues and achieve company goals. With its sophisticated design, this modern office creates an atmosphere that embodies both professionalism and comfort.
 IKEA Furniture Assembly Toronto - ASSEMBLYman.ca
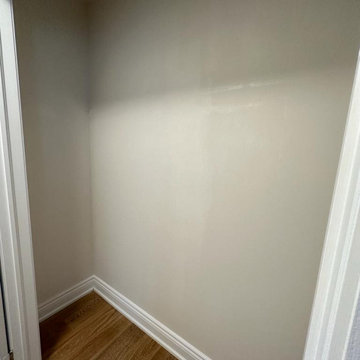
Reimagining Possibilities: Elevating a 198cm Closet Space ?✨ At Assemblyman.ca, we thrive on turning ordinary spaces into extraordinary showcases of craftsmanship. In this transformative project, we bid farewell to the standard builder-installed closet system. Our skilled team meticulously patched and repainted the walls, creating a pristine backdrop for innovation. Introducing the brilliance of Pax frames flanking the sides, ingeniously connected by cloth rails. This bespoke setup not only amplifies storage but also unveils a hidden treasure - direct access to the roof space, seamlessly blending purpose with design. Swipe to experience the journey from conception to realization. #AssemblymanExcellence #ClosetMakeover #StorageInnovation #CraftedPerfection #SpaceOptimization #DesignIngenuity #PaxSystemMagic"

 Pacific Garden Design
Tucked away in a small subdivision, these homeowners have taken their builder-grade backyard and transformed it into a Japanese-inspired oasis. After the initial landscape design and construction by Pacific Garden Design, the homeowners have continued to craft an elegantly evolving landscape. A multi-level deck provides entertaining space as it steps down to the yard. A dry water feature anchors the corner of the yard, while a series of stone benches provide spots for quiet contemplation. The thriving garden area takes advantage of the southern exposure along one side of the yard and offers an opportunity for garden whimsy. Gravel pathways connect the space to the front yard and the natural area behind the property.
Find the right local pro for your project
 PlantMe Love
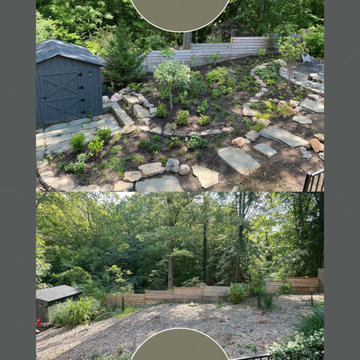
Some projects just feel special from day one—and this was one of them. After months of dreaming, planning, and hardscaping, we brought this vision to life at the end of spring 2025.
This landscape blends thoughtful design, functionality, and a deep connection to nature. With 80% straight native plants, naturalistic layout, and smart water management features, it fully complies with Maryland’s Rainscapes program—an application we proudly managed and got approved for rebate on behalf of the client.
And the best part? Our client’s words say it all:
? “Sara is not just an expert in native plants—she's a true artist and visionary…”
? Read the full review
If you're dreaming of a space that’s lush, local, and built to thrive—we’d love to help you create it.
? Reach out to start your transformation.
#Rainscapes #NativeLandscaping #NaturalisticDesign #StraightNativePlants #SustainableLandscaping #HardscapingWithPurpose #DMVNativePlantsPeople #OutdoorDesign #PlantMeLove #LandscapeDesign #PollinatorGarden #EcologicalLandscaping #HouzzReview
 Pacific Garden Design
Tucked away in a small subdivision, these homeowners have taken their builder-grade backyard and transformed it into a Japanese-inspired oasis. After the initial landscape design and construction by Pacific Garden Design, the homeowners have continued to craft an elegantly evolving landscape. A multi-level deck provides entertaining space as it steps down to the yard. A dry water feature anchors the corner of the yard, while a series of stone benches provide spots for quiet contemplation. The thriving garden area takes advantage of the southern exposure along one side of the yard and offers an opportunity for garden whimsy. Gravel pathways connect the space to the front yard and the natural area behind the property.

 Bromik Design & Build
Set in a downtown Kirkland neighborhood, the 1st Street project captures the best of suburban living. The open floor plan brings kitchen, dining, and living space within reach, and rich wood beams, shiplap, and stone accents add timeless texture with a modern twist. Four bedrooms and a sprawling daylight basement create distinct spaces for family life, and the finished covered patio invites residents to breathe in the best of Pacific Northwest summers.
 trace robinson landscape design
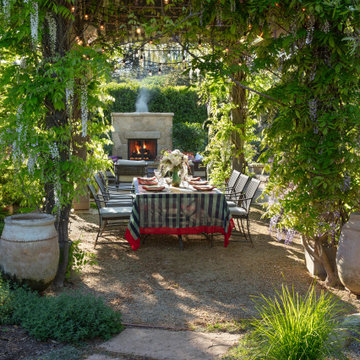
The heart of a garden designed for connection and enchantment. A lush pergola, adorned with cascading wisteria, frames an intimate outdoor dining area. The table, set with charming linens and elegant floral arrangements, invites family and friends to gather beneath twinkling string lights, creating a magical ambiance. Beyond the table, a stone fireplace crackles warmly, its glow beckoning guests to linger long into the evening.
Every detail in this space speaks to Trace Robinson’s thoughtful design approach. The surrounding greenery has been curated to thrive in harmony with the architecture, blending Mediterranean-inspired plants with soft textures and rich hues. This garden not only serves as an inviting outdoor retreat but also as a source of inspiration for floral designs that bring the beauty of the outdoors into the home.
 Pacific Garden Design
Tucked away in a small subdivision, these homeowners have taken their builder-grade backyard and transformed it into a Japanese-inspired oasis. After the initial landscape design and construction by Pacific Garden Design, the homeowners have continued to craft an elegantly evolving landscape. A multi-level deck provides entertaining space as it steps down to the yard. A dry water feature anchors the corner of the yard, while a series of stone benches provide spots for quiet contemplation. The thriving garden area takes advantage of the southern exposure along one side of the yard and offers an opportunity for garden whimsy. Gravel pathways connect the space to the front yard and the natural area behind the property.
 Pacific Garden Design
Tucked away in a small subdivision, these homeowners have taken their builder-grade backyard and transformed it into a Japanese-inspired oasis. After the initial landscape design and construction by Pacific Garden Design, the homeowners have continued to craft an elegantly evolving landscape. A multi-level deck provides entertaining space as it steps down to the yard. A dry water feature anchors the corner of the yard, while a series of stone benches provide spots for quiet contemplation. The thriving garden area takes advantage of the southern exposure along one side of the yard and offers an opportunity for garden whimsy. Gravel pathways connect the space to the front yard and the natural area behind the property.
 Pacific Garden Design
Tucked away in a small subdivision, these homeowners have taken their builder-grade backyard and transformed it into a Japanese-inspired oasis. After the initial landscape design and construction by Pacific Garden Design, the homeowners have continued to craft an elegantly evolving landscape. A multi-level deck provides entertaining space as it steps down to the yard. A dry water feature anchors the corner of the yard, while a series of stone benches provide spots for quiet contemplation. The thriving garden area takes advantage of the southern exposure along one side of the yard and offers an opportunity for garden whimsy. Gravel pathways connect the space to the front yard and the natural area behind the property.
 Pacific Garden Design
Tucked away in a small subdivision, these homeowners have taken their builder-grade backyard and transformed it into a Japanese-inspired oasis. After the initial landscape design and construction by Pacific Garden Design, the homeowners have continued to craft an elegantly evolving landscape. A multi-level deck provides entertaining space as it steps down to the yard. A dry water feature anchors the corner of the yard, while a series of stone benches provide spots for quiet contemplation. The thriving garden area takes advantage of the southern exposure along one side of the yard and offers an opportunity for garden whimsy. Gravel pathways connect the space to the front yard and the natural area behind the property.
 Pacific Garden Design
Tucked away in a small subdivision, these homeowners have taken their builder-grade backyard and transformed it into a Japanese-inspired oasis. After the initial landscape design and construction by Pacific Garden Design, the homeowners have continued to craft an elegantly evolving landscape. A multi-level deck provides entertaining space as it steps down to the yard. A dry water feature anchors the corner of the yard, while a series of stone benches provide spots for quiet contemplation. The thriving garden area takes advantage of the southern exposure along one side of the yard and offers an opportunity for garden whimsy. Gravel pathways connect the space to the front yard and the natural area behind the property.
 Pacific Garden Design
Tucked away in a small subdivision, these homeowners have taken their builder-grade backyard and transformed it into a Japanese-inspired oasis. After the initial landscape design and construction by Pacific Garden Design, the homeowners have continued to craft an elegantly evolving landscape. A multi-level deck provides entertaining space as it steps down to the yard. A dry water feature anchors the corner of the yard, while a series of stone benches provide spots for quiet contemplation. The thriving garden area takes advantage of the southern exposure along one side of the yard and offers an opportunity for garden whimsy. Gravel pathways connect the space to the front yard and the natural area behind the property.

 Broadhurst + Associates
Andrew Buchanan of Subtle Light Photography
Inspiration for a coastal landscaping in Seattle.
Inspiration for a coastal landscaping in Seattle.
 Pacific Garden Design
Tucked away in a small subdivision, these homeowners have taken their builder-grade backyard and transformed it into a Japanese-inspired oasis. After the initial landscape design and construction by Pacific Garden Design, the homeowners have continued to craft an elegantly evolving landscape. A multi-level deck provides entertaining space as it steps down to the yard. A dry water feature anchors the corner of the yard, while a series of stone benches provide spots for quiet contemplation. The thriving garden area takes advantage of the southern exposure along one side of the yard and offers an opportunity for garden whimsy. Gravel pathways connect the space to the front yard and the natural area behind the property.

 I.M. Contracting, Ltd.
Alcove bathtub - mid-sized transitional master subway tile gray floor alcove bathtub idea in Philadelphia with a two-piece toilet, gray walls, an undermount sink, recessed-panel cabinets, white cabinets, granite countertops and multicolored countertops
 Pacific Garden Design
Tucked away in a small subdivision, these homeowners have taken their builder-grade backyard and transformed it into a Japanese-inspired oasis. After the initial landscape design and construction by Pacific Garden Design, the homeowners have continued to craft an elegantly evolving landscape. A multi-level deck provides entertaining space as it steps down to the yard. A dry water feature anchors the corner of the yard, while a series of stone benches provide spots for quiet contemplation. The thriving garden area takes advantage of the southern exposure along one side of the yard and offers an opportunity for garden whimsy. Gravel pathways connect the space to the front yard and the natural area behind the property.

 Ancient Surfaces
Cladding Stone by 'Ancient Surfaces'
Product: Antique Mesa Clading Wall Stone
Contacts: (212) 461-0245
Email: Sales@ancientsurfaces.com
Website: www.AncientSurfaces.com
Antique Reclaimed Mesa Limestone Cladding Walls unique in its blend and authenticity, rare in it's hardness and beauty.
Draping such walls in and out of your home give you a feeling of time and space travel into a pristine, mystical and untouched north Mediterranean domain, connecting you with past generations that have lived and thrived for centuries.
This stone blend is exclusively available through Ancient Surfaces.
 Pacific Garden Design
Tucked away in a small subdivision, these homeowners have taken their builder-grade backyard and transformed it into a Japanese-inspired oasis. After the initial landscape design and construction by Pacific Garden Design, the homeowners have continued to craft an elegantly evolving landscape. A multi-level deck provides entertaining space as it steps down to the yard. A dry water feature anchors the corner of the yard, while a series of stone benches provide spots for quiet contemplation. The thriving garden area takes advantage of the southern exposure along one side of the yard and offers an opportunity for garden whimsy. Gravel pathways connect the space to the front yard and the natural area behind the property.

 Boyenga Team / Compass
At 19 Irving Avenue, the dining room is less a formal destination and more a moment within the flow of the home—an intentional pause where gathering, light, and architecture come together in quiet balance.
6
Positioned within the open plan, the dining space feels naturally connected rather than separated. It sits comfortably between the kitchen and living areas, allowing conversation and movement to carry effortlessly through the home. There’s no rigid boundary—just a subtle transition defined by sightlines, proportions, and the rhythm of the architecture.
Light plays a central role here. Surrounded by glass, the dining room is constantly shifting—bright and airy during the day, then more intimate as the light softens in the evening. Views outward become part of the experience, reinforcing Eichler’s idea that even the most everyday moments—like sharing a meal—should feel connected to the natural environment.
The design itself is restrained and purposeful. Clean lines and an absence of excess allow the space to feel open and uncluttered, while the scale remains comfortable and human. It’s easy to imagine long, casual dinners unfolding here, with the boundaries between inside and out quietly disappearing.
In many ways, the dining room reflects Eichler’s broader philosophy: that a home doesn’t need formal separation to feel complete. Instead, it thrives on connection—between spaces, between people, and between architecture and the world just beyond the glass.
5