
Search results for "Conquered" in Home Design Ideas
 Master Home Remodelers
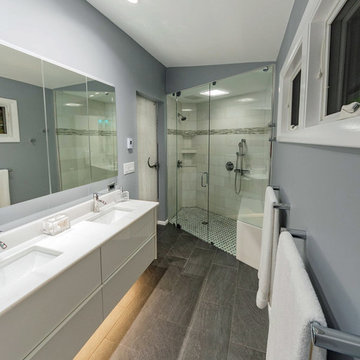
The master bath renovation in this Mid-Century Modern home maximized functionality and aesthetics while maintaining the original personality. Creating an open space was a challenge conquered through the innovative use of a Crowderslide© telescoping track door for the water closet and a Rev-a-shelf© pull-out storage unit. The trapezoid-like shape was embraced for the relocated curbless shower, which features a frameless glass door, stone niche shelves, a stone bench seat with waterfall edge and Deco tile. Floor space was increased by 10 percent by downsizing the double stud wall and using a non-traditional 19.25-inch-deep floating double vanity. The result is two centuries of styles beautifully merged.
 Create Good Sinks

Our large workstation sinks are perfect for installing dual faucets. You can divide and conquer the kitchen with your favorite at-home sous chef.
Eat-in kitchen - large scandinavian l-shaped light wood floor and brown floor eat-in kitchen idea in Cincinnati with a single-bowl sink, shaker cabinets, white cabinets, quartz countertops, white backsplash, quartz backsplash, stainless steel appliances, an island and white countertops
Eat-in kitchen - large scandinavian l-shaped light wood floor and brown floor eat-in kitchen idea in Cincinnati with a single-bowl sink, shaker cabinets, white cabinets, quartz countertops, white backsplash, quartz backsplash, stainless steel appliances, an island and white countertops
 Tres McKinney Design
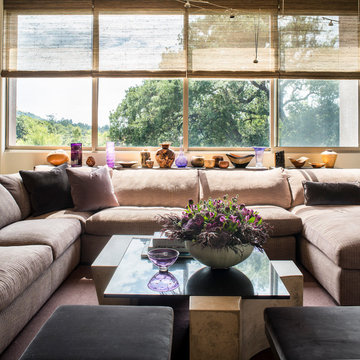
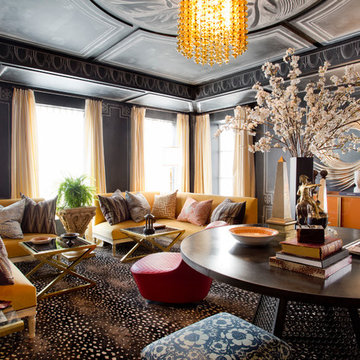
The color scheme was inspired by the client's collection of amethyst glass and turned wood objects. The mix of grass weave shades, earthy aubergine hued fabrics and carpets warm the cooler glass and stone and concrete surfaces.
Photography: E Andrew McKinney
Find the right local pro for your project
 Esslinger Design Company
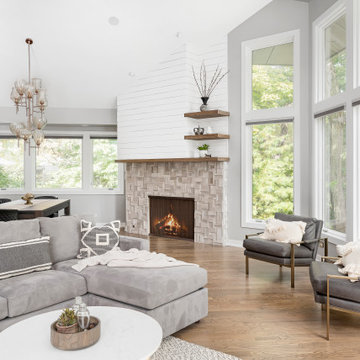
A kitchen and adjacent great room with multiple focal points and angles get a major update from floor the ceiling. The hardwood was refinished, trim and walls painted, kitchen cabinets were painted (white on uppers and gray on lowers), marble geometric backsplash tile, unique brass lighting, a completely redesigned fireplace, and custom furniture pieces throughout!
Photography by Picture Perfect House
Construction by Platinum Builders
 Sarah Seung-McFarland
Photo: Sarah Seung McFarland © 2017 Houzz
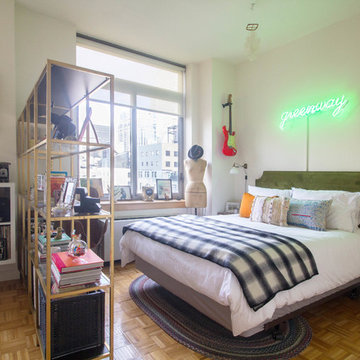
Bedroom - eclectic bedroom idea in New York
Bedroom - eclectic bedroom idea in New York
 Paul N. Brow, Architect, LLC

Inspiration for a timeless medium tone wood floor and brown floor eat-in kitchen remodel in Houston with a farmhouse sink, white cabinets, gray backsplash, marble backsplash, stainless steel appliances and an island
 Amrami Design + Build

Kids' room - transitional gender-neutral dark wood floor and brown floor kids' room idea in Chicago with white walls

 Nip Tuck Remodeling

Two islands: dubbed working island & party island helped to divide and conquer this kitchen layout. Storage, built-in appliances, walnut cabinet interiors, brass fixtures all help to complete this custom kitchen.
Pullout work surface for the coffee center.
 Nip Tuck Remodeling

Two islands: dubbed working island & party island helped to divide and conquer this kitchen layout. Storage, built-in appliances, walnut cabinet interiors, brass fixtures all help to complete this custom kitchen.
Pullout work surface for the coffee center.

 Everything Home
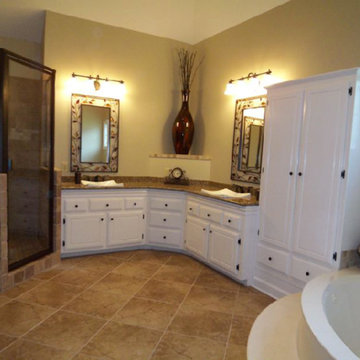
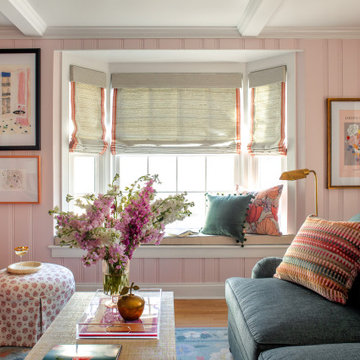
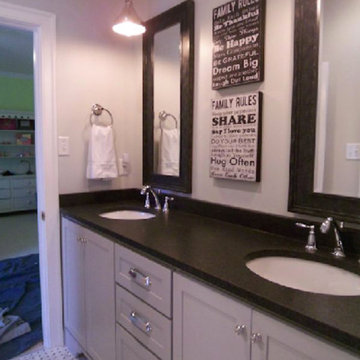
In this beautiful farmhouse style home, our Carmel design-build studio planned an open-concept kitchen filled with plenty of storage spaces to ensure functionality and comfort. In the adjoining dining area, we used beautiful furniture and lighting that mirror the lovely views of the outdoors. Stone-clad fireplaces, furnishings in fun prints, and statement lighting create elegance and sophistication in the living areas. The bedrooms are designed to evoke a calm relaxation sanctuary with plenty of natural light and soft finishes. The stylish home bar is fun, functional, and one of our favorite features of the home!
---
Project completed by Wendy Langston's Everything Home interior design firm, which serves Carmel, Zionsville, Fishers, Westfield, Noblesville, and Indianapolis.
For more about Everything Home, see here: https://everythinghomedesigns.com/
To learn more about this project, see here:
https://everythinghomedesigns.com/portfolio/farmhouse-style-home-interior/


 Walker Woodworking
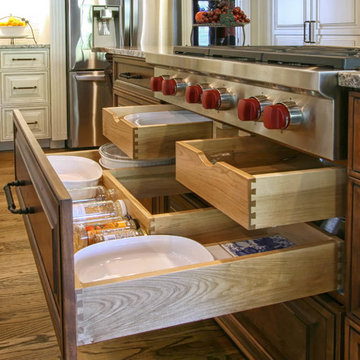
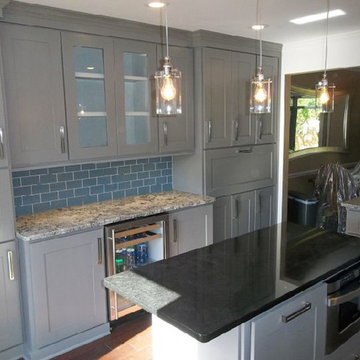
Divide and conquer - taking it to the extreme. One of the things only a custom cabinetry company can provide - custom drawers. It's always a challenge to make the best use to the space under a cook-top. This dovetail U shaped drawer is just one of several options that we can do. Many of these details are decided during the design phase. We factor in appliance spec's as well as the homeowners preferences when planning space under the cook-top.
WW Photography

 Creative Outdoor Spaces
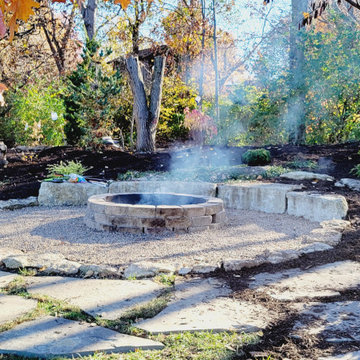
Outdoor living and creative play was the main focus in transforming this client's woodland. A garden setting was planted around the fire pit to create an adult entertaining area in the woodland buffer. One end of the woodland edge is a berm for conquering, climbing, collecting and construction. The other end has stacked firewood for walls of a fort. Trails were cleared in the woods for exploring and discovery
 Milwaukee/NARI Home Improvement Council, Inc.
Story Hill Renovations: Basement Remodel
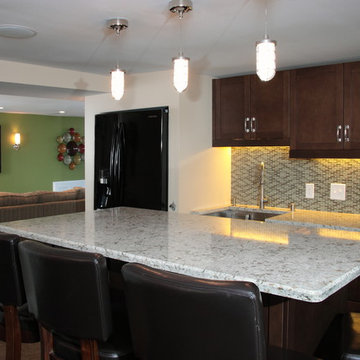
The homeowners desired a space to use for not only their immediate family, but also provide an opportunity to host large gatherings. Creative design was used to develop a functional, yet beautiful basement, while maintaining the home’s classic charm. A main floor powder room and stairway to the basement were relocated, with challenging space requirements conquered during the renovation. A full kitchen features Cambria countertops, maple cabinetry, and a custom pub-style banquette, while a full bathroom complements the space well. The renovation also includes a zoned radiant heat system, decorative lighting in the kitchen area, colorful Marmoleum flooring, and French doors that separate the children’s playroom from the rest of the space.
3