
Search results for "Conscious talk" in Home Design Ideas

 Carl Mattison Design
The renovated kitchen is in the exact same footprint as the original. Yet, it is now fresh, clean and romantically vintage in appeal while modern in approach. With the wall removed it extends into a fun, family and friend space to living and dining areas.

 Giulietti Schouten Weber Architects
Photos By; Nate Grant
Design ideas for a contemporary side yard wood fence landscaping in Portland.
Design ideas for a contemporary side yard wood fence landscaping in Portland.

 Miriam's River House Designs, LLC
Front double door entrance to Japanese Tea House. Photo displays a wood front porch with a reclaimed sandstone in the middle. The building is constructed with 8 different kinds of wood. The Japanese-style roof is constructed from copper and contains 4 skylight windows.
Photo Credits: Dan Drobnick
Find the right local pro for your project


 danielle colding design, inc.
Study room - contemporary built-in desk dark wood floor study room idea in New York with blue walls


 Vertical Arts Architecture
Noah Wetzel Photo

Inspiration for an industrial dark wood floor kitchen remodel in Denver with an island, open cabinets, brick backsplash, stainless steel appliances and a single-bowl sink
Inspiration for an industrial dark wood floor kitchen remodel in Denver with an island, open cabinets, brick backsplash, stainless steel appliances and a single-bowl sink
 JWLaCrosse Architect
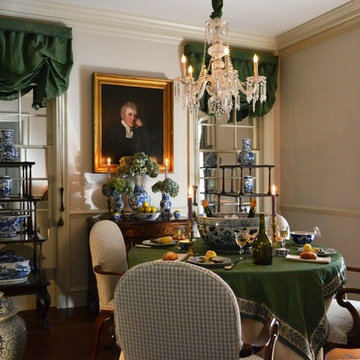
This "jewel box" of a room was photographed for the book In with the Old, classic decor from A to Z by author Jennifer Boles -founder of www.thepeakofchic.blogspot.com. The room is featured in the chapter on Candlelight
Hanging between the two mirrored windows is the portrait is of the Reverend Christopher Swainson circa 1799. Rev. Swainson was the private tutor to the second Earl of Powis, his brother Robert Clive, and their sister Charlotte Florentia Clive, the future Duchess of Northumberland -governess to Queen Victoria- The plant Clivia was named in her honor. Surprisingly the Reverend was found in a local thrift shop just outside of Atlanta. His identity was determined after deciphering faint writing on the back of the frame.
The chinoiserie chippendale styled etageres, once owned by Eleanor Stout McRae, display an assortment of blue & white porcelain. While not of any great quality they never the less give great effect to the decor. The draperies -festoon blinds or ballon shades, depending on which side of the Atlantic you reside - were fashioned in the 18th century manner. The fabric is green silk & wool moreen, it was salvaged from draperies pulled down from the former home of Virginia Carroll Crawford.
The random width american black walnut flooring was salvaged from "Boxwood" in Ansley Park, built in 1914 for Mr. & Mrs. James Swann Floyd. The flooring was originally installed in 1928 for the wedding of their daughter Frances to Emory Cocke. The Floyd's were great entertainers and held many lavish parties. If those floors could talk. Sadly Boxwood was demolished in 2014. Jonathan pulled up each board himself, chiseling out every walnut peg, and butterfly joint, behind which was a steel screw. After the screws were removed the boards. also nailed down, had to be pried up with a crowbar. It was a lengthy process, and all done in the early summer with no air conditioning. It was well worth it.
The trimwork is all new but leftover from another job.
The whole project is an example of being resourceful, some could even say being environmentally conscious.
Photo by Jonathan LaCrosse
 Heidi Pribell Interiors
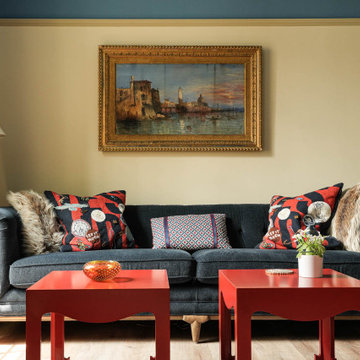
Opposite the fireplace, this view of The Society of Fellows suite succeeds in conveying a dynamic language for the Harvard experience.
All around, the narrative history of those who came before us can be felt, connecting students to a sense of belonging to something larger than themselves.
I’m talking about the stuff people feel, but don’t consciously notice.
This room embodies the language of memory, imagery and meaning.
 Avid Interior Design Inc.

New build dreams always require a clear design vision and this 3,650 sf home exemplifies that. Our clients desired a stylish, modern aesthetic with timeless elements to create balance throughout their home. With our clients intention in mind, we achieved an open concept floor plan complimented by an eye-catching open riser staircase. Custom designed features are showcased throughout, combined with glass and stone elements, subtle wood tones, and hand selected finishes.
The entire home was designed with purpose and styled with carefully curated furnishings and decor that ties these complimenting elements together to achieve the end goal. At Avid Interior Design, our goal is to always take a highly conscious, detailed approach with our clients. With that focus for our Altadore project, we were able to create the desirable balance between timeless and modern, to make one more dream come true.
 The Conscious Builder Inc.
Miv Photography

Example of a mid-sized cottage chic master white tile and glass tile medium tone wood floor and brown floor bathroom design in Ottawa with furniture-like cabinets, white cabinets, a wall-mount toilet, beige walls, a console sink, granite countertops and a hinged shower door
Example of a mid-sized cottage chic master white tile and glass tile medium tone wood floor and brown floor bathroom design in Ottawa with furniture-like cabinets, white cabinets, a wall-mount toilet, beige walls, a console sink, granite countertops and a hinged shower door
1