
Search results for "Conscious" in Home Design Ideas
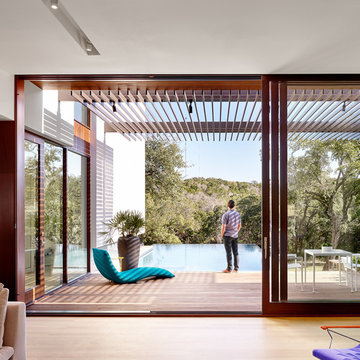


 FoxLin Architects
View of bathroom.
Photography by Rob Kassabian
Example of a large trendy master beige tile concrete floor and beige floor doorless shower design in New York with a vessel sink, wood countertops, a wall-mount toilet, black countertops and black walls
Example of a large trendy master beige tile concrete floor and beige floor doorless shower design in New York with a vessel sink, wood countertops, a wall-mount toilet, black countertops and black walls
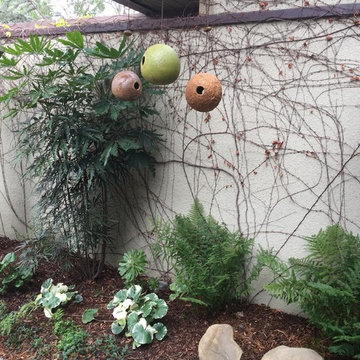
 Ketti Kupper Conscious Life Design
Entry design detail. Photo by Ketti Kupper.
This is an example of a mid-sized modern partial sun courtyard landscaping in Los Angeles.
This is an example of a mid-sized modern partial sun courtyard landscaping in Los Angeles.
Find the right local pro for your project
 Ketti Kupper Conscious Life Design
Small foundation planting area became a little Zen garden spot. Green slate entry. Photo by Ketti Kupper.
Inspiration for a small full sun hillside landscaping in Los Angeles.
Inspiration for a small full sun hillside landscaping in Los Angeles.
 Ketti Kupper Conscious Life Design
Photo by Ketti Kupper
This is an example of a mid-sized eclectic full sun backyard stone landscaping in Los Angeles.
This is an example of a mid-sized eclectic full sun backyard stone landscaping in Los Angeles.

 Babyfoot Developments Inc
Family room - mid-sized traditional open concept medium tone wood floor and brown floor family room idea in Toronto with beige walls, a stone fireplace, a wall-mounted tv and a ribbon fireplace
 Ketti Kupper Conscious Life Design
Painted pressure treated retaining walls, and engineered stucco faced concrete walls. Paver Driveway. Drought tolerant plants. Photo by Ketti Kupper
Design ideas for a contemporary full sun hillside landscaping in Los Angeles.
Design ideas for a contemporary full sun hillside landscaping in Los Angeles.
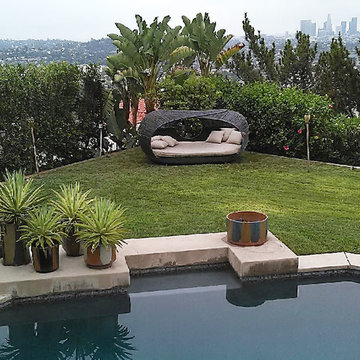 Ketti Kupper Conscious Life Design
Back garden view. Photo by Ketti Kupper.
Photo of a mid-sized modern full sun backyard landscaping in Los Angeles.
Photo of a mid-sized modern full sun backyard landscaping in Los Angeles.

 The Rinfret Group
Example of a mid-sized transitional freestanding desk dark wood floor and brown floor study room design in New York with beige walls and no fireplace
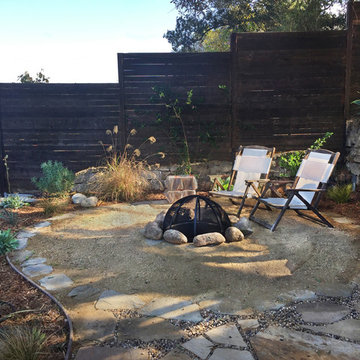 Ketti Kupper Conscious Life Design
Fire Pit Area after. Photo by Ketti Kupper.
Photo of a small rustic partial sun backyard landscaping in Los Angeles with a fire pit.
Photo of a small rustic partial sun backyard landscaping in Los Angeles with a fire pit.
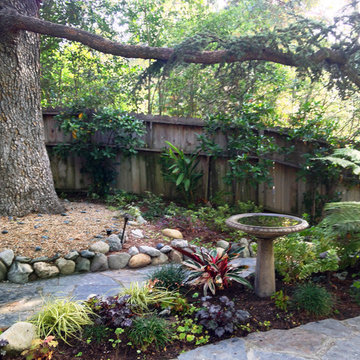 Ketti Kupper Conscious Life Design
Photo by Ketti Kupper.
This is an example of a shade front yard landscaping in Los Angeles.
This is an example of a shade front yard landscaping in Los Angeles.

 Spacecrafting / Architectural Photography
Architectural Designer: Bruce Lenzen Design/Build - Interior Designer: Ann Ludwig - Photo: Spacecrafting Photography
Inspiration for a contemporary stone tile and gray tile porcelain tile walk-in shower remodel in Minneapolis
Inspiration for a contemporary stone tile and gray tile porcelain tile walk-in shower remodel in Minneapolis
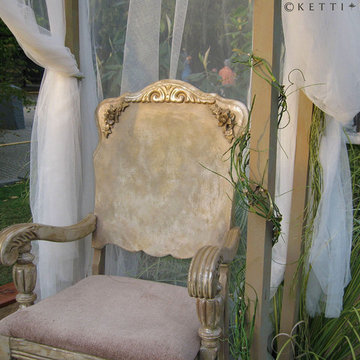 Ketti Kupper Conscious Life Design
Photo by Ashley Elizabeth Ford
Photo of a small eclectic backyard landscaping in Los Angeles.
Photo of a small eclectic backyard landscaping in Los Angeles.
 Ketti Kupper Conscious Life Design
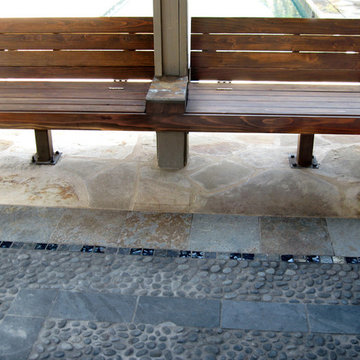
Photo by Ketti Kupper
Mid-sized eclectic gray one-story house exterior photo in Los Angeles
Mid-sized eclectic gray one-story house exterior photo in Los Angeles
 Conscious Construction Design Build
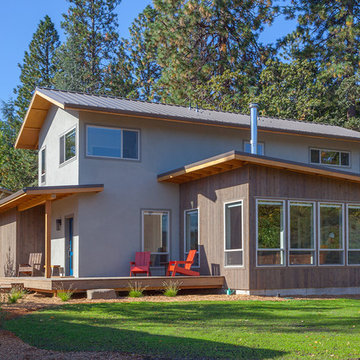
Richard Romagnolli
Transitional stucco gable roof idea with a metal roof
Transitional stucco gable roof idea with a metal roof
 Ketti Kupper Conscious Life Design
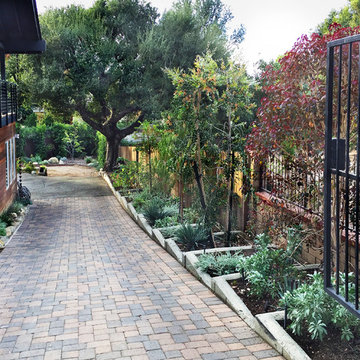
 Photo by Ketti Kupper.
Inspiration for a mid-sized mid-century modern drought-tolerant side yard gravel landscaping in Los Angeles.
Inspiration for a mid-sized mid-century modern drought-tolerant side yard gravel landscaping in Los Angeles.
 Ketti Kupper Conscious Life Design
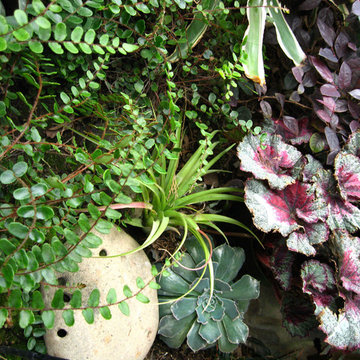
Round Fern, Bromeliad, Begonia, Echeveria, Lorapetalum. Photo by Ketti Kupper
Inspiration for a small contemporary full sun courtyard landscaping in Los Angeles.
Inspiration for a small contemporary full sun courtyard landscaping in Los Angeles.
 Ketti Kupper Conscious Life Design
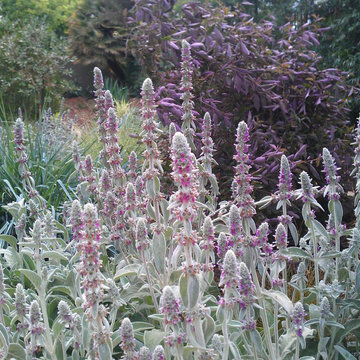
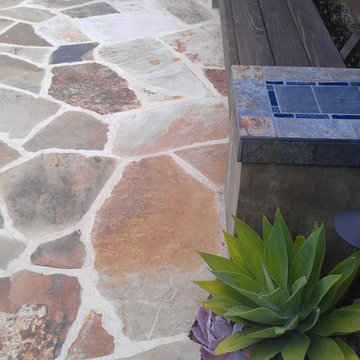
Photo by Ketti Kupper
Design ideas for a large eclectic partial sun backyard stone landscaping in Los Angeles.
Design ideas for a large eclectic partial sun backyard stone landscaping in Los Angeles.

 ASR DESIGN STUDIO
Built in 1907 and nestled into the beating heart of San Fran’s Bernal Heights neighbourhood, this adorable abode was an unpolished gem ready to be turned into our clients’ dream home.
Our mission was to gift Bonview with classic, natural and timeless style while setting it up with impressive functionality so that it was ready to be the pet-friendly, kid-friendly and entertaining-friendly home they needed it to be. Mission accepted!
Our clients’ vision was clear: They wanted whites, blacks and wood tones with texture and personality. Oh, and that spunky wine fridge? Yep, that was a non-negotiable. ?
“It’s not unusual for our friends and family to drop past unannounced any day of the week. And we love it!” They told us during our initial Design Therapy Sesh.
We knew immediately what she meant - we have an open-door policy with our families, too! Which was why we consciously created living spaces that were open, inviting and welcoming.
Now, the only problem our clients would have would be convincing their guests to leave!
Our clients also enjoyed cooking and baking casually, so we created an organized, intuitive and functional kitchen and pantry that made whipping up homemade dips and snacks for their game nights a breeze.
37