
Search results for "Conscious" in Home Design Ideas
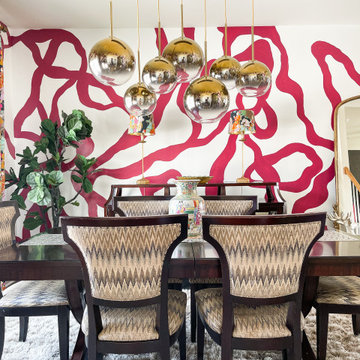
 Color Conscious Living
The wall murals add personality and character. Formal dining in an unparalleled ambiance
Example of a transitional dining room design in Boston
Example of a transitional dining room design in Boston

 Ketti Kupper Conscious Life Design
Black Bamboo removed. Entry plants after. Photo by Ketti Kupper.
This is an example of a mid-sized modern partial sun courtyard landscaping in Los Angeles.
This is an example of a mid-sized modern partial sun courtyard landscaping in Los Angeles.
 Ketti Kupper Conscious Life Design
Entry design detail. Photo by Ketti Kupper.
Photo of a mid-sized modern partial sun courtyard landscaping in Los Angeles.
Photo of a mid-sized modern partial sun courtyard landscaping in Los Angeles.
Find the right local pro for your project
 Ketti Kupper Conscious Life Design
Photo by Ashley Elizabeth Ford
Photo of a small eclectic backyard landscaping in Los Angeles.
Photo of a small eclectic backyard landscaping in Los Angeles.
 Ketti Kupper Conscious Life Design
 Terraced Courtyard with dry creek and floating steps. Photo by Ketti Kupper.
This is an example of a small mid-century modern drought-tolerant courtyard gravel retaining wall landscape in Los Angeles.
This is an example of a small mid-century modern drought-tolerant courtyard gravel retaining wall landscape in Los Angeles.
 Ketti Kupper Conscious Life Design
 Photo by Ketti Kupper.
This is an example of a small backyard landscaping in Los Angeles.
This is an example of a small backyard landscaping in Los Angeles.
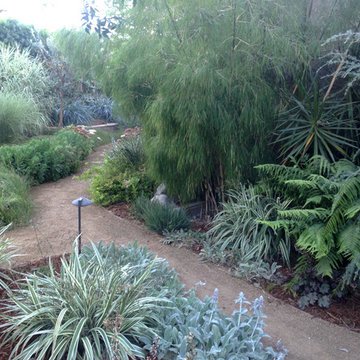
 Ketti Kupper Conscious Life Design
Photo by Ketti Kupper
Inspiration for a mid-sized full sun front yard landscaping in Los Angeles.
Inspiration for a mid-sized full sun front yard landscaping in Los Angeles.

 Brendan McHugh, Architect, Manasquan, NJ
VISION AND NEEDS:
Our client came to us with a vision for their family dream house that offered adequate space and a lot of character. They were drawn to the traditional form and contemporary feel of a Modern Farmhouse.
MCHUGH SOLUTION:
In showing multiple options at the schematic stage, the client approved a traditional L shaped porch with simple barn-like columns. The entry foyer is simple in it's two-story volume and it's mono-chromatic (white & black) finishes. The living space which includes a kitchen & dining area - is an open floor plan, allowing natural light to fill the space.
 Ketti Kupper Conscious Life Design
Photo by Ketti Kupper
Design ideas for a mid-sized eclectic full sun backyard stone landscaping in Los Angeles.
Design ideas for a mid-sized eclectic full sun backyard stone landscaping in Los Angeles.
 Ketti Kupper Conscious Life Design
 Photo by Ketti Kupper.
Photo of a mid-sized mid-century modern drought-tolerant side yard gravel landscaping in Los Angeles.
Photo of a mid-sized mid-century modern drought-tolerant side yard gravel landscaping in Los Angeles.

 Ketti Kupper Conscious Life Design
Photo by Ketti Kupper
Mid-sized eclectic gray one-story house exterior photo in Los Angeles
Mid-sized eclectic gray one-story house exterior photo in Los Angeles
 Ketti Kupper Conscious Life Design
Boulder Lined sunken Fire Pit. Photo by Ketti Kupper.
This is an example of a mid-sized drought-tolerant backyard gravel landscaping in Los Angeles with a fire pit.
This is an example of a mid-sized drought-tolerant backyard gravel landscaping in Los Angeles with a fire pit.

 Conscious Construction Design Build
Richard Romagnolli
Inspiration for a transitional 3/4 subway tile gray floor alcove bathtub remodel with flat-panel cabinets, medium tone wood cabinets, a two-piece toilet, white walls and a console sink
Inspiration for a transitional 3/4 subway tile gray floor alcove bathtub remodel with flat-panel cabinets, medium tone wood cabinets, a two-piece toilet, white walls and a console sink


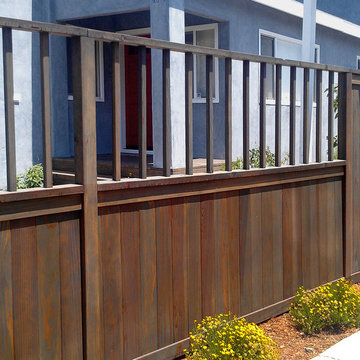


 Conscious Environments Inc.
Inspiration for a small transitional backyard concrete patio kitchen remodel in Orange County
38