
Search results for "Consent" in Home Design Ideas
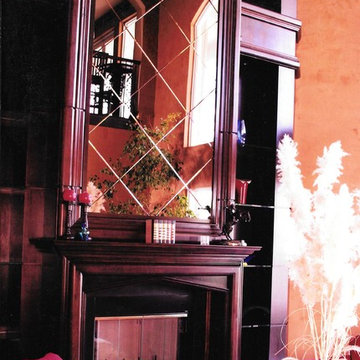
 Majestic Custom Designs & Woodworking Inc.
**ALL photos/designs and likeliness are sole property of Majestic Woodworks, inc. ANY use of pictures/designs or likeliness without written consent of Majestic Woodworks, inc. shall be considered theft of intellectual property and shall be prosecuted under all applicable state and federal laws.

 Classic Kitchens Designs & Renovations Ltd.
Photo courtesy of Chris Johnson: chris@classickitchens.ca. Photos may not be used in any way without prior written consent from Classic Kitchens.
Mid-sized trendy single-wall linoleum floor eat-in kitchen photo in Toronto with an undermount sink, shaker cabinets, white cabinets, granite countertops, beige backsplash, stone tile backsplash, stainless steel appliances and an island
Mid-sized trendy single-wall linoleum floor eat-in kitchen photo in Toronto with an undermount sink, shaker cabinets, white cabinets, granite countertops, beige backsplash, stone tile backsplash, stainless steel appliances and an island
 Classic Kitchens Designs & Renovations Ltd.

This home had a small kitchen with standalone table which just wasn't doing the job for the family. With the opening of some divider walls separating the dining room, kitchen and family room, the boxy look was replaced by open concept, literally transforming this home! With support walls modified, it cleared the way for a much larger kitchen with a huge island to work on. This family chose white cabinets with contrasting island which looks spectacular! Granite countertops complete the picture of a great kitchen with a new lease on life!
Photo courtesy of Chris Johnson: chris@classickitchens.ca. Photos may not be used in any way without prior written consent from Classic Kitchens.
Find the right local pro for your project
 Classic Kitchens Designs & Renovations Ltd.
Photo courtesy of Chris Johnson: chris@classickitchens.ca. Photos may not be used in any way without prior written consent from Classic Kitchens.
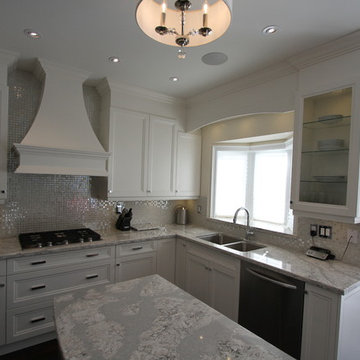
Inspiration for a mid-sized contemporary u-shaped dark wood floor eat-in kitchen remodel in Toronto with an undermount sink, flat-panel cabinets, white cabinets, quartzite countertops, white backsplash, mosaic tile backsplash, stainless steel appliances and an island
Inspiration for a mid-sized contemporary u-shaped dark wood floor eat-in kitchen remodel in Toronto with an undermount sink, flat-panel cabinets, white cabinets, quartzite countertops, white backsplash, mosaic tile backsplash, stainless steel appliances and an island
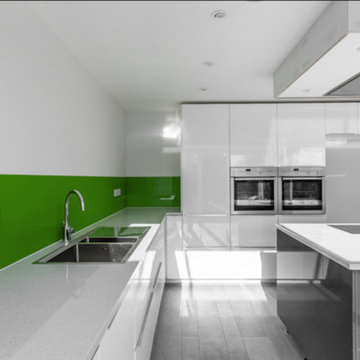
 4siblings
A late 1960’s detached house in the heart of Harpenden. The clients had obtained planning consent for a large two storey wrap-around extension and complete refurbishment of 2500sq.ft.

 Ellen Utley Interiors
Inspired by the sunset on a nearby hill, this kitchen subtly emits a cheerful and harmonious glow of colour. Many levels of lighting aid tasks and ambience. The authentic timber cabinetry links well with the heritage yet brings the interior into the current era. Live edge timber shelving and a rusty pendant shade add depth and a rustic nature. This all ties well with the property's simple sturdy natural form. Clients benefit from a cooking zone separate from the casual seating, plenty of work-surface space and practical finishes for a real working kitchen. This project was successful in gaining heritage consent to move the boiler and add a doorway.
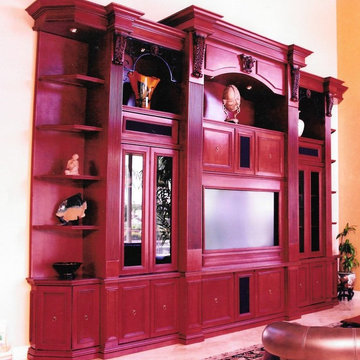 Majestic Custom Designs & Woodworking Inc.
**ALL photos/designs and likeliness are sole property of Majestic Woodworks, inc. ANY use of pictures/designs or likeliness without written consent of Majestic Woodworks, inc. shall be considered theft of intellectual property and shall be prosecuted under all applicable state and federal laws.

 Martin Bros. Contracting, Inc.
The party is here! A spectacular place to catch the rays during the day and an amazing place to party at night.
This rooftop deck has everything you could need to throw a first class lake party. Wet bar with a front row seat to the lake and plenty of room to sit or stand.
General Contracting by Martin Bros. Contracting, Inc.; Architectural Design by Helman Sechrist Architecture; Interior Design by Homeowner; Photography by Marie Martin Kinney.
Images are the property of Martin Bros. Contracting, Inc. and may not be used without written consent.

 Loft Design System USA
Succesful fusion of seemingly unmatching elements is truly a form of art. Instinctively, we recognize that a streamline shapes do not belong together with geometrical ones. The designers of this particular wall panel have taken the risk to prove our instincs wrong, by fitting a circle line with squares. What they achieved is a multidimensional form. Proper arrangement of these decorative panels will change a plain wall into a real work of art.
Specification:
Width: 60 cm*
Height: 60 cm*
Thickness: 1.4-2.4 cm
Weight: 6.3 kg
* dimensions tolerance 1cm, in ordered part up to 1mm.
All the patterns are registered trademarks, protected by the law. Using the present patterns without patent owner’s consent will be prosecuted by the certified authorities.
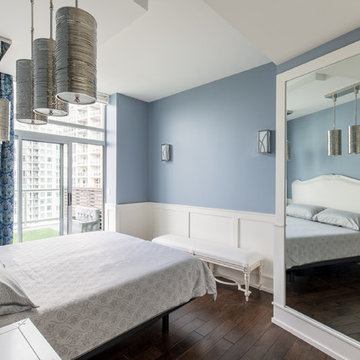
 Synthesis Design Inc.
David Sutherland
©2017 Synthesis Design Inc. All photos are the exclusive property of Synthesis Design Inc and shall not be used, reproduced, or copied without the consent of Synthesis Design Inc.”
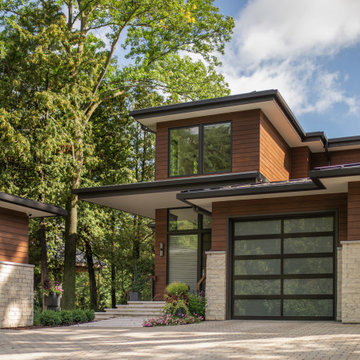
 Deep River Partners
This deck’s form was required, using an existing triangular space, and important as it stretched from the hillside to the water. Its curve acts as homage to a ship’s bow reaching for the water, and its likeness to a ship’s Bridge consents its commanding presence on the lake. Light elements and landscape highlight the terrace features. Multislide doors with roll screen walls open to welcome the outdoors in. Automated screens lower at the touch of a button to enclose the porch for comfortable evenings. Natural stone planters support the stair that connects the house to the lake. The second floor boasts a green area for a summertime vegetable garden. The walkout lower level is fully open, and features both a full bath to refresh after a day on the lake, and a central bar as the hub for socializing.
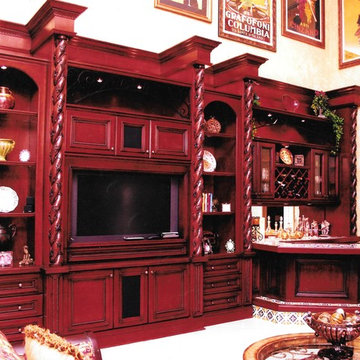 Majestic Custom Designs & Woodworking Inc.
**ALL photos/designs and likeliness are sole property of Majestic Woodworks, inc. ANY use of pictures/designs or likeliness without written consent of Majestic Woodworks, inc. shall be considered theft of intellectual property and shall be prosecuted under all applicable state and federal laws.
 Loft Design System USA
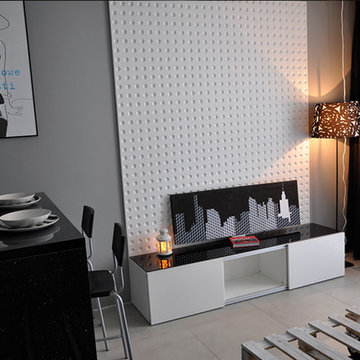
The visible concavities resemble imprints of a ping-pong ball. Don’t panic! This effect has been intended. It was achieved thanks to the work of architects who integrated spherical concavities into this decorative wall panel. As a result, they have achieved a stunning pattern, which seen from the distance hypnotizes with its form and forces you to take a closer look. This modern pattern will suit every interior. It can successfully adorn any room’s walls, because it lacks large geometrical motives.
The visible concavities resemble imprints of a ping-pong ball. Don’t panic! This effect has been intended. It was achieved thanks to the work of architects who integrated spherical concavities into this decorative wall panel. As a result, they have achieved a stunning pattern, which seen from the distance hypnotizes with its form and forces you to take a closer look. This modern pattern will suit every interior. It can successfully adorn any room’s walls, because it lacks large geometrical motives.
Specyfication:
Width: 60 cm*
Height: 60 cm*
Thickness: 0.7-1.7 cm
Weight: 4.5 kg
* dimensions tolerance 1cm, in ordered part up to 1mm.
All the patterns are registered trademarks, protected by the law. Using the present patterns without patent owner’s consent will be prosecuted by the certified authorities.
 AAA Distributor, LLC
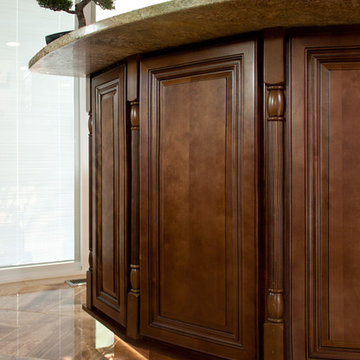
One of our favorite collections, the Geneva Cabinetry Collection, will easily catch the eye of visitors with its traditional and skillfully crafted custom appearance. Emerging with an unprecedented hand applied rich chocolate glaze and charming contour boundaries, our Geneva kitchen and bath cabinetry collection was formulated for universal application to any room - bathroom, bedroom, office, laundry, or kitchen.
As with all of our products, our natural wood interior finish is smoothly illusive throughout and can be contrasted by of some of the lighter color palettes. To further our suggestions, we recommend selecting pure chrome and elite, silver accents. Any of the indirect tones such as playful pearl or even sophisticated mosaic backdrop will joyfully consent to the newly installed Geneva kitchen and bath cabinetry collection.
Specifications:
- Full overlay
- All wood construction
- Hand applied rich dark chocolate glaze
- Natural wood interior finish
- Solid wood frame
- 1/2" plywood box
- 3/4" 5-piece drawer front raised solid wood panel
- 3/4" plywood half-depth adjustable base cabinet shelve
- Dead-lock shelve clip technology
- Quiet smooth-close door hinges on all doors
- Full extension dovetailed drawer with soft-close glides
Click the link below to build and order your kitchen with our convenient online ordering system.
 AAA Distributor, LLC
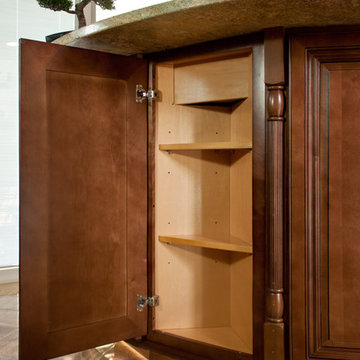
One of our favorite collections, the Geneva Cabinetry Collection, will easily catch the eye of visitors with its traditional and skillfully crafted custom appearance. Emerging with an unprecedented hand applied rich chocolate glaze and charming contour boundaries, our Geneva kitchen and bath cabinetry collection was formulated for universal application to any room - bathroom, bedroom, office, laundry, or kitchen.
As with all of our products, our natural wood interior finish is smoothly illusive throughout and can be contrasted by of some of the lighter color palettes. To further our suggestions, we recommend selecting pure chrome and elite, silver accents. Any of the indirect tones such as playful pearl or even sophisticated mosaic backdrop will joyfully consent to the newly installed Geneva kitchen and bath cabinetry collection.
Specifications:
- Full overlay
- All wood construction
- Hand applied rich dark chocolate glaze
- Natural wood interior finish
- Solid wood frame
- 1/2" plywood box
- 3/4" 5-piece drawer front raised solid wood panel
- 3/4" plywood half-depth adjustable base cabinet shelve
- Dead-lock shelve clip technology
- Quiet smooth-close door hinges on all doors
- Full extension dovetailed drawer with soft-close glides
Click the link below to build and order your kitchen with our convenient online ordering system.
 Classic Kitchens Designs & Renovations Ltd.
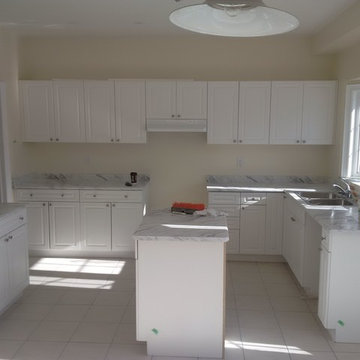
The original Plain Jane Builder's kitchen looks old and tired. You wouldn't know this was just freshly installed. It hadn't even been used and we replaced it with an awesome kitchen upgrade. Photo courtesy of Chris Johnson: chris@classickitchens.ca. Photos may not be used in any way without prior written consent from Classic Kitchens.
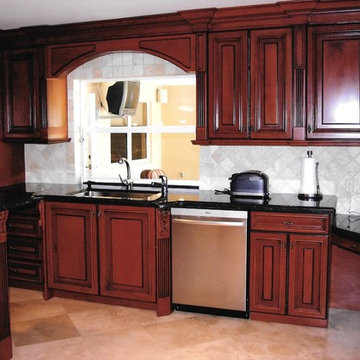 Majestic Custom Designs & Woodworking Inc.
**ALL photos/designs and likeliness are sole property of Majestic Woodworks, inc. ANY use of pictures/designs or likeliness without written consent of Majestic Woodworks, inc. shall be considered theft of intellectual property and shall be prosecuted under all applicable state and federal laws.
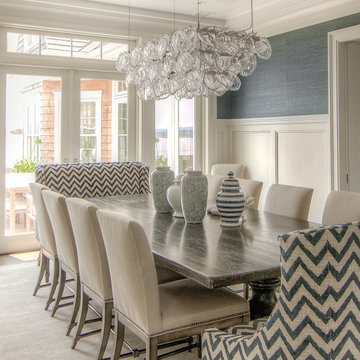
 NICOLE LARSON PHOTOGRAPHY
I recently became aware that Houzz can use photography posted on there site pretty much anyway they want without consent, without compensation, without credit to both the photographer and designer/builder/architect. I don't feel that is right so I only post one photo of project.
For more of this project please visit my website https://www.nicolelarsonphotography.com
or my Instagram
nicolelarsonphotography2018
https://www.instagram.com/?hl=en
 Martin Bros. Contracting, Inc.

The party is here! A spectacular place to catch the rays during the day and an amazing place to party at night.
This rooftop deck has everything you could need to throw a first class lake party. Wet bar with a front row seat to the lake and plenty of room to sit or stand.
General Contracting by Martin Bros. Contracting, Inc.; Architectural Design by Helman Sechrist Architecture; Interior Design by Homeowner; Photography by Marie Martin Kinney.
Images are the property of Martin Bros. Contracting, Inc. and may not be used without written consent.
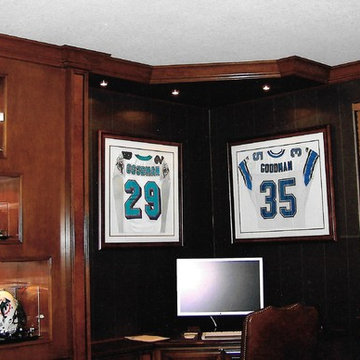 Majestic Custom Designs & Woodworking Inc.
**ALL photos/designs and likeliness are sole property of Majestic Woodworks, inc. ANY use of pictures/designs or likeliness without written consent of Majestic Woodworks, inc. shall be considered theft of intellectual property and shall be prosecuted under all applicable state and federal laws.
11