
Search results for "Consent" in Home Design Ideas
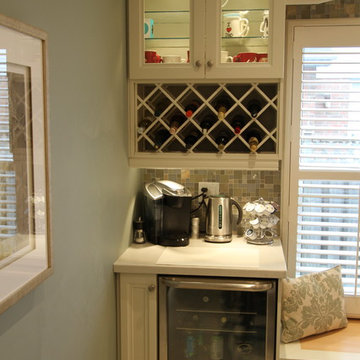
 Classic Kitchens Designs & Renovations Ltd.
Photos Courtesy of Chris Johnson, Classic Kitchens. Photos may not be used in any way without prior written consent from Classic KItchens.
Eat-in kitchen - large contemporary l-shaped porcelain tile eat-in kitchen idea in Toronto with an undermount sink, recessed-panel cabinets, white cabinets, quartzite countertops, green backsplash, glass sheet backsplash, stainless steel appliances and an island
Eat-in kitchen - large contemporary l-shaped porcelain tile eat-in kitchen idea in Toronto with an undermount sink, recessed-panel cabinets, white cabinets, quartzite countertops, green backsplash, glass sheet backsplash, stainless steel appliances and an island
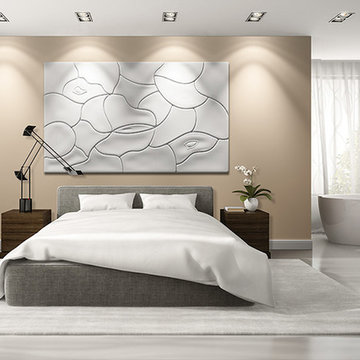
 Loft Design System USA
A pattern that consists of twenty two elements, which give the wall an effect of the earth cracked because of intense sun. It will be a marvelous addition to African accents that will give the entire space a taste of southern character.
Specification
Overall dimension:
Quantity: 22 pcs.
Width: 250cm
Height: 150cm
All the patterns are registered trademarks, protected by the law. Using the present patterns without patent owner’s consent will be prosecuted by the certified authorities.
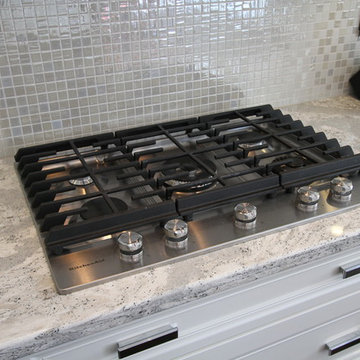 Classic Kitchens Designs & Renovations Ltd.
Photo courtesy of Chris Johnson: chris@classickitchens.ca. Photos may not be used in any way without prior written consent from Classic Kitchens.
Inspiration for a mid-sized contemporary u-shaped dark wood floor eat-in kitchen remodel in Toronto with an undermount sink, flat-panel cabinets, white cabinets, quartzite countertops, white backsplash, mosaic tile backsplash, stainless steel appliances and an island
Inspiration for a mid-sized contemporary u-shaped dark wood floor eat-in kitchen remodel in Toronto with an undermount sink, flat-panel cabinets, white cabinets, quartzite countertops, white backsplash, mosaic tile backsplash, stainless steel appliances and an island
Find the right local pro for your project
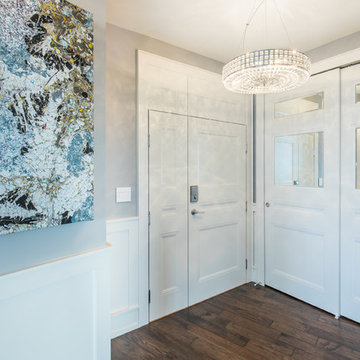
 Synthesis Design Inc.
David Sutherland
©2017 Synthesis Design Inc. All photos are the exclusive property of Synthesis Design Inc and shall not be used, reproduced, or copied without the consent of Synthesis Design Inc.”
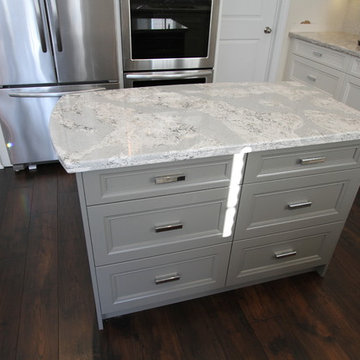 Classic Kitchens Designs & Renovations Ltd.
Photo courtesy of Chris Johnson: chris@classickitchens.ca. Photos may not be used in any way without prior written consent from Classic Kitchens.
Eat-in kitchen - mid-sized contemporary u-shaped dark wood floor eat-in kitchen idea in Toronto with an undermount sink, flat-panel cabinets, white cabinets, quartzite countertops, white backsplash, mosaic tile backsplash, stainless steel appliances and an island
Eat-in kitchen - mid-sized contemporary u-shaped dark wood floor eat-in kitchen idea in Toronto with an undermount sink, flat-panel cabinets, white cabinets, quartzite countertops, white backsplash, mosaic tile backsplash, stainless steel appliances and an island
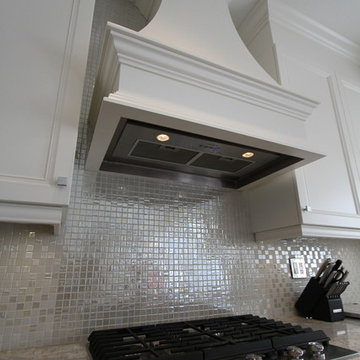 Classic Kitchens Designs & Renovations Ltd.
Photo courtesy of Chris Johnson: chris@classickitchens.ca. Photos may not be used in any way without prior written consent from Classic Kitchens.
Inspiration for a mid-sized contemporary u-shaped dark wood floor eat-in kitchen remodel in Toronto with an undermount sink, flat-panel cabinets, white cabinets, quartzite countertops, white backsplash, mosaic tile backsplash, stainless steel appliances and an island
Inspiration for a mid-sized contemporary u-shaped dark wood floor eat-in kitchen remodel in Toronto with an undermount sink, flat-panel cabinets, white cabinets, quartzite countertops, white backsplash, mosaic tile backsplash, stainless steel appliances and an island
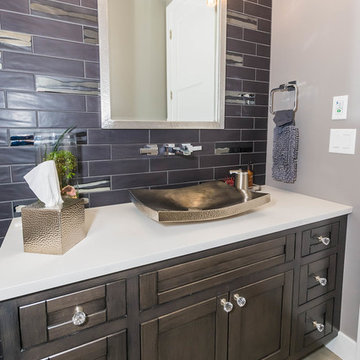
 Addison Grace Design
A beautifully designed powder room. The wall tile adds dimension and drama and picks up the gold accents in the vessel sink. A built in vanity with a white countertop doesn't draw attention, yet still makes a statement.
Photo Consent: Steven Li Photography
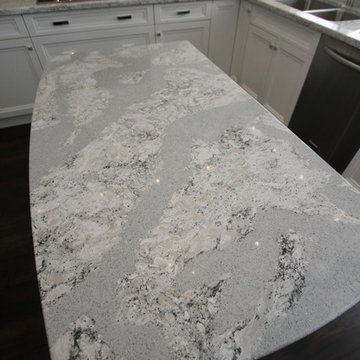 Classic Kitchens Designs & Renovations Ltd.
Photo courtesy of Chris Johnson: chris@classickitchens.ca. Photos may not be used in any way without prior written consent from Classic Kitchens.
Example of a mid-sized trendy u-shaped dark wood floor eat-in kitchen design in Toronto with an undermount sink, flat-panel cabinets, white cabinets, quartzite countertops, white backsplash, mosaic tile backsplash, stainless steel appliances and an island
Example of a mid-sized trendy u-shaped dark wood floor eat-in kitchen design in Toronto with an undermount sink, flat-panel cabinets, white cabinets, quartzite countertops, white backsplash, mosaic tile backsplash, stainless steel appliances and an island
 Classic Kitchens Designs & Renovations Ltd.
Photo courtesy of Chris Johnson: chris@classickitchens.ca. Photos may not be used in any way without prior written consent from Classic Kitchens.

Inspiration for a mid-sized contemporary single-wall linoleum floor eat-in kitchen remodel in Toronto with an undermount sink, shaker cabinets, white cabinets, granite countertops, beige backsplash, stone tile backsplash, stainless steel appliances and an island
Inspiration for a mid-sized contemporary single-wall linoleum floor eat-in kitchen remodel in Toronto with an undermount sink, shaker cabinets, white cabinets, granite countertops, beige backsplash, stone tile backsplash, stainless steel appliances and an island
 Classic Kitchens Designs & Renovations Ltd.
 Photos courtesy of Chris Johnson chris@classickitchens.ca. Photos may not be used, copied, or reproduced in any way without prior written consent from Classic Kitchens. Photos courtesy of Chris Johnson chris@classickitchens.ca
 Synthesis Design Inc.
David Sutherland
©2017 Synthesis Design Inc. All photos are the exclusive property of Synthesis Design Inc and shall not be used, reproduced, or copied without the consent of Synthesis Design Inc.
 Classic Kitchens Designs & Renovations Ltd.
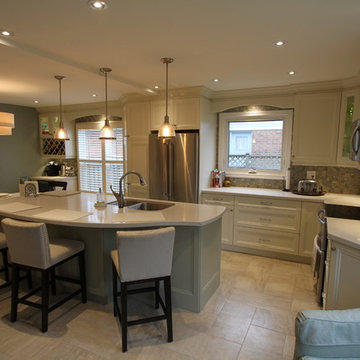
I'll be Home for Christmas, you can count on me!............. Breathtaking is the word we would use to describe this new Kitchen just completed for the customer. This space was formerly a kitchen and dining room divided by a support wall, and we worked to present a design that unified the space which the homeowners loved! We also took the opportunity to make all the ceilings on the main floor flat, add potlights throughout and update the fireplace from a dated brick look to a much more contemporary drywall with custom mantle finish and quartz matching the kitchen countertops. The result is truly a space which is ideal to celebrate the Holidays in! Photos Courtesy of Chris Johnson, Classic Kitchens. Photos may not be used in any way without prior written consent from Classic KItchens.
 Classic Kitchens Designs & Renovations Ltd.
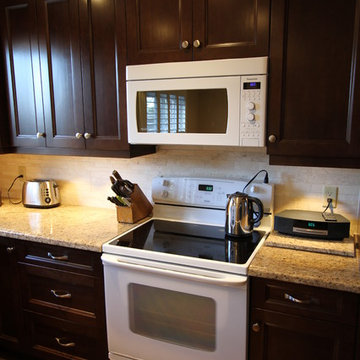
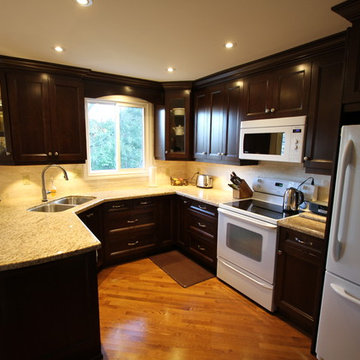
We revised and improved the layout of this kitchen to better reflect the clients style. More drawers, the removal of pre-existing bulkheads and the selection of beautiful deeply coloured cabinetry truly adds warmth and comfort to this space! Photos courtesy of Chris Johnson chris@classickitchens.ca. Photos may not be used, copied, or reproduced in any way without prior written consent from Classic Kitchens. Photos courtesy of Chris Johnson chris@classickitchens.ca
 4siblings
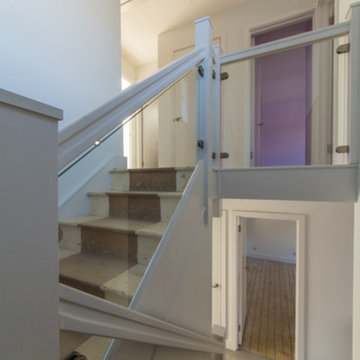
A late 1960’s detached house in the heart of Harpenden. The clients had obtained planning consent for a large two storey wrap-around extension and complete refurbishment of 2500sq.ft.
 Classic Kitchens Designs & Renovations Ltd.
Photo courtesy of Chris Johnson: chris@classickitchens.ca. Photos may not be used in any way without prior written consent from Classic Kitchens.

Inspiration for a mid-sized contemporary single-wall linoleum floor eat-in kitchen remodel in Toronto with an undermount sink, shaker cabinets, white cabinets, granite countertops, beige backsplash, stone tile backsplash, stainless steel appliances and an island
Inspiration for a mid-sized contemporary single-wall linoleum floor eat-in kitchen remodel in Toronto with an undermount sink, shaker cabinets, white cabinets, granite countertops, beige backsplash, stone tile backsplash, stainless steel appliances and an island
 Kingsview Landscape Design
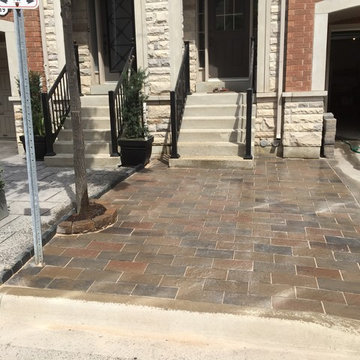
Clients were in need of an attractive front landing as well as an extension to the driveway with a strong base to support the consent weight of a vehicle.
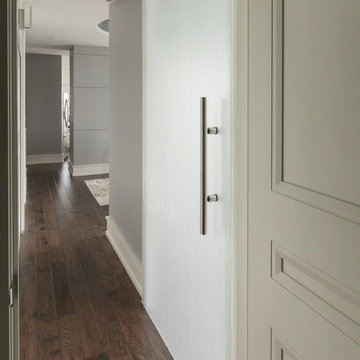 Synthesis Design Inc.
David Sutherland
©2017 Synthesis Design Inc. All photos are the exclusive property of Synthesis Design Inc and shall not be used, reproduced, or copied without the consent of Synthesis Design Inc.
 margarete architetti
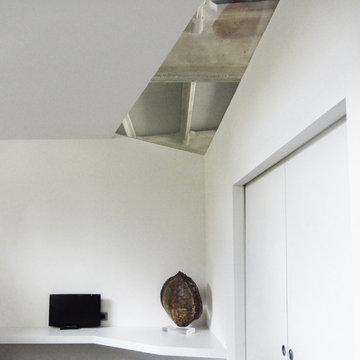
Lo spicchio vetrato generato dalla sfaccettatura del box consente la vista sulle vecchie travi in cemento interrompendo il total white ultracontemporaneo della camera padronale e, di notte, segnala la presenza degli ospiti all'esterno, nella zona polifunzionale.
One of the night box facets, that is made of glass, allow the view toward the concrete beams and lets the light to announce the occupant presence.
 Ellen Utley Interiors

Inspired by the sunset on a nearby hill, this kitchen subtly emits a cheerful and harmonious glow of colour. Many levels of lighting aid tasks and ambience. The authentic timber cabinetry links well with the heritage yet brings the interior into the current era. Live edge timber shelving and a rusty pendant shade add depth and a rustic nature. This all ties well with the property's simple sturdy natural form. Clients benefit from a cooking zone separate from the casual seating, plenty of work-surface space and practical finishes for a real working kitchen. This project was successful in gaining heritage consent to move the boiler and add a doorway.
 Classic Kitchens Designs & Renovations Ltd.

This home had a small kitchen with standalone table which just wasn't doing the job for the family. With the opening of some divider walls separating the dining room, kitchen and family room, the boxy look was replaced by open concept, literally transforming this home! With support walls modified, it cleared the way for a much larger kitchen with a huge island to work on. This family chose white cabinets with contrasting island which looks spectacular! Granite countertops complete the picture of a great kitchen with a new lease on life!
Photo courtesy of Chris Johnson: chris@classickitchens.ca. Photos may not be used in any way without prior written consent from Classic Kitchens.
7