
Search results for "Consequence" in Home Design Ideas

 Building Solutions and Design, Inc
Photo Credit: Unlimited Style Real Estate Photography
Architect: Nadav Rokach
Interior Design: Eliana Rokach
Contractor: Building Solutions and Design, Inc
Staging: Carolyn Grecco/ Meredit Baernc

 ZeroEnergy Design
Modern loft. Surfaces built into the new railing atop the stair create a functional work area with a fantastic view and clear shot to the play space below. A wall separating the master bedroom from the double height living space was replaced with a folding glass door to open the bedroom to the living space while still allowing for both visual and acoustical privacy.
Photos by Eric Roth.
Construction by Ralph S. Osmond Company.
Green architecture by ZeroEnergy Design. http://www.zeroenergy.com
 Xstyles Bath + More, Inc.
Beth Singer Photographer

Alcove shower - small contemporary 3/4 blue tile and porcelain tile porcelain tile and blue floor alcove shower idea in Detroit with flat-panel cabinets, medium tone wood cabinets, a wall-mount toilet, blue walls, an undermount sink, granite countertops, a hinged shower door and black countertops
Alcove shower - small contemporary 3/4 blue tile and porcelain tile porcelain tile and blue floor alcove shower idea in Detroit with flat-panel cabinets, medium tone wood cabinets, a wall-mount toilet, blue walls, an undermount sink, granite countertops, a hinged shower door and black countertops
Find the right local pro for your project
 Beaconsfield Construction
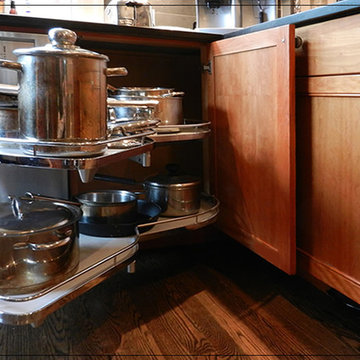
At Beaconsfield Construction, we come from a design background and consequently enjoy collaborating with design professionals to build beautiful projects.

 MainStreet Design Build
Originally built in the early twentieth century, this Orchard Lake cottage was purchased almost 10 years ago by a wonderful couple—empty nesters with an appreciation for stunning views, modern amenities and quality craftsmanship. They hired MainStreet Design Build to design and remodel their home to fit their needs exactly.
Upon initial inspection, it was apparent that the original home had been modified over the years, sustaining multiple room additions. Consequently, this mid-size cottage home had little character or cohesiveness. Even more concerning, after conducting a thorough inspection, it became apparent that the structure was inadequate to sustain major modifications. As a result, a plan was formulated to take the existing structure down to its original floor deck.
The clients’ needs that fueled the design plan included:
-Preserving and capitalizing on the lake view
-A large, welcoming entry from the street
-A warm, inviting space for entertaining guests and family
-A large, open kitchen with room for multiple cooks
-Built-ins for the homeowner’s book collection
-An in-law suite for the couple’s aging parents
The space was redesigned with the clients needs in mind. Building a completely new structure gave us the opportunity to create a large, welcoming main entrance. The dining and kitchen areas are now open and spacious for large family gatherings. A custom Grabill kitchen was designed with professional grade Wolf and Thermador appliances for an enjoyable cooking and dining experience. The homeowners loved the Grabill cabinetry so much that they decided to use it throughout the home in the powder room, (2) guest suite bathrooms and the laundry room, complete with dog wash. Most breathtaking; however, might be the luxury master bathroom which included extensive use of marble, a 2-person Maax whirlpool tub, an oversized walk-in-shower with steam and bench seating for two, and gorgeous custom-built inset cherry cabinetry.
The new wide plank oak flooring continues throughout the entire first and second floors with a lovely open staircase lit by a chandelier, skylights and flush in-wall step lighting. Plenty of custom built-ins were added on walls and seating areas to accommodate the client’s sizeable book collection. Fitting right in to the gorgeous lakefront lot, the home’s exterior is reminiscent of East Coast “beachy” shingle-style that includes an attached, oversized garage with Mahogany carriage style garage doors that leads directly into a mud room and first floor laundry.
These Orchard Lake property homeowners love their new home, with a combined first and second floor living space totaling 4,429 sq. ft. To further add to the amenities of this home, MainStreet Design Build is currently under design contract for another major lower-level / basement renovation in the fall of 2017.
Kate Benjamin Photography
 GOODESIGN, Inc.
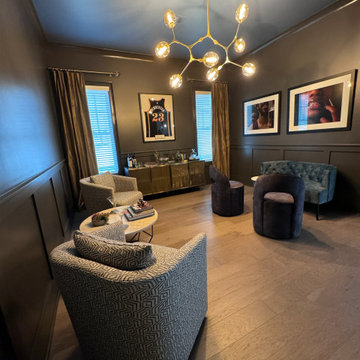
This client wanted to take their unused dining room and turn it into a useable and functional space. Consequently, GOODESIGN turned the space in to a moody lounge area.
 GOODESIGN, Inc.
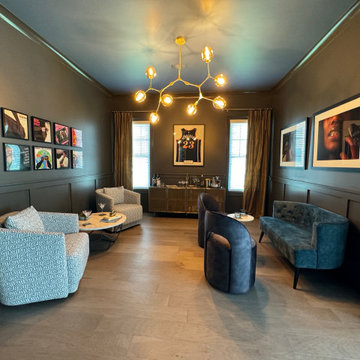
This client wanted to take their unused dining room and turn it into a useable and functional space. Consequently, GOODESIGN turned the space in to a moody lounge area.

 Mittendorf Quality Construction
Inspiration for a rustic brown one-story wood gable roof remodel in Seattle
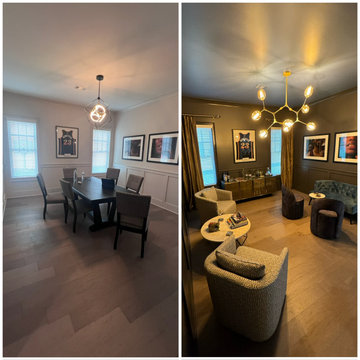 GOODESIGN, Inc.
This client wanted to take their unused dining room and turn it into a useable and functional space. Consequently, GOODESIGN turned the space in to a moody lounge area.
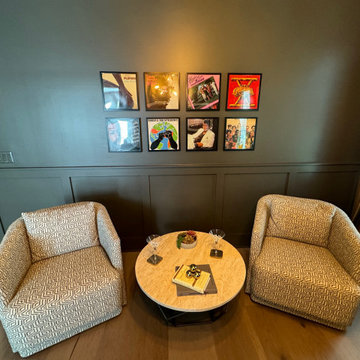 GOODESIGN, Inc.
This client wanted to take their unused dining room and turn it into a useable and functional space. Consequently, GOODESIGN turned the space in to a moody lounge area.
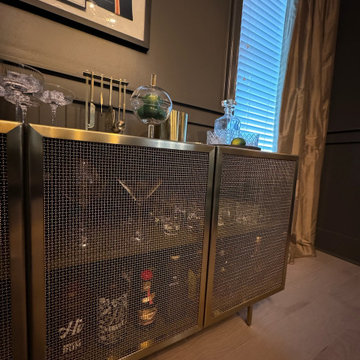 GOODESIGN, Inc.
This client wanted to take their unused dining room and turn it into a useable and functional space. Consequently, GOODESIGN turned the space in to a moody lounge area.
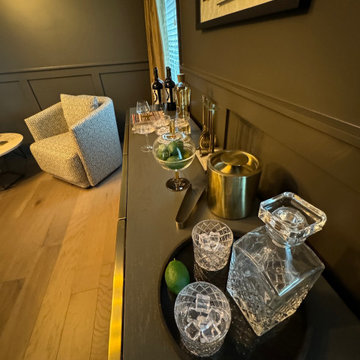 GOODESIGN, Inc.
This client wanted to take their unused dining room and turn it into a useable and functional space. Consequently, GOODESIGN turned the space in to a moody lounge area.
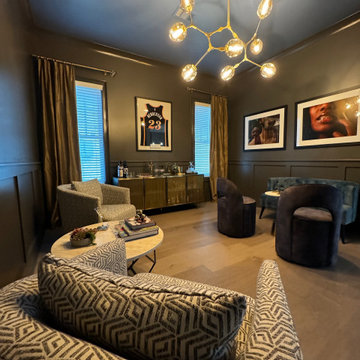 GOODESIGN, Inc.
This client wanted to take their unused dining room and turn it into a useable and functional space. Consequently, GOODESIGN turned the space in to a moody lounge area.
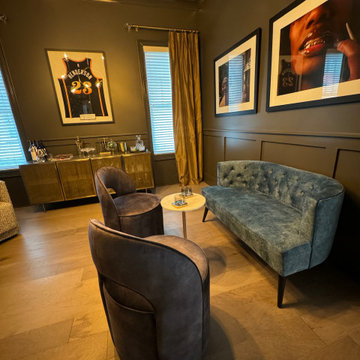 GOODESIGN, Inc.
This client wanted to take their unused dining room and turn it into a useable and functional space. Consequently, GOODESIGN turned the space in to a moody lounge area.
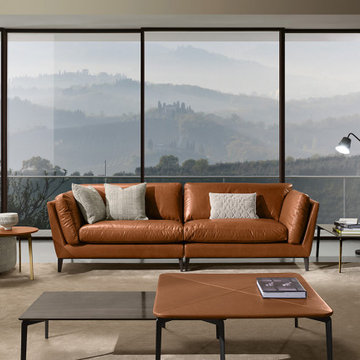
 The Design Gallery
Alfred is the natural consequence of Prianera's mission: to create welcoming living rooms that at the same time convey that uniqueness dictated by an unmistakable style. A uniqueness that takes shape from the mutual exaltation of design, materials, seams and customizable combinations.
Book your appointment today to visit our showroom on www.the-design.gallery
#prianera #italianluxuryfurniture #interiordesign #bespokeliving #thedesigngalleryea #custommadefurniture
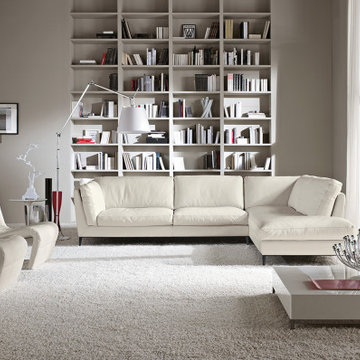 The Design Gallery
Alfred is the natural consequence of Prianera's mission: to create welcoming living rooms that at the same time convey that uniqueness dictated by an unmistakable style. A uniqueness that takes shape from the mutual exaltation of design, materials, seams and customizable combinations.
Book your appointment today to visit our showroom on www.the-design.gallery
#prianera #italianluxuryfurniture #interiordesign #bespokeliving #thedesigngalleryea #custommadefurniture
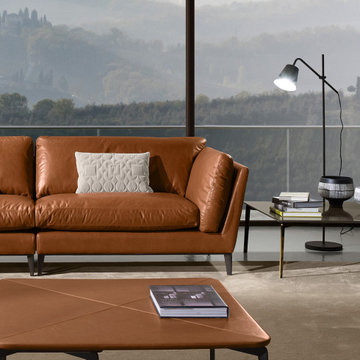 The Design Gallery
Alfred is the natural consequence of Prianera's mission: to create welcoming living rooms that at the same time convey that uniqueness dictated by an unmistakable style. A uniqueness that takes shape from the mutual exaltation of design, materials, seams and customizable combinations.
Book your appointment today to visit our showroom on www.the-design.gallery
#prianera #italianluxuryfurniture #interiordesign #bespokeliving #thedesigngalleryea #custommadefurniture

 Antique Farmhouse
Our funny laundry sign simply points to the natural consequences of not getting the laundry done. No need to nag when you can use humor in your laundry room decor.
Made of wood
Dimensions: 22" x 6.5" H.
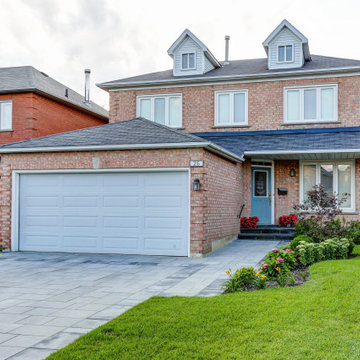
 Betz Pools Limited
With Betz already there doing a complete backyard makeover, it made practical sense to have them offer suggestions to refresh the front of the home at the same time. Consequently, it was completely re-landscaped and now features a new driveway, lawn, shrubs and colourful plantings.
 Betz Pools Limited
With Betz already there doing a complete backyard makeover, it made practical sense to have them offer suggestions to refresh the front of the home at the same time. Consequently, it was completely re-landscaped and now features a new driveway, lawn, shrubs and colourful plantings.
1