
Search results for "Conservative" in Home Design Ideas


 DFI Interiors
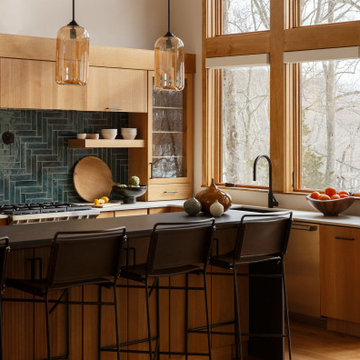
Set on conservation land in Wayland, Massachusetts, this residence became an exercise in continuity — a home where the boundary between inside and outside simply dissolves.
The original mid-century bones of the house guided every design decision. Rather than erasing its character, we honored it and pushed it forward: warm white oak cabinetry echoes the birch and maple of the surrounding woodland; a deep forest-green herringbone tile backsplash mirrors the mineral hues of the river that runs alongside the property; sage green banquette upholstery nods to the lichen on old New England stone walls. Even the amber hand-blown pendant lights were chosen to cast the same honey warmth as the conservation land in late October.
The result is a home that feels rooted — not in a passing trend, but in its own specific place on this earth. Modern in its sensibility, warm in its materials, and unmistakably shaped by the New England landscape that surrounds it.
Design by Dominique, DFI Interiors — a Boston-based studio specializing in luxury residential design with a European white-glove approach.
Find the right local pro for your project

 Monarch Custom Homes
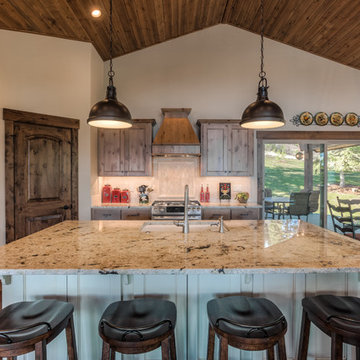
Rustic pendant lighting over kitchen island- Mike McCall
Mountain style kitchen photo in Other
Mountain style kitchen photo in Other
 BRIDGEWATER BUILDERS, LLC
JONATHAN ALLAIN
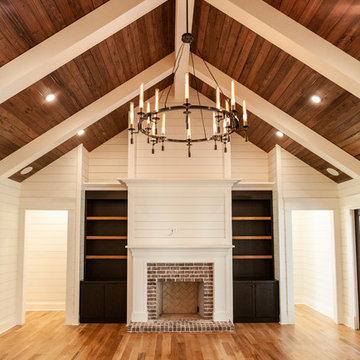
Transitional open concept family room photo in Atlanta with white walls, a brick fireplace and a wall-mounted tv
Transitional open concept family room photo in Atlanta with white walls, a brick fireplace and a wall-mounted tv
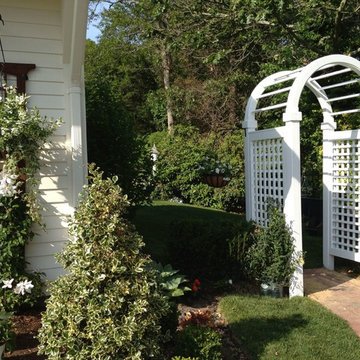

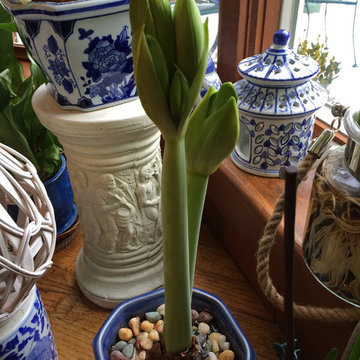

 Table2Garden
Even small spaces need great design. Container and small space gardens - decks, alcoves and patios are all great spots to "green" up with planted pots. Add color, texture and warmth to your small spaces - or drama to a large space - with a well-designed container. Birdbaths, fountains, troughs and more make great containers. Irrigation can be run to your containers or Oyas (water vessels) can be planted in the containers to provide irrigation and to keep your plants healthy.
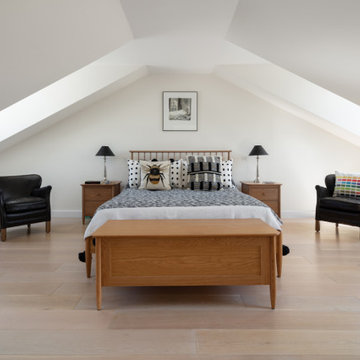
 Granit Architects + Interiors
The brief:
Our clients own an apartment in a mansion block overlooking Clapham Common. They wanted to modernise and bring the apartment up to date and had a few goals:
To change the existing small cellular spaces in the apartment to create a new open-plan room
To extend into the loft and create a new master bedroom suite
To create a roof terrace for some much-needed private outdoor space
The key to the brief was to ensure a good connection between the different levels of the apartment and ensure natural light could flood into all spaces. The apartment is in a conservation area, which was an important consideration.
The solution:
We changed the primary room space to run from the front to the back of the building. This change created the large kitchen dining living space our clients wanted, an area with good natural light throughout and at all times of the day.
We created a master bedroom suite in the loft space, with generous room size and lots of natural light.
The limitations of the building’s form meant that a critical aspect to creating these larger living spaces was carefully considered smaller areas, including the bathrooms and a pocket utility room. The circulation space was carefully considered, too, with the landings used for storage in the form of new joinery.
The stairs were vital in the design. Creating an in-between/half level meant we made the most of the flat roof extension for a bedroom suite and terrace. It also helped natural light get into the centre of the apartment, creating a clear connection between the different floors.
The stairs also help to mark the difference between the existing and the new. We shifted the design from a minimalist take on traditional metal balustraded stairs to open tread steel stairs with a glazed balustrade.
Externally, we kept the design quite simple and in keeping with the context. By adding dormers to the front and back, we created a sculptural and fun loft space.
The result:
A spacious, light and luxurious apartment for our clients Gareth and Mary in a Clapham Common Conservation area.
We asked about their experience with Granit, and we are pleased with their response:
Our experience overall is very good, even with the unexpected difficulties created by Covid.
If you are thinking of appointing an architect and interior design firm, Granit should be seriously considered.

 David D Harlan Architects LLC
Wood paneled study
“Home Design and Superior Interiors Competition - 'Renovations & Additions' and 'Residences Award' Winners", A.I.A. and ASID Pittsburgh with Pittsburgh Magazine.
Traditional Building Magazine, “New Traditions: Building and Restoring the Period Home”, Volume 12 / Number 3, May / June 1999
Pittsburgh Magazine, “1999 Home Design and Superior Interiors Competition”, March 1999
Pittsburgh Post-Gazette, “Homes and Gardens”, Donald Miller, February 1999

 David D Harlan Architects LLC
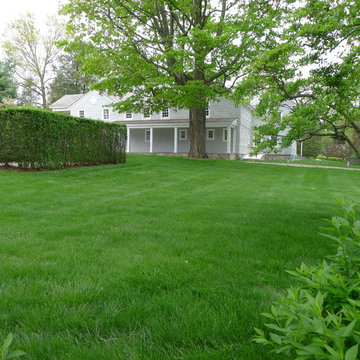
Preserving the character of an historic home with sympathetic design ideas. Especially, helping our clients navigate the design and preservation building process.

 Swimming Pool Services
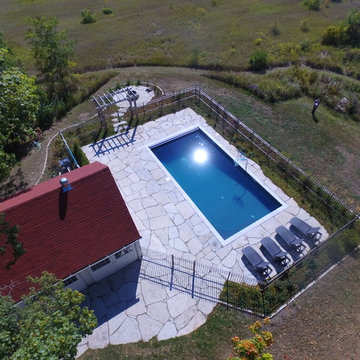
Drone shot helps to get a feel for how large the flagstone pieces used for the paving are.
Mid-sized mountain style backyard stone patio photo in Milwaukee
Mid-sized mountain style backyard stone patio photo in Milwaukee


 Stover Home Services LLC
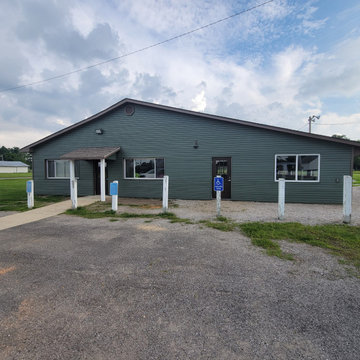
New siding, lights, doors, vents, soffit and fascia.
Example of a large classic green vinyl exterior home design in Columbus
Example of a large classic green vinyl exterior home design in Columbus
56