
Search results for "Conservative" in Home Design Ideas

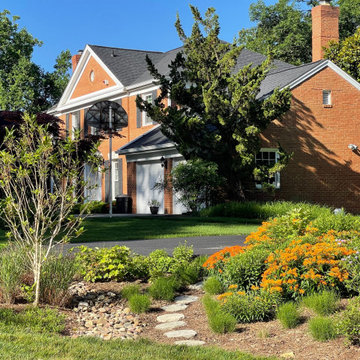
 Kansas City Landscape
 Historic fountain restoration and renovation kansas city Arkansas, Historic fountain restoration and renovation Denver Co, Historic fountain restoration and renovation Nebraska , Historic fountain restoration and renovation Memphis TN, Historic fountain restoration and renovation Nashville TN, Historic fountain restoration and renovation Springfield IL , is a professional endeavor that seeks to preserve, conserve, revive, and protect fountains and water features, and associated ornamental objects, landscapes or other artifacts of historic significance. Thru history we have seen the design and construction of fountains and water features move in two diametrically opposed directions. From the aesthetic side fountain have become much more simple and have far less architectural and artistic features, alternately we have seen fountains develop as objects of spectacle thru the use of technology and the application of advanced systems, engineering, and components. Architectural fountain conservation describes the process through which the material, historical, and design integrity of a fountain is prolonged through carefully planned interventions. The individual engaged in this pursuit is known as an architectural fountain conservator. The decisions of when and how to engage in an restoration intervention are critical to the ultimate conservation of the object. Ultimately, the decision is value based: a combination of artistic, contextual, and informational values is normally considered. In some cases, a decision to not intervene may be the most appropriate choice. The Masons Co and Dionysian Artificers deals with issues of prolonging the life and integrity of architectural fountains character and integrity, such as form and style, and/or its constituent materials, such as stone, brick, glass, metal, concrete, and systems . In this sense, the term refers to the professional use of a combination of science, art, craft, and technology as a preservation tool, and is allied with its parent fields, of historic environment conservation and art conservation

 MAC Reno Design Build LTD ( MAC Renovations)
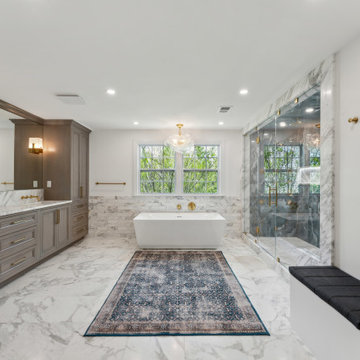
Part of a second-storey addition to this 1906 family home, this luxurious bath is part of the new top-floor primary suite.
As the homeowner’s first-ever ensuite, the goal was a spacious, relaxing escape with stand-alone soaker tub and walk-in shower, incorporating colour and texture for a mid-century modern feel.
Find the right local pro for your project


 Construct & Conserve Inc.
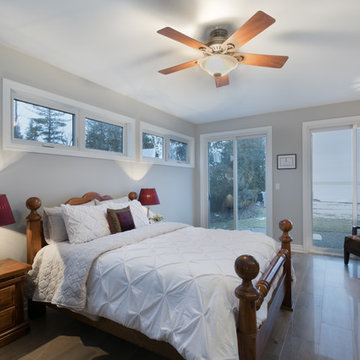
Bedroom - transitional master porcelain tile and brown floor bedroom idea in Toronto with gray walls and no fireplace
 Construct & Conserve Inc.
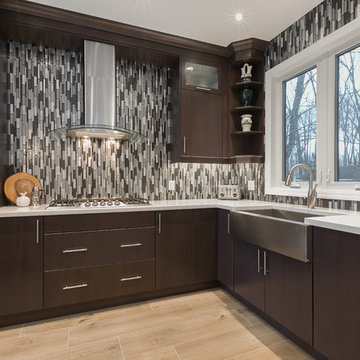
Example of a transitional light wood floor and brown floor kitchen design in Toronto with a farmhouse sink, flat-panel cabinets, dark wood cabinets, gray backsplash, matchstick tile backsplash, stainless steel appliances, an island and white countertops
 studiomoffitt.com
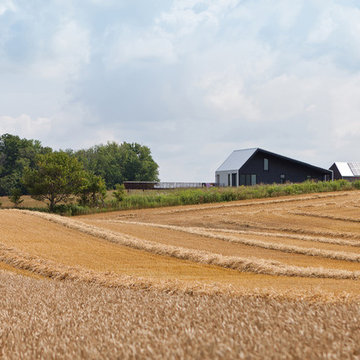
Architect: Studio Moffitt
Photography by Gabriel Li
Contemporary exterior home idea in Other
Contemporary exterior home idea in Other

 TOC design & construction inc.
DESIGNED BY TOC design
CONSTRUCTION BY TOC design & Construction inc.
PHOTOS BY : Tania Scardellato

I was fortunate to have a young family approach me in desperate need to renovate there only 3 piece bathroom. This space was In dire need of a remodel, with old brown wall to wall tiles and a dated bulky yellow brown single sink vanity.
Storage was a must, lighting a necessity, and proper accessibility to the shower bath area.
We had a tight budget to respect, but a full gut of this bathroom was required. And a good thing too, once we started doing the demolition we noticed that mildew and rotting floors and walls had accumulated throughout the years. Doing it right the first time is no joke when dealing with water and electrical issues.
We discarded all reminisce of old and built from scratch, new walls, new plumbing, new electrical ,new insulation and a new window, a new fan that actually exhausted outside ( I say this laughing as you would be amazed at how many fans are installed but don’t exhaust outside, and you the client would never know unless you go inside the attic space.
Once all the hard stuff was done, the rest is just a matter of smart design. If you have a small bathroom here are some tips to guide you.
10 tips for making a small bathroom feel larger
Is your tiny bathroom cramping your functionality and style, leaving you longing for the enormous bathrooms gracing the pages of design magazines? Even if your bathroom is a fraction of the size, all it takes is some design savvy to make the most of the space you have. Consider these 10 smart tips that will help your bathroom look, feel and function like those larger contenders.
1-Get creative with corners
Space is at a premium in small bathrooms, so it's important to maximize every inch. Corners, for example, provide extra space for shelving, storage units and even hooks. Get creative and install unique design solutions that are not only functional, but also eye-catching. If you love the airiness of floating cabinets, add baskets or decorative boxes under for extra storage. If you are installing floating cabinets insure that they are installed securely to studs or plywood at wall.
2- Let solid colors shine
Busy patterns have a shrinking effect and make small bathrooms seem even smaller. Conversely, light natural hues make a space feel more open. If you're itching to get creative with design, experiment with textures but keep overpowering patterns to a minimum. Tone on tone is the best to achieve this.
3 - Maximize your bathtub
A bathtub takes up a significant portion of the room, but modern, compact options with curved basins, can make the tub feel larger when in use, all while conserving space.
4 - Select a smaller faucet
A faucet is jewelry for the bathroom. And just as accessories can overpower an outfit, a big bulky faucet isn't flattering in a small bath. Single-handle designs conserve counter space, while a wall-mount installation frees it up all together and can create quite the wow-factor, if the budget can accommodate the required changes to plumbing behind the wall.
5 - Make vanity storage simple
If you're in a storage war with your small bathroom, you're not alone in the battle. Toiletries and personal supplies without a place to call home only add clutter and chaos. Store smart with a space-saving vanity, the dual sink vanity shown here, looks quite simple, but in reality it has 4 sets of full extension drawers, and the vanity tower adds extra storage without overpowering the use of space.
6 - Show off the shower
Shower curtains may be pretty, but they interrupt the visual flow of a bathing space and make it feel significantly smaller. In bathrooms with small footprints, opt for a clear glass sliding shower door that doesn't require the clearance of one with a hinged design. Or as shown in this design and for fraction less expensive a half hinged panel installed on a fixed tempered glass panel. If you're embarking on a big remodel, create the illusion of more space by using same tile in the shower that's used throughout; instead of seeing them as two separate zones, the eye will read them as one.
7 - Discover the treasure of hidden storage
Work with a contractor, and you just might find some serious storage potential hidden behind your walls. Whether it's utilizing space between the studs for shallow shelving or a creating a small linen closet by annexing space from an adjacent room, even small additions can make a big difference.
8 - Focal Point
Tile is a beautiful, durable addition to any bathroom. For dainty spaces, consider installing tile at a diagonal to accentuate the focal point or as in this bathroom I used an oversized textured pattern to bring depth to the space at the window wall.
9 - Choose the right lights
Strategically install light to reflect and brighten a small bathroom to make it appear larger. Recessed lighting is an affordable solution for tiny rooms, offering ample light while taking up little space. Wall sconces alongside a mirror also reflect off the walls and make a room feel bright and airy. I always recommend going with LED lighting at 2800 to 3000K.
10 – Accessorize
This is your time to shine in your decorating skills, have fun with your towels, you can change the color scheme daily just by adding pops of color in your accessories, make sure to get items that serve a dual purpose, like baskets, boxes they can always be used as hampers, storing of towels and even a nice display for your guest.

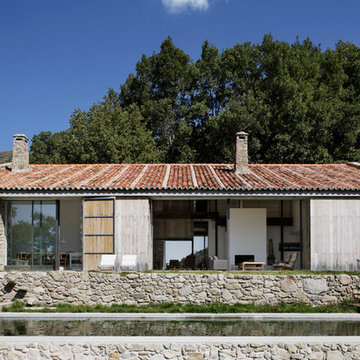
 ÁBATON
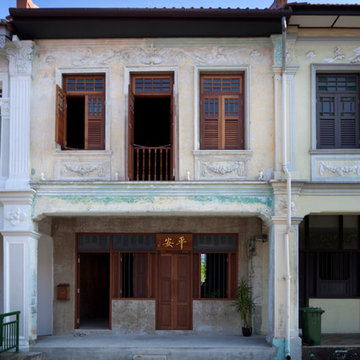
Architecture by ÁBATON www.abaton.es
Interior Design Project and furnishing by BATAVIA www.batavia.es
Photographs: Belen Imaz
Mid-sized mountain style brown one-story mixed siding gable roof photo in Madrid
Mid-sized mountain style brown one-story mixed siding gable roof photo in Madrid

 Windrush Hill Construction
Large trendy open concept concrete floor and gray floor family room photo in Other with white walls, a standard fireplace and a tile fireplace
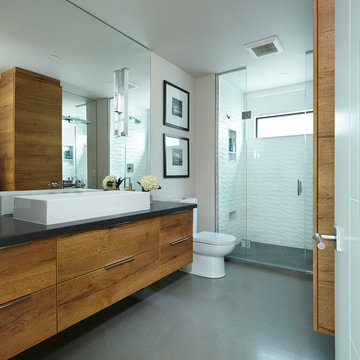 Windrush Hill Construction
Mid-sized trendy master white tile and porcelain tile concrete floor and gray floor alcove shower photo in Other with a two-piece toilet, white walls, a vessel sink, quartz countertops, a hinged shower door, flat-panel cabinets and medium tone wood cabinets
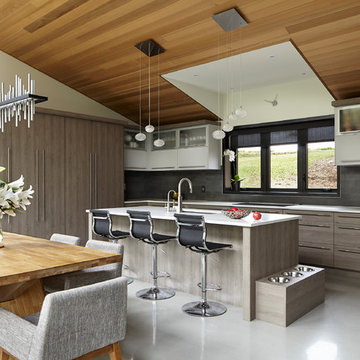 Windrush Hill Construction
Example of a large trendy l-shaped concrete floor and gray floor eat-in kitchen design in Other with an undermount sink, flat-panel cabinets, gray cabinets, quartz countertops, gray backsplash, ceramic backsplash, stainless steel appliances and an island
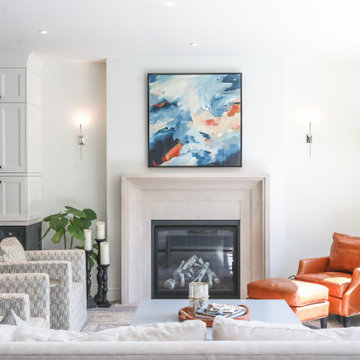
 Beth Maricic Design
Example of a transitional living room design in Toronto with white walls and a standard fireplace
 Windrush Hill Construction
Large trendy master concrete floor and gray floor bedroom photo in Other with white walls
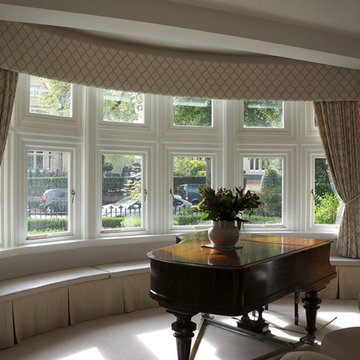
 Mumford & Wood
Replacement like-for-like period style timber windows from the Mumford & Wood Conservation™ range have been installed in the thermal upgrade programme of St Margaret’s junior girls’ boarding house at the famous Cheltenham Ladies’ College. Other boarding houses at the school have also been refurbished in recent years with window replacements by Mumford & Wood. Manufactured entirely in Great Britain, Conservation™ windows and doors are made from clear grade and engineered Siberian Larch, a slow growing and robust species, which achieves maximum strength and stability in fine joinery. Made to the exacting standards of the British Woodworking Federation’s Wood Window Alliance scheme, Conservation™ windows and doors are BRE A+ rated and achieve excellent levels of acoustic and thermal performance that exceed the requirement of current Building Regulations’. They carry the BSI Kitemark and are Energy Saving Trust listed. Products are supplied to site with three coats of high quality, spray-applied, micro-porous paint, or stain, as standard. Heritage paint colours and a dual-finish are also available.
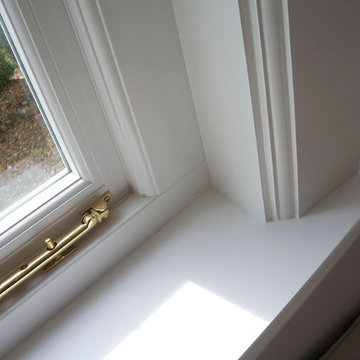 Mumford & Wood
Replacement like-for-like period style timber windows from the Mumford & Wood Conservation™ range have been installed in the thermal upgrade programme of St Margaret’s junior girls’ boarding house at the famous Cheltenham Ladies’ College. Other boarding houses at the school have also been refurbished in recent years with window replacements by Mumford & Wood. Manufactured entirely in Great Britain, Conservation™ windows and doors are made from clear grade and engineered Siberian Larch, a slow growing and robust species, which achieves maximum strength and stability in fine joinery. Made to the exacting standards of the British Woodworking Federation’s Wood Window Alliance scheme, Conservation™ windows and doors are BRE A+ rated and achieve excellent levels of acoustic and thermal performance that exceed the requirement of current Building Regulations’. They carry the BSI Kitemark and are Energy Saving Trust listed. Products are supplied to site with three coats of high quality, spray-applied, micro-porous paint, or stain, as standard. Heritage paint colours and a dual-finish are also available.
 RRA Architects
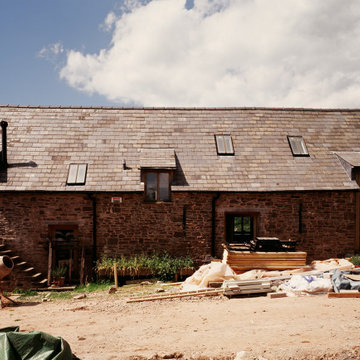
Located in Monmouthshire, this project consisted of careful conservation and conversion of traditional long barn to provide a family home. Harmoniously using contemporary materials and interventions alongside traditional conservation repair; the end result is a project of national success.
Wales continues to promote this project through CADW, as a fine example of good conservation design, as an exemplar welsh project of note.
 RRA Architects
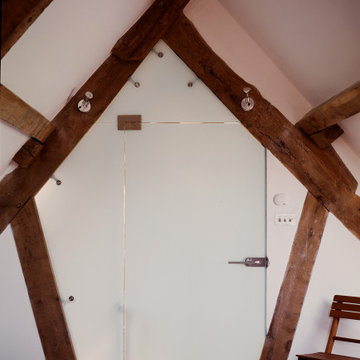
Located in Monmouthshire, this project consisted of careful conservation and conversion of traditional long barn to provide a family home. Harmoniously using contemporary materials and interventions alongside traditional conservation repair; the end result is a project of national success.
Wales continues to promote this project through CADW, as a fine example of good conservation design, as an exemplar welsh project of note.
8