
Search results for "Conserved" in Home Design Ideas
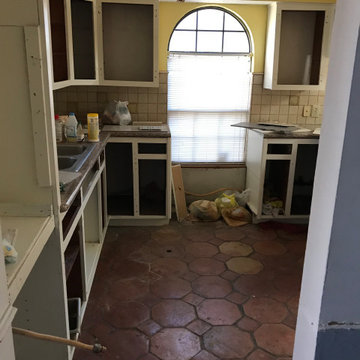
 General Contractor, Peak Market Homes, LLC
Example of a large transitional u-shaped eat-in kitchen design in Dallas with an island

 ONE Design
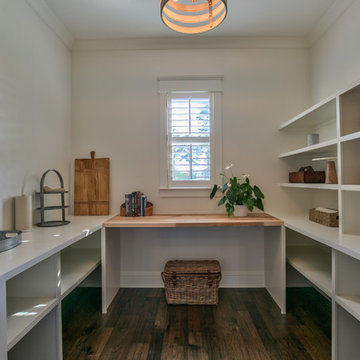
Completed in two phases, the kitchen in this home was first overhauled and the wall separating it from the dining room was torn down. The structure, hidden in the boxed ceiling, compliments the original details as they were woven into this new great room. New sliding doors replacing the relocated bathroom at the rear beckon one to the garden. This created the palette for the owner to tailor the finishes exquisitely. The resplendent marble counter top is the heart of their tasteful new living space, ideal for entertaining.
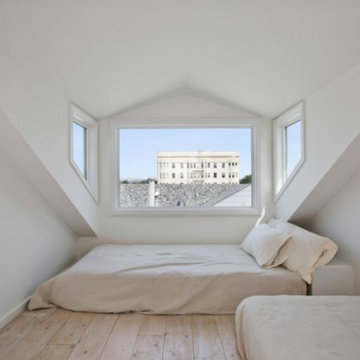
For phase two, the owner commissioned ONE Design to flood the upper level of the home with light. The owner, inspired by her rural upbringing in Humboldt, wished to draw inspiration from this and her Eichler-like grandparent’s home. ONE Design vaulted the ceilings to create an open soaring roof and provide a clean three dimensional canvass. Adding skylights which bathe the clean walls in an ever changing light show was the centerpiece of this transformation. Transom windows over the bedroom doors offer additional light to the interior circulation space. Enlarged windows combine the owner’s desire to live in a “glass house,” while paying respect to the Edwardian heritage of the home and providing expansive views of the meadow-like garden oasis. The cherry on top is the attic retreat, adding a north facing dormer that peeks at the Golden Gate Bridge offers a serene perch — perfect escapism for a creative writer!
Find the right local pro for your project

 BRIDGEWATER BUILDERS, LLC
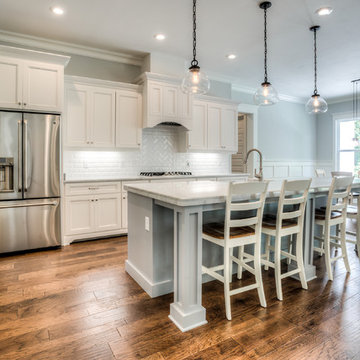
Example of an arts and crafts open concept kitchen design in Atlanta with a farmhouse sink, recessed-panel cabinets, marble countertops, ceramic backsplash, stainless steel appliances and an island
 Solluna Builders, LLC
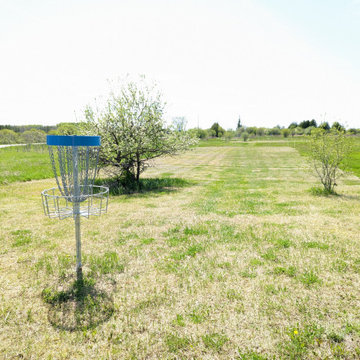
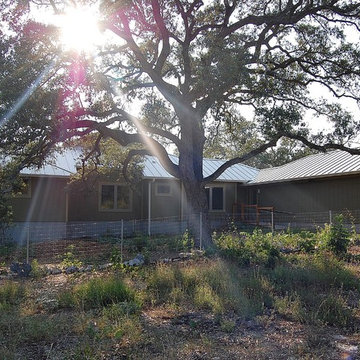
The home is situated on 15 acres south of Austin. It's part of a larger tract managed by the Hill Country Conservancy. See our story about building on conservancy land. http://www.sollunabuilders.com/blog/2013/01/conservancy-land
Photograph: Wayne Jeansonne
 ONE Design
Completed in two phases, the kitchen in this home was first overhauled and the wall separating it from the dining room was torn down. The structure, hidden in the boxed ceiling, compliments the original details as they were woven into this new great room. New sliding doors replacing the relocated bathroom at the rear beckon one to the garden. This created the palette for the owner to tailor the finishes exquisitely. The resplendent marble counter top is the heart of their tasteful new living space, ideal for entertaining.
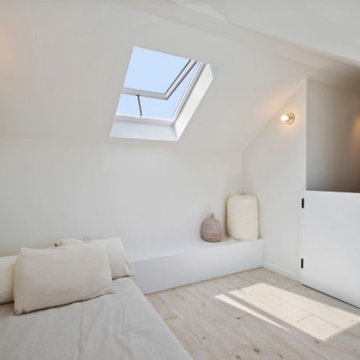
For phase two, the owner commissioned ONE Design to flood the upper level of the home with light. The owner, inspired by her rural upbringing in Humboldt, wished to draw inspiration from this and her Eichler-like grandparent’s home. ONE Design vaulted the ceilings to create an open soaring roof and provide a clean three dimensional canvass. Adding skylights which bathe the clean walls in an ever changing light show was the centerpiece of this transformation. Transom windows over the bedroom doors offer additional light to the interior circulation space. Enlarged windows combine the owner’s desire to live in a “glass house,” while paying respect to the Edwardian heritage of the home and providing expansive views of the meadow-like garden oasis. The cherry on top is the attic retreat, adding a north facing dormer that peeks at the Golden Gate Bridge offers a serene perch — perfect escapism for a creative writer!


 Stover Home Services LLC
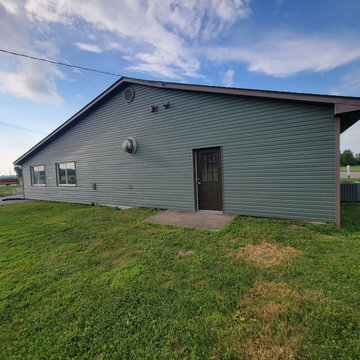
New siding, lights, doors, vents, soffit and fascia.
Example of a large classic green vinyl exterior home design in Columbus
Example of a large classic green vinyl exterior home design in Columbus
 Westside Lawns, Inc.
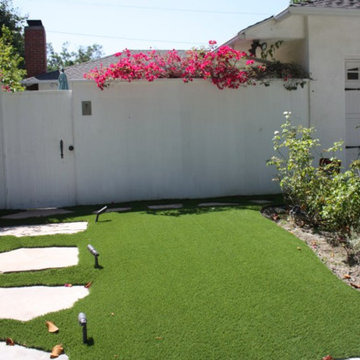
This is an example of a small contemporary full sun side yard stone landscaping in Los Angeles for summer.


 BE Landscape Design
Design ideas for a mid-sized traditional partial sun front yard mulch garden path in Los Angeles.


 User
UserInspiration for a large traditional drought-tolerant and full sun front yard concrete paver landscaping in Los Angeles for summer.
 Blake H. Held, Architect, PLLC
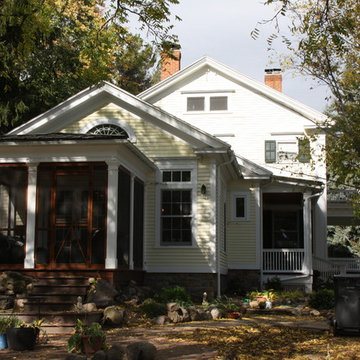
View ofPorch,Family room, and Kitchen additions with Original house in background.
Example of a mid-sized classic yellow one-story wood exterior home design in New York with a shingle roof
Example of a mid-sized classic yellow one-story wood exterior home design in New York with a shingle roof

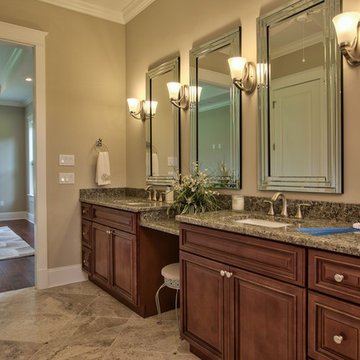
 Vieth Construction Inc.
Sunlight Photos
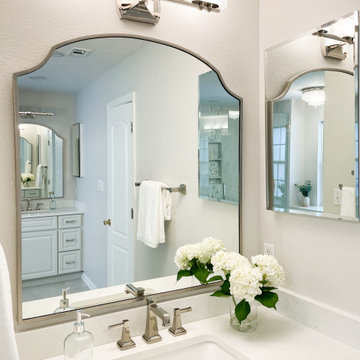
Example of an arts and crafts 3/4 bathroom design in Atlanta with an undermount sink
Example of an arts and crafts 3/4 bathroom design in Atlanta with an undermount sink


57