
Search results for "Conserved" in Home Design Ideas

Find the right local pro for your project




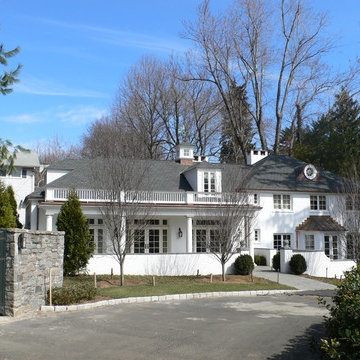
 David D Harlan Architects LLC
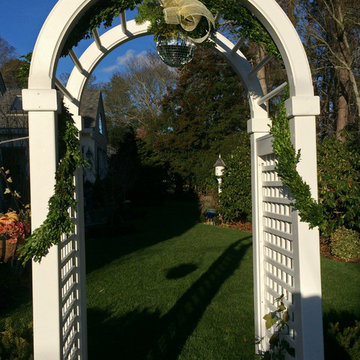
Entry to Carriage House at Lower Terrace
“2011 Innovation in Design”, Architecture Finalist, Connecticut Cottages & Gardens,
“The 2008 Historic Preservation Award”, ASID Connecticut.

 David D Harlan Architects LLC
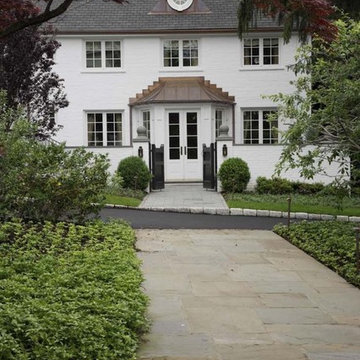
Exterior of building
“2011 Innovation in Design”, Architecture Finalist, Connecticut Cottages & Gardens,
“The 2008 Historic Preservation Award”, ASID Connecticut.
 Vieth Construction Inc.
Sunlight Photos
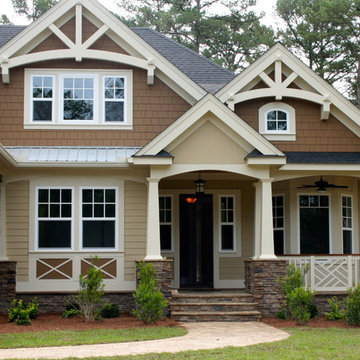
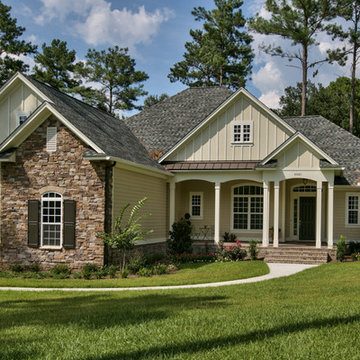
Inspiration for a craftsman mixed siding exterior home remodel in Atlanta
Inspiration for a craftsman mixed siding exterior home remodel in Atlanta

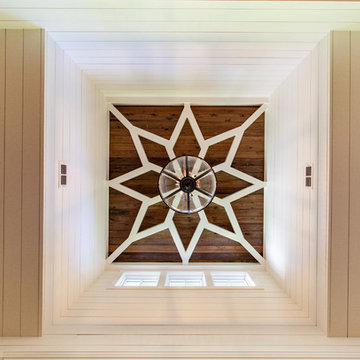
 BRIDGEWATER BUILDERS, LLC
JONATHAN ALLAIN
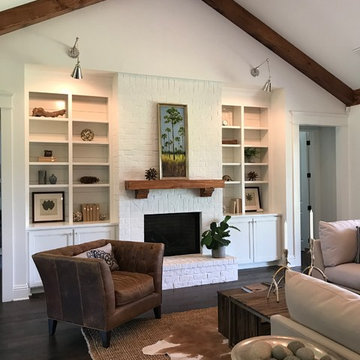
Example of a mid-sized transitional home design design in Atlanta
Example of a mid-sized transitional home design design in Atlanta
 General Contractor, Peak Market Homes, LLC

Inspiration for a large transitional single-wall bamboo floor and brown floor eat-in kitchen remodel in Dallas with an undermount sink, shaker cabinets, white cabinets, quartzite countertops, white backsplash, ceramic backsplash, stainless steel appliances, an island and white countertops

 ONE Design
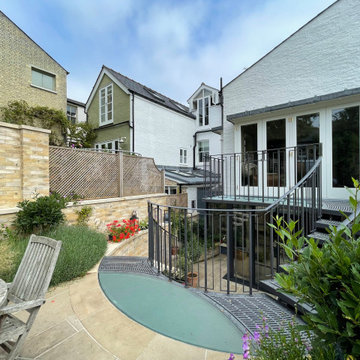
Completed in two phases, the kitchen in this home was first overhauled and the wall separating it from the dining room was torn down. The structure, hidden in the boxed ceiling, compliments the original details as they were woven into this new great room. New sliding doors replacing the relocated bathroom at the rear beckon one to the garden. This created the palette for the owner to tailor the finishes exquisitely. The resplendent marble counter top is the heart of their tasteful new living space, ideal for entertaining.
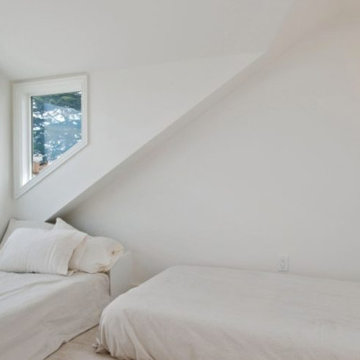
For phase two, the owner commissioned ONE Design to flood the upper level of the home with light. The owner, inspired by her rural upbringing in Humboldt, wished to draw inspiration from this and her Eichler-like grandparent’s home. ONE Design vaulted the ceilings to create an open soaring roof and provide a clean three dimensional canvass. Adding skylights which bathe the clean walls in an ever changing light show was the centerpiece of this transformation. Transom windows over the bedroom doors offer additional light to the interior circulation space. Enlarged windows combine the owner’s desire to live in a “glass house,” while paying respect to the Edwardian heritage of the home and providing expansive views of the meadow-like garden oasis. The cherry on top is the attic retreat, adding a north facing dormer that peeks at the Golden Gate Bridge offers a serene perch — perfect escapism for a creative writer!


 Maria Hickey & Associates Landscapes
Climbing roses and perennial geraniums provide color and a long bloom season.
Design ideas for a mid-sized traditional partial sun backyard mulch landscaping in Boston for summer.
Design ideas for a mid-sized traditional partial sun backyard mulch landscaping in Boston for summer.
61