
Search results for "Conserved" in Home Design Ideas
 Four Dimensions Landscape Cooperative
Michael Thilgen
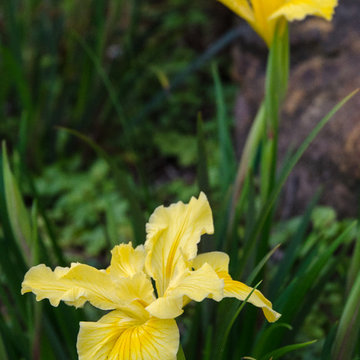
Inspiration for a modern landscaping in San Francisco.
Inspiration for a modern landscaping in San Francisco.
 Rasmussen Construction

Mid-sized ornate enclosed dark wood floor and brown floor family room photo in San Francisco with a music area, beige walls, a standard fireplace, a tile fireplace and no tv
 ONE Design
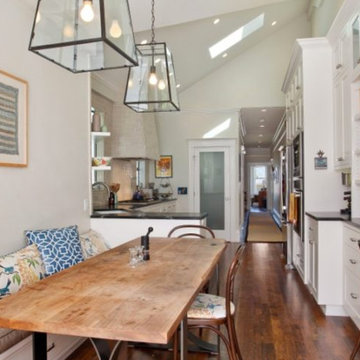
This charming top floor condo in Ashbury Heights had beautiful Victorian period details and like all homes of the period, the kitchen was an afterthought. The goal of this project was to reunite the living spaces and introduce them to the outdoors. The rear yard, which was previously accessible only through a dank laundry room, was invited in and integrated with the new dining room and kitchen.
The hidden gem in this home was the fantastic attic space. Removing the ceiling joists and exposing the sloping roof to create a cathedral ceiling, the structure provided this new kitchen and dining room with the breathing space it needed. With the south facing exposure now accessible, the space was transformed, bringing light to where before there was little. Careful detailing by the interior designer ensured the traditional qualities this home has to offer were blended in elegantly while respecting the original charm.
Find the right local pro for your project
 General Contractor, Peak Market Homes, LLC

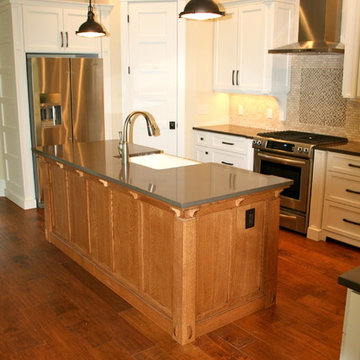
Eat-in kitchen - large transitional single-wall light wood floor and yellow floor eat-in kitchen idea in Dallas with an undermount sink, shaker cabinets, white cabinets, quartzite countertops, white backsplash, subway tile backsplash, stainless steel appliances, an island and white countertops
 Granit Architects + Interiors
The brief:
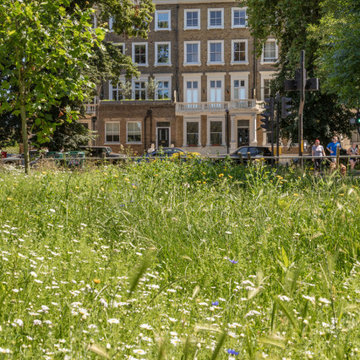
Our clients own an apartment in a mansion block overlooking Clapham Common. They wanted to modernise and bring the apartment up to date and had a few goals:
To change the existing small cellular spaces in the apartment to create a new open-plan room
To extend into the loft and create a new master bedroom suite
To create a roof terrace for some much-needed private outdoor space
The key to the brief was to ensure a good connection between the different levels of the apartment and ensure natural light could flood into all spaces. The apartment is in a conservation area, which was an important consideration.
The solution:
We changed the primary room space to run from the front to the back of the building. This change created the large kitchen dining living space our clients wanted, an area with good natural light throughout and at all times of the day.
We created a master bedroom suite in the loft space, with generous room size and lots of natural light.
The limitations of the building’s form meant that a critical aspect to creating these larger living spaces was carefully considered smaller areas, including the bathrooms and a pocket utility room. The circulation space was carefully considered, too, with the landings used for storage in the form of new joinery.
The stairs were vital in the design. Creating an in-between/half level meant we made the most of the flat roof extension for a bedroom suite and terrace. It also helped natural light get into the centre of the apartment, creating a clear connection between the different floors.
The stairs also help to mark the difference between the existing and the new. We shifted the design from a minimalist take on traditional metal balustraded stairs to open tread steel stairs with a glazed balustrade.
Externally, we kept the design quite simple and in keeping with the context. By adding dormers to the front and back, we created a sculptural and fun loft space.
The result:
A spacious, light and luxurious apartment for our clients Gareth and Mary in a Clapham Common Conservation area.
We asked about their experience with Granit, and we are pleased with their response:
Our experience overall is very good, even with the unexpected difficulties created by Covid.
If you are thinking of appointing an architect and interior design firm, Granit should be seriously considered.

 SF Design Build
Inspiration for a medium tone wood floor living room remodel in San Francisco with white walls

 Maria Hickey & Associates Landscapes
Hard to believe this is one month after planting....the plantings provide privacy and screening for the outdoor shower. We planted creeping thyme between the bluestone to create fragrance when stepped on.
 Four Dimensions Landscape Cooperative
Michael Thilgen
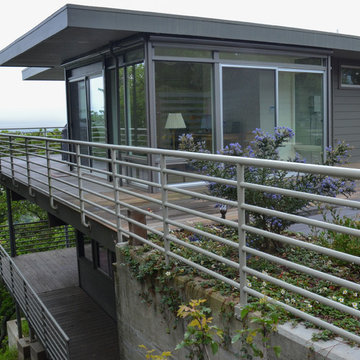
Design ideas for a modern landscaping in San Francisco.
Design ideas for a modern landscaping in San Francisco.
 Monarch Custom Homes
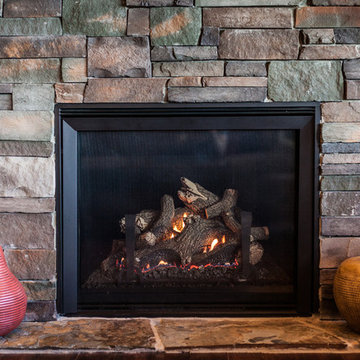
Fireplace with masonry Mike McCall
Inspiration for a rustic home design remodel in Other
Inspiration for a rustic home design remodel in Other
 Westside Lawns, Inc.
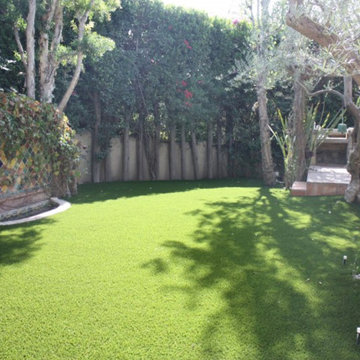
Photo of a mid-sized contemporary partial sun backyard landscaping in Los Angeles for spring.
 BE Landscape Design
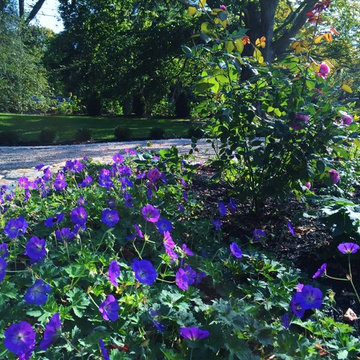
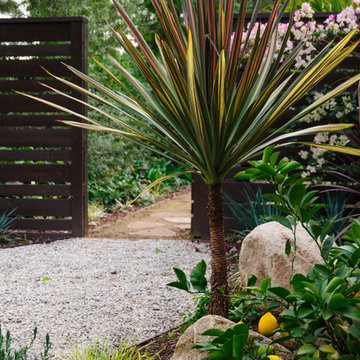
Design ideas for a mid-sized traditional partial sun front yard mulch garden path in Los Angeles.
 Granit Architects + Interiors
The brief:
Our clients own an apartment in a mansion block overlooking Clapham Common. They wanted to modernise and bring the apartment up to date and had a few goals:
To change the existing small cellular spaces in the apartment to create a new open-plan room
To extend into the loft and create a new master bedroom suite
To create a roof terrace for some much-needed private outdoor space
The key to the brief was to ensure a good connection between the different levels of the apartment and ensure natural light could flood into all spaces. The apartment is in a conservation area, which was an important consideration.
The solution:
We changed the primary room space to run from the front to the back of the building. This change created the large kitchen dining living space our clients wanted, an area with good natural light throughout and at all times of the day.
We created a master bedroom suite in the loft space, with generous room size and lots of natural light.
The limitations of the building’s form meant that a critical aspect to creating these larger living spaces was carefully considered smaller areas, including the bathrooms and a pocket utility room. The circulation space was carefully considered, too, with the landings used for storage in the form of new joinery.
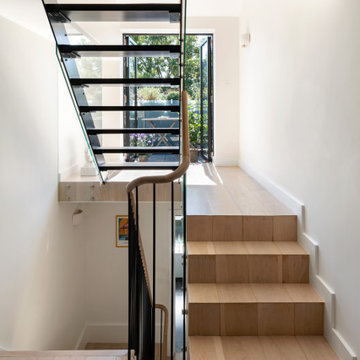
The stairs were vital in the design. Creating an in-between/half level meant we made the most of the flat roof extension for a bedroom suite and terrace. It also helped natural light get into the centre of the apartment, creating a clear connection between the different floors.
The stairs also help to mark the difference between the existing and the new. We shifted the design from a minimalist take on traditional metal balustraded stairs to open tread steel stairs with a glazed balustrade.
Externally, we kept the design quite simple and in keeping with the context. By adding dormers to the front and back, we created a sculptural and fun loft space.
The result:
A spacious, light and luxurious apartment for our clients Gareth and Mary in a Clapham Common Conservation area.
We asked about their experience with Granit, and we are pleased with their response:
Our experience overall is very good, even with the unexpected difficulties created by Covid.
If you are thinking of appointing an architect and interior design firm, Granit should be seriously considered.

70