
Search results for "Conserved" in Home Design Ideas



Find the right local pro for your project

 Granit Architects + Interiors
The brief:
Our clients own an apartment in a mansion block overlooking Clapham Common. They wanted to modernise and bring the apartment up to date and had a few goals:
To change the existing small cellular spaces in the apartment to create a new open-plan room
To extend into the loft and create a new master bedroom suite
To create a roof terrace for some much-needed private outdoor space
The key to the brief was to ensure a good connection between the different levels of the apartment and ensure natural light could flood into all spaces. The apartment is in a conservation area, which was an important consideration.
The solution:
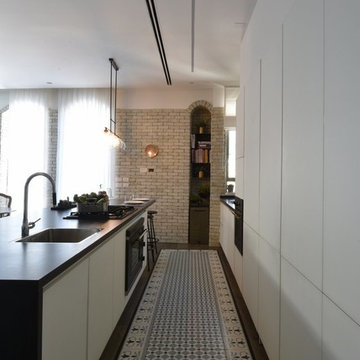
We changed the primary room space to run from the front to the back of the building. This change created the large kitchen dining living space our clients wanted, an area with good natural light throughout and at all times of the day.
We created a master bedroom suite in the loft space, with generous room size and lots of natural light.
The limitations of the building’s form meant that a critical aspect to creating these larger living spaces was carefully considered smaller areas, including the bathrooms and a pocket utility room. The circulation space was carefully considered, too, with the landings used for storage in the form of new joinery.
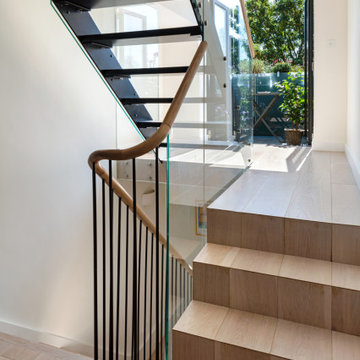
The stairs were vital in the design. Creating an in-between/half level meant we made the most of the flat roof extension for a bedroom suite and terrace. It also helped natural light get into the centre of the apartment, creating a clear connection between the different floors.
The stairs also help to mark the difference between the existing and the new. We shifted the design from a minimalist take on traditional metal balustraded stairs to open tread steel stairs with a glazed balustrade.
Externally, we kept the design quite simple and in keeping with the context. By adding dormers to the front and back, we created a sculptural and fun loft space.
The result:
A spacious, light and luxurious apartment for our clients Gareth and Mary in a Clapham Common Conservation area.
We asked about their experience with Granit, and we are pleased with their response:
Our experience overall is very good, even with the unexpected difficulties created by Covid.
If you are thinking of appointing an architect and interior design firm, Granit should be seriously considered.
 David D Harlan Architects LLC
“2011 Innovation in Design”, Architecture Finalist, Connecticut Cottages & Gardens,
“The 2008 Historic Preservation Award”, ASID Connecticut.
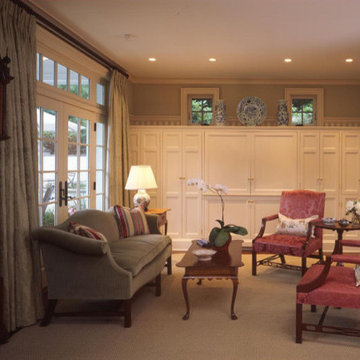
Inspiration for a mid-sized timeless living room remodel in New York
Inspiration for a mid-sized timeless living room remodel in New York
 Gentle Gardener Green Design
copyright 2016 Virginia Rockwell gentlegardener.com
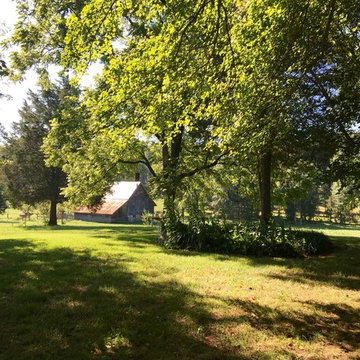
Example of an eclectic home design design in Richmond
Example of an eclectic home design design in Richmond
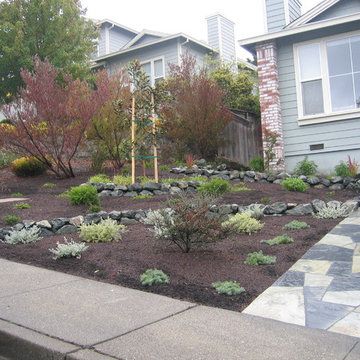
 Jasmin Landscape Design Build Maintain
Hillside house in rampant deer area of San Raphael, CA.
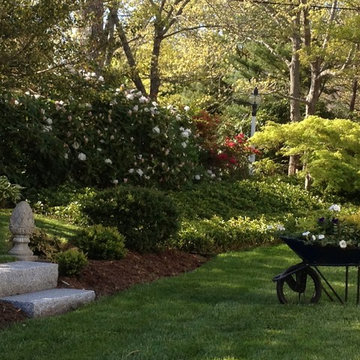
This is an example of a landscaping in San Francisco.
This is an example of a landscaping in San Francisco.

 BRIDGEWATER BUILDERS, LLC
JONATHAN ALLAIN
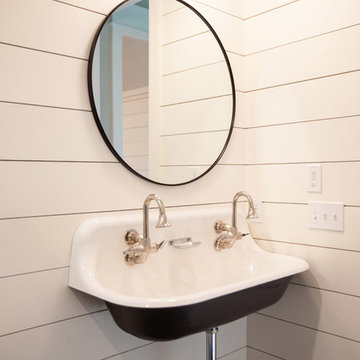
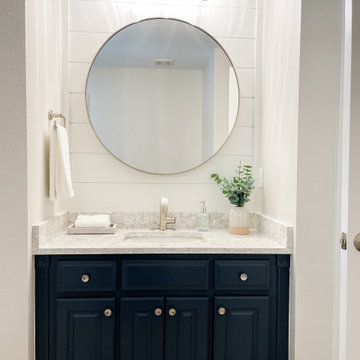
Example of a transitional white tile ceramic tile freestanding bathtub design in Atlanta with recessed-panel cabinets, black cabinets and quartzite countertops
Example of a transitional white tile ceramic tile freestanding bathtub design in Atlanta with recessed-panel cabinets, black cabinets and quartzite countertops

 Four Dimensions Landscape Cooperative
Michael Thilgen
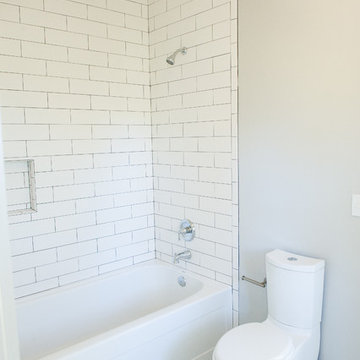
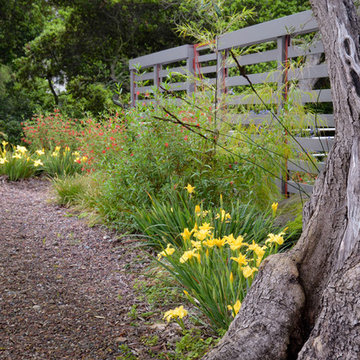
Design ideas for a modern landscaping in San Francisco.
Design ideas for a modern landscaping in San Francisco.



 West Winds Nursery LLC
Photograph by Katherine Palmer
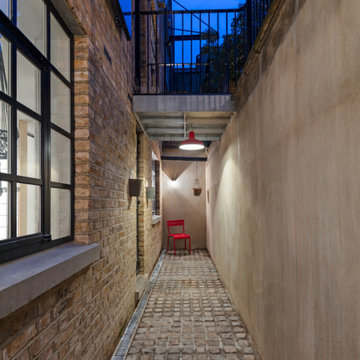

Design ideas for a small rustic drought-tolerant and full sun side yard concrete paver garden path in DC Metro for summer.
Design ideas for a small rustic drought-tolerant and full sun side yard concrete paver garden path in DC Metro for summer.


 BRIDGEWATER BUILDERS, LLC
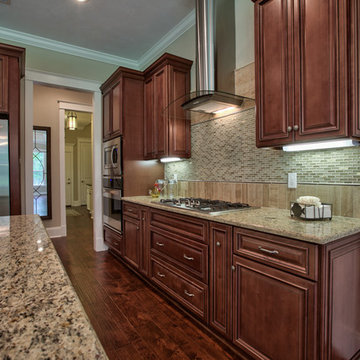
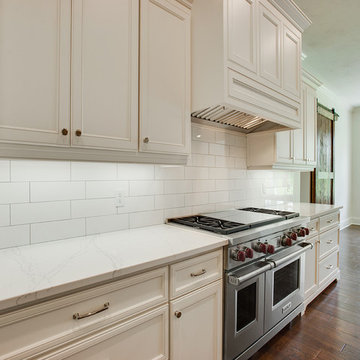
Example of a cottage medium tone wood floor kitchen design in Other with recessed-panel cabinets, white cabinets, quartz countertops, white backsplash and an island
73