
Search results for "Considerable implications" in Home Design Ideas



 skip knoll inc professional remodeling
Home design - small transitional laminate floor home design idea with beige walls


Find the right local pro for your project








 Nelson Exteriors Inc
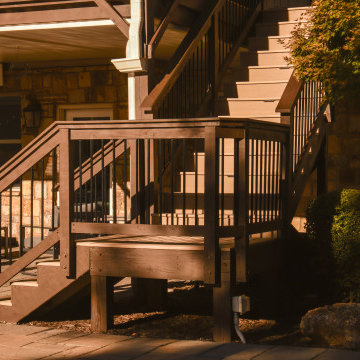
After about a decade of weathering on this Roswell, GA deck, the homeowners decided it was time for some upgrades. We resurfaced the deck using beautiful Timbertech products. Some of the specifics include Timbertech PVC Vintage Series decking in the color Weathered Teak, composite top cap in the color Mocha, black aluminum balusters, Oasis Under Deck Ceiling System, and a stain on the deck and roof support posts using Sherwin Williams Super Deck. The outcome is gorgeous.

 ROSANNAROBINatelier
Concept for Bellagio Hotel Medallion ( Las Vegas)/ Designing with Natural Stone using the latest water jet technology . (Create a 10' medallion). Design is not representative of materials and finishes. Entitled: Time
plays upon past- Bellagio, Italy coat of arms Latin inscription, present - logo turned on its side and mirrored, future- time spinning ...



 Creative In Counters
This kitchen features Cambria Williston quartz countertops.
Inspiration for a mid-sized transitional l-shaped beige floor enclosed kitchen remodel in DC Metro with a single-bowl sink, shaker cabinets, light wood cabinets, quartz countertops, stainless steel appliances, no island and gray countertops
Inspiration for a mid-sized transitional l-shaped beige floor enclosed kitchen remodel in DC Metro with a single-bowl sink, shaker cabinets, light wood cabinets, quartz countertops, stainless steel appliances, no island and gray countertops










 Hush House
Trim+Edge is a custom mid-century modern residential landscape remodel in East Austin, Texas (78702). Designed by Hush House, the project transforms a sloped residential lot into three functional outdoor zones using a slatted steel retaining wall, a pea gravel courtyard, and a shaded patio lounge.
2. Design Challenge & Architectural Solution
The Challenge: Leveling a sloped backyard lot to create usable, multi-functional outdoor living spaces for family gathering and entertaining.
The Solution: Installing a low-profile, slatted steel retaining structure to level the upper lawn while creating a seamless step-down transition into a pea gravel courtyard and shaded patio lounge directly adjacent to the main home.
3. Key Architectural Features & Materials
Slatted Steel Retaining Wall: A custom steel retaining structure that encases, levels, and elevates the upper lawn area.
Pea Gravel Courtyard: A low-maintenance gravel patio designed for flexible seating, dining, and casual outdoor entertaining.
Shaded Patio Lounge: An oversized covered seating area situated right next to the house for all-day shade and comfort.
Three-Zone Functional Layout: A layered landscape plan designed to activate distinct areas for concurrent family activities and large social gatherings.

 Garden Lights Landscape and Pool Development Inc.
Steve Lambert
Inspiration for a shabby-chic style landscaping in San Francisco.
Inspiration for a shabby-chic style landscaping in San Francisco.
66