
Search results for "Considerable implications" in Home Design Ideas


 Refined & Co
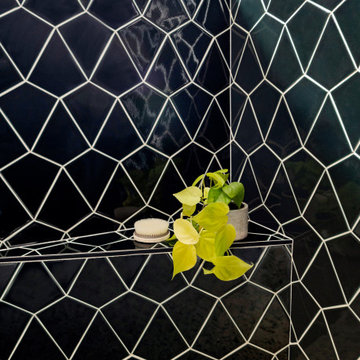
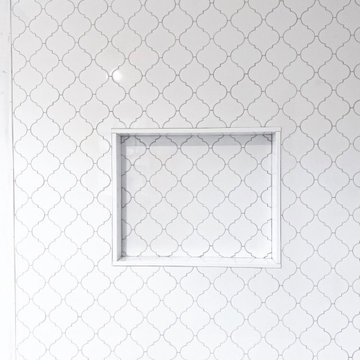
Green kite clay tile in master bath shower
Example of a mid-sized trendy master green tile porcelain tile, beige floor, double-sink and wood wall walk-in shower design in Milwaukee with flat-panel cabinets, medium tone wood cabinets, white walls, a drop-in sink, quartzite countertops, a hinged shower door, beige countertops and a floating vanity
Example of a mid-sized trendy master green tile porcelain tile, beige floor, double-sink and wood wall walk-in shower design in Milwaukee with flat-panel cabinets, medium tone wood cabinets, white walls, a drop-in sink, quartzite countertops, a hinged shower door, beige countertops and a floating vanity
Find the right local pro for your project




 Rachel Maddox Custom Painting
Special thanks to Mary and Susan from Centered Interiors.
Example of a large eclectic home office design in Louisville
Example of a large eclectic home office design in Louisville



 User
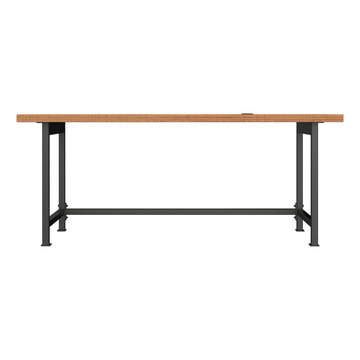
Industrial Work Station
Our simple work station design works equally well in private offices or open-plan spaces. Gunmetal steel legs and salvaged american white oak boast this piece’s matter-of-fact functionality.





 Lewis Design-Build-Remodel
Quartizite Lumix Gold
Inspiration for a large timeless l-shaped light wood floor eat-in kitchen remodel in San Francisco with an undermount sink, glass-front cabinets, medium tone wood cabinets, quartzite countertops, beige backsplash, porcelain backsplash, stainless steel appliances and a peninsula
Inspiration for a large timeless l-shaped light wood floor eat-in kitchen remodel in San Francisco with an undermount sink, glass-front cabinets, medium tone wood cabinets, quartzite countertops, beige backsplash, porcelain backsplash, stainless steel appliances and a peninsula



 Архитектурная студия Андрея Шмонькина ASASH
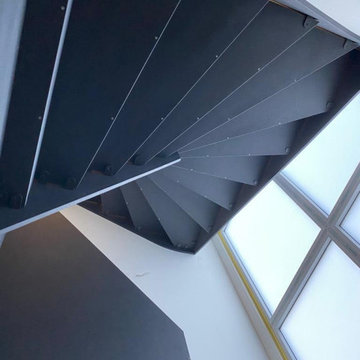
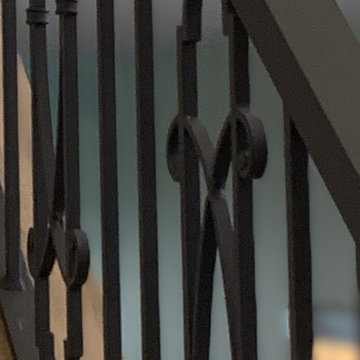
Inspiration for a contemporary staircase remodel in Saint Petersburg

 catlin stothers design
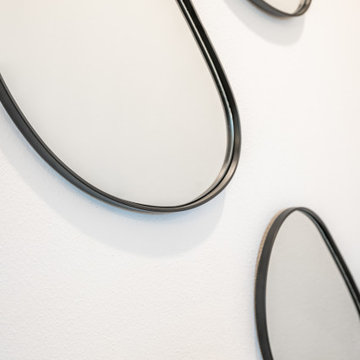
Designed for an urban family with young children, this family retreat is fully integrated into the natural surroundings of Mont Shefford. The home and surrounding property exudes the luxurious feel of a resort environment for visiting family and friends, yet still maintain a sense of intimacy. While the common living areas are within an open floorplan, various zones were created throughout the home to ensure that all those inhabiting the house at a given time would be free to escape from the hustle and bustle of daily life and reconnect with nature.
The central living space reveals an expansive open layout encompassing a living room, dining area, kitchen, and wine cellar. This elevated volume feels like a treehouse, immersed in a lush canopy and panoramic views to the mountains.
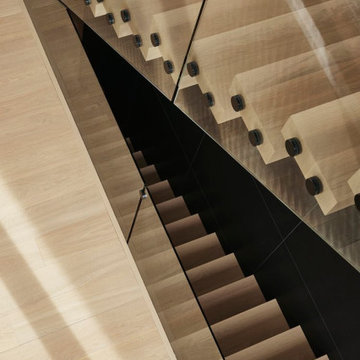
Inspired by a natural palette, the interior and exterior materials of the home are neutral and were chosen simultaneously for their inherent natural textures and relationship with the exterior environment. This intrinsic balance is evident between the exterior’s charcoal stone, black matte metal and cedar cladding, and the interior’s organic finishes. Refined materials including glass, metal and wood were carefully selected with the intention of creating a cohesive connection between the exterior and interior.
Black Fenix was selected as the primary material for all interior millwork, featuring a sleek matte finish that beautifully contrasts the warmth of natural wood elements and the organic patterns found in the porcelain tiles installed throughout the residence.
The home feels modern and minimalist, yet cozy, inviting, and liveable.
Architect : Maxime Moreau, MXMA Architecture & Design
Photography : Nanne Springer



75