
Search results for "Considerable implications" in Home Design Ideas

 Kinship Architecture

Blackened steel railings and stringer covers.
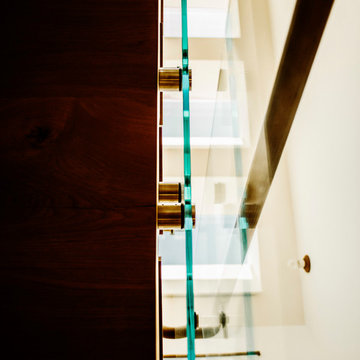
Minimalist wooden metal railing staircase photo in New York with wooden risers
Minimalist wooden metal railing staircase photo in New York with wooden risers
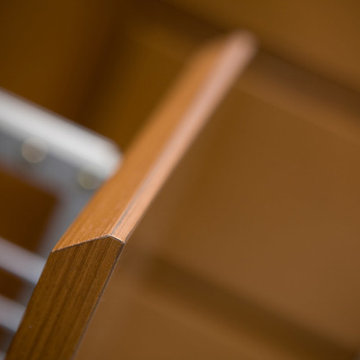
 zpd+a and roomTEN design
tylermallory.com
Inspiration for a large contemporary u-shaped concrete floor enclosed kitchen remodel in Chicago with an undermount sink, flat-panel cabinets, medium tone wood cabinets, quartz countertops, multicolored backsplash, mirror backsplash, stainless steel appliances, gray walls and a peninsula
Inspiration for a large contemporary u-shaped concrete floor enclosed kitchen remodel in Chicago with an undermount sink, flat-panel cabinets, medium tone wood cabinets, quartz countertops, multicolored backsplash, mirror backsplash, stainless steel appliances, gray walls and a peninsula

 KC Home Solutions, LLC
Kitchen remodel. Work completed includes:
Floor refinish
Bar extension
New ceiling lighting, under cabinet lighting, inside cabinet lighting
Cabinet refinish
New hinges and pulls on doors
New granite counter tops
New back splash
Find the right local pro for your project

 Abodo Wood Ltd
Cockle Bay House
Auckland, New Zealand
During the design of their new home, the Powell’s had a specific colour pallet in mind for the exterior. This included contrasting dark vertical cladding to the top of the building with light coloured brick at the base. Vulcan Primed Cladding was chosen primarily due to it’s ability to perform with a dark colour in the harsh Auckland climate . The weatherboards were painted on site with Resene Mako CoolColour- with 15% LRV, this colour is much darker than allowed on other timber weatherboard products. The cladding continues to perform excellently with virtually no movement or warping.

 Reader & Swartz Architects, P.C.
Bark siding
Photography by Nathan Webb, AIA
Inspiration for a mid-sized modern brown two-story wood exterior home remodel in DC Metro
Inspiration for a mid-sized modern brown two-story wood exterior home remodel in DC Metro





 J. Allen Designs
This luxurious retreat located on a hillside with extreme elevation change. This project features Pavestone retaining walls and decks, cast stone coping, tile interior finish, sun ledges, and vanishing edge fountain feature
![[project] old sauk](https://st.hzcdn.com/fimgs/b46124a004cd5176_4886-w360-h360-b0-p0--.jpg)


 Studio TOOP
design: Studio TOOP, 2010
location: Rotterdam, Kralingen
status: built in 2010, door Teo van Horssen Hoveniers
foto’s: 2011, Jolanthe Lalkens (with a few extras made by the clients)
When we first arrived on the scene this garden with a Northern orientation was gray and dank and full of algae. The goal was essentially to create the antithesis of that: a warm, fresh, lively and dynamic garden suited for a party, play and just hanging out and having fun. The challenge was to incorporate lots of functions into the small space. The patio was set in the back to get the most garden. The ledges on the raised beds offer extra seating during parties. By situating the play house on top of the shed (only accessible by the climbing wall), moving the access to the back alley into the shed and adding a diagonal to widen the space near the shed for play but keep the patio area intimate, the space was optimized as much as possible. The warm Terre Egypte color from Farrow & Ball that is painted on the bed and walls adds lots of warmth and freshness.




 Supreme Pools
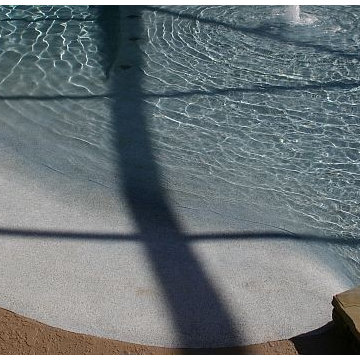
Added a spa to this old pool then completed the pool and spa with an all tile interior. Spa is extra long to accomodate swim jets to be an endless pool for swimming in place. Color LED lights enhance the beauty. New travertine deck was added and a beautiful pizza oven and BBQ unit



 Atlas Pools Of Central Florida
Inspiration for a mid-sized backyard concrete and custom-shaped hot tub remodel in Philadelphia



 David Lyles Decorative Painting
Close-up of the faux walnut-each piece individuated, each joint carefully drawn, all to satisfy the expectations of your subconscious mind!
Example of a cottage home office design in Dallas
Example of a cottage home office design in Dallas



 Inspired Redesign
Inspired Redesign| www.inspiredredesign.com| 972-345-6400
Luxury Interior Design - Home Staging - Interior Decor
Inspiration for a contemporary home design remodel in Dallas
Inspiration for a contemporary home design remodel in Dallas
12