
Search results for "Considerable implications" in Home Design Ideas


 User
Usera close up of switchgrass. The design called for water wise or xeriscaping plants.
Photo by Suzanne Day Audette
 Ollin Stone
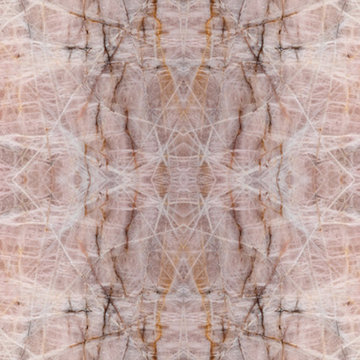
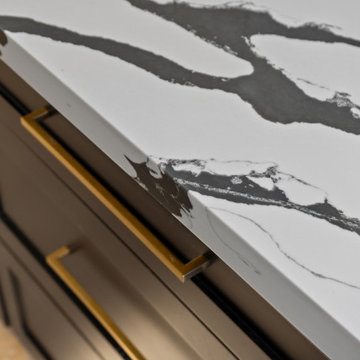
This Pink Cristallo Quartzite is certainly the belle of the ball – rare, luxurious, and full of color. The stone appears quite delicate with its rosy hue “marred” by the unique pattern left by the dark veins scrawled across the surface. Elegance still reigns, thanks to the patches of white quartz. 2CM Quartzite slabs w/ polished finish, custom finishes available upon request.
Call for Inventory
00026
Find the right local pro for your project
 Versa Homes
Inspiration for a mid-sized timeless medium tone wood floor and brown floor front door remodel in Vancouver with gray walls and a dark wood front door




 ASE Ilini-Scapes Inc
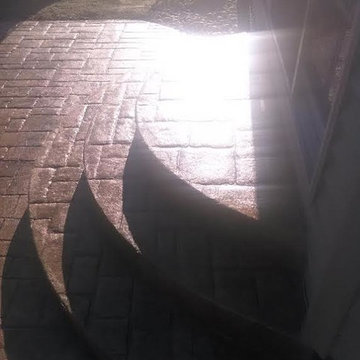
This is an example of a traditional backyard concrete paver landscaping in Chicago.
 Blue Water Concepts
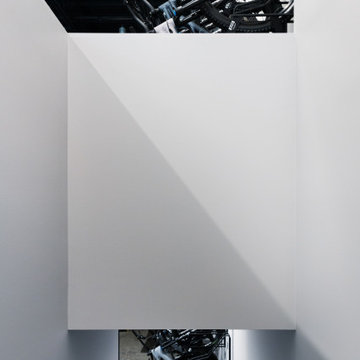
Specialized Bikes showroom lighting geometry
Example of a large minimalist concrete floor, gray floor and exposed beam hallway design with white walls
Example of a large minimalist concrete floor, gray floor and exposed beam hallway design with white walls

 a Blade of Grass
Weathered fieldstone pool edge
Photo by Pete Cadieux
Example of a mid-sized trendy backyard stone and custom-shaped natural home design design in Boston
Example of a mid-sized trendy backyard stone and custom-shaped natural home design design in Boston

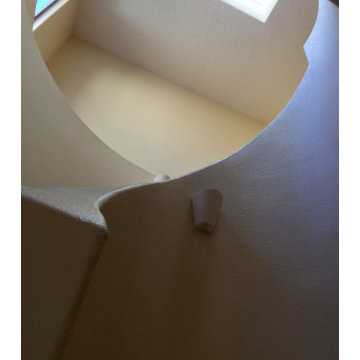
 Precision Painting And Faux Finishing
Staircase - large southwestern carpeted curved wood railing staircase idea in Albuquerque with carpeted risers

 Laney LA, Inc.
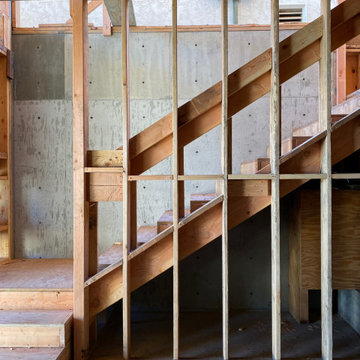
Located on the front lines of a public beach walkway, this elegant artist residence layers public and private spaces in order to dynamically connect one’s lifestyle with the regenerative power of nature. The material language shifts between glass, oak, and stone as it explores concepts of porosity, translucence,and privacy.
One of the home’s most notable elements is the strategic removal of living square footage to create a spa courtyard on the third level. Tucked away behind a terracotta screen and surrounded by lush vegetation on all sides, the spa acts as a private oasis in the heart of the home for reflection and reconnection.
Despite rigid parameters, the home packs cutting edge engineering and design techniques into every centimeter of space. The result is a razor thin roof and floor plane delicately balanced atop massive stone walls. By reducing the density of these elements both above and below, the architecture is able to breathe and expand into its unobstructed views of the ocean and breathtaking sunsets.







48