
Search results for "Considerable issues" in Home Design Ideas
 Tracy Tesmer Design Remodeling
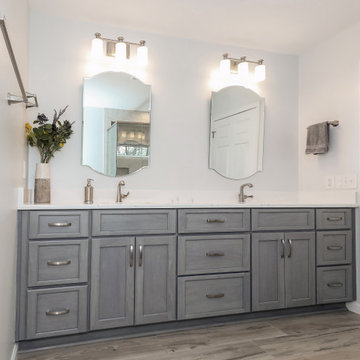
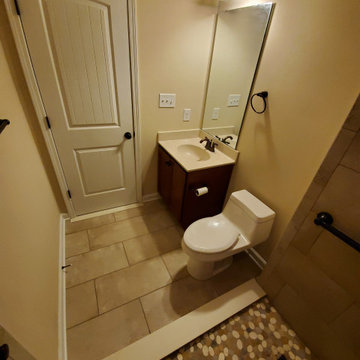
Timeless design can address future potential mobility issues such as this zero entry walk-in shower that looks great, but also serves the dual purpose for safety and ease of access as a homeowner ages. In this ????????? ?????? ????? with porcelain wood-look floor tile and stone-look shower tile, durability and longevity of use is taken into consideration. “Urban Gray” stained Poplar cabinets with a lightly detailed white quartz countertop complete the classic look with a contemporary touch.

 Bridgewater
Homeowners are choosing to live in their homes for as long as possible. But as we get older it becomes harder to get around. The inability to move easily from room-to-room or to climb stairs – even if only a few – presents a safety issue that conflicts with an easy-living lifestyle. This is an important consideration, as we grow older.
 Daniel Koplowitz Architect
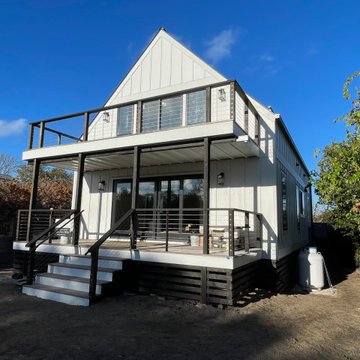
This 1,650 sf beach house was designed and built to meed FEMA regulations given it proximity to ocean storm surges and flood plane. It is built 5 feet above grade with a skirt that effectively allows the ocean surge to flow underneath the house should such an event occur.
The approval process was considerable given the client needed natural resource special permits given the proximity of wetlands and zoning variances due to pyramid law issues.
Find the right local pro for your project
 Daniel Koplowitz Architect
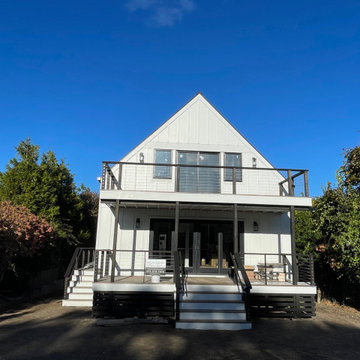
This 1,650 sf beach house was designed and built to meed FEMA regulations given it proximity to ocean storm surges and flood plane. It is built 5 feet above grade with a skirt that effectively allows the ocean surge to flow underneath the house should such an event occur.
The approval process was considerable given the client needed natural resource special permits given the proximity of wetlands and zoning variances due to pyramid law issues.

 ZeroEnergy Design
Eric Roth Photography
Country light wood floor mudroom photo in Boston with white walls and a glass front door
Country light wood floor mudroom photo in Boston with white walls and a glass front door
 L & L Home Restoration, LLC
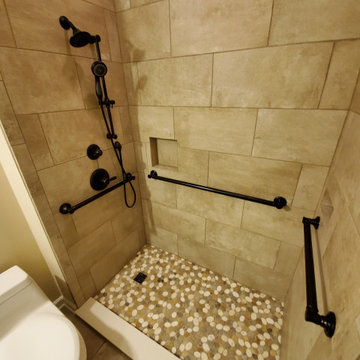
People with accessibility issues have special considerations and it is not one size fits all. This Client had a bathtub in this space that they could no longer use. We took out the tub and installed a low threshold shower. The curb we custom built to be a low as possible (this house is built on slab and the client did not wan to disturb that). Lots of grab bars for stability at every step of the shower. The wall head and hand shower allow for easier cleaning of both persons and the shower itself.
 L & L Home Restoration, LLC
People with accessibility issues have special considerations and it is not one size fits all. This Client had a bathtub in this space that they could no longer use. We took out the tub and installed a low threshold shower. The curb we custom built to be a low as possible (this house is built on slab and the client did not wan to disturb that). Lots of grab bars for stability at every step of the shower. The wall head and hand shower allow for easier cleaning of both persons and the shower itself.

 Prime 1 Builders
This project won in the 2013 Builders Association of Metropolitan Pittsburgh Housing Excellence Award for Best Urban Renewal Renovation Project. The glass bowl was made in the glass studio owned by the owner which is adjacent to the residence. The mirror is a repurposed window. The door is repurposed from a boarding house.
George Mendel

 Atelier 93
with Lloyd Architects
Large modern white two-story concrete fiberboard house exterior idea in Salt Lake City with a clipped gable roof
Large modern white two-story concrete fiberboard house exterior idea in Salt Lake City with a clipped gable roof

 User
Before shot of northern California backyard. The client's programming requests for the Home Outside online design team included a pool and hot tub, outdoor kitchen, pergola, fire pit, and children's play area - a lot of functions for a small space. Setback issues and prevailing winds also presented design considerations. A few trees and shrubs had been recently planted, but the homeowner was open to relocating them.
 Pamela Sandall Design
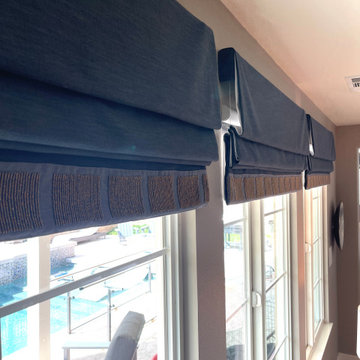
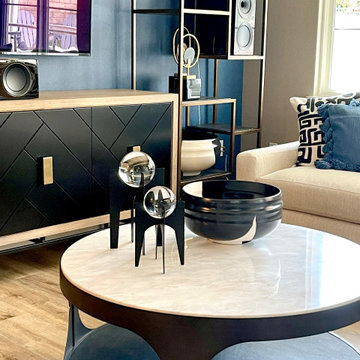
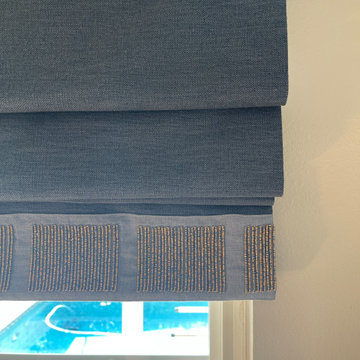
Our Mr. on this project had a few mobility issues to take into consideration so that became the number one priority: making it wheelchair accessible! However he was ALSO and audiophile so coming up with furniture pieces that would function well with his desire for surround sound and HER desire to NOT have that be the first thing she saw? That was our second priority!
At the end of the day, we thing we accomplished what we set out to do...keep watching for the pro shots coming soon!
 Pamela Sandall Design
Our Mr. on this project had a few mobility issues to take into consideration so that became the number one priority: making it wheelchair accessible! However he was ALSO and audiophile so coming up with furniture pieces that would function well with his desire for surround sound and HER desire to NOT have that be the first thing she saw? That was our second priority!
At the end of the day, we thing we accomplished what we set out to do...keep watching for the pro shots coming soon!
 Pamela Sandall Design
Our Mr. on this project had a few mobility issues to take into consideration so that became the number one priority: making it wheelchair accessible! However he was ALSO and audiophile so coming up with furniture pieces that would function well with his desire for surround sound and HER desire to NOT have that be the first thing she saw? That was our second priority!
At the end of the day, we thing we accomplished what we set out to do...keep watching for the pro shots coming soon!
 Pamela Sandall Design
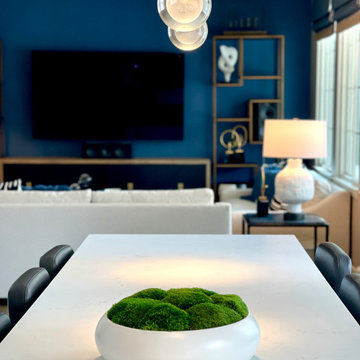
Our Mr. on this project had a few mobility issues to take into consideration so that became the number one priority: making it wheelchair accessible! However he was ALSO and audiophile so coming up with furniture pieces that would function well with his desire for surround sound and HER desire to NOT have that be the first thing she saw? That was our second priority!
At the end of the day, we thing we accomplished what we set out to do...keep watching for the pro shots coming soon!


 mark rusconi architects
The much-prized addition to the building's renovation!! What was once a very prevalent feature in Venice's bygone days - see paintings by Canaletto and Guardi - has dwindled considerably due to the weather and refusal by the Comune to issue any new permits unless strict guidelines are met. After a lengthy review, permission was granted and the architect was able to design a new wooden structure in keeping with the historical features of the city. The wooden larch deck was handcrafted off-site, transported by boat and, with the aid of a crane, was gently hoisted into place atop new brick pylons. It fit perfectly, and now is much used for magical views over the neighborhood's canals, rooftops and bell towers!
 User
Says this midtown Toronto Mom:
"I was delighted by the results of our Tailored Living closet installation. My daughter's small and cramped #closet suddenly became more spacious and functional thanks to the thoughtful and well done design and installation... I especially appreciated how considerate the installer was in terms of politeness, cleaning up mess and understanding noise issues when my two year old was napping. The whole closet was torn apart, patched, repainted and then installed efficiently and without causing any inconvenience to our household. I really appreciated the personalized service as well. I would highly recommend Tailored Living."

 Bath Creations
Mid-sized transitional master brown tile and ceramic tile ceramic tile and beige floor alcove bathtub photo in San Diego with brown walls, a drop-in sink, raised-panel cabinets, dark wood cabinets, granite countertops and a hinged shower door
 L & L Home Restoration, LLC
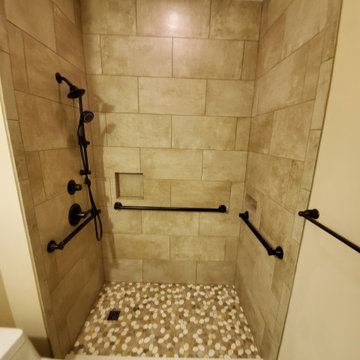
People with accessibility issues have special considerations and it is not one size fits all. This Client had a bathtub in this space that they could no longer use. We took out the tub and installed a low threshold shower. The curb we custom built to be a low as possible (this house is built on slab and the client did not wan to disturb that). Lots of grab bars for stability at every step of the shower. The wall head and hand shower allow for easier cleaning of both persons and the shower itself.

 Jess Cooney Interiors
Sleek open kitchen with pops of color and interest. Custom cabinetry is a mix of blue and bamboo slab front, carrying the cutout design from the mudroom in lieu of hardware. Quartz countertops and backsplash finish out the space.
2