
Search results for "Considerably affect" in Home Design Ideas
 Chelsea Kasch
Nick Bayless Photography
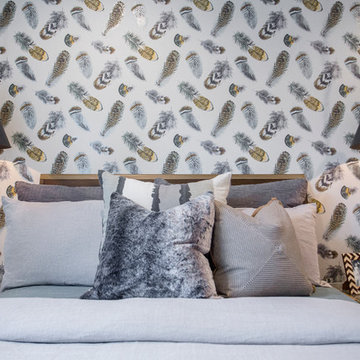
Inspiration for a transitional carpeted bedroom remodel in Salt Lake City with multicolored walls
Inspiration for a transitional carpeted bedroom remodel in Salt Lake City with multicolored walls

 Michael Nash Design, Build & Homes
2013 NARI CAPITAL COTY, MERIT AWARD WINNER, RESIDENTIAL KITCHEN $40,001 to $80,000
Built in 1990, this colonial used builder-grade products from floor to ceiling. The original kitchen used inexpensive oak cabinets, laminated countertops and vinyl flooring. An oddly positioned pantry affected the traffic flow of the entire space and a large wall separated the kitchen from the family room. The homeowners were ready for an upgrade.
First, a structural beam replaced the wall between the kitchen and family room. It was replaced with a double-sided cabinet, which opened up the design considerably. On the kitchen side, it is a cappuccino bar with beverage center, coffee maker and bar sink. The other side features glass display cabinetry.
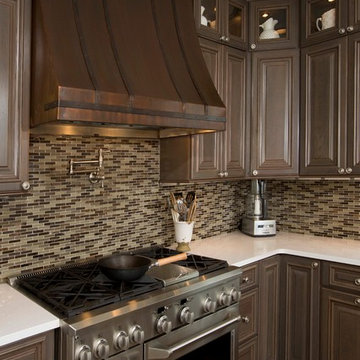
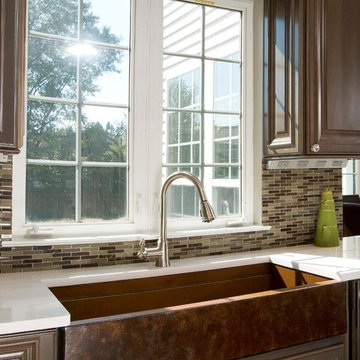
The old pantry closet was torn out and all plumbing stacks behind was relocated which allowed the placement of a 48” refrigerator/freezer. Next to it is the focal point of the room: a 48” gas range topped by a custom-made copper range hood. A beautiful tile backsplash follows the room’s wall around to a copper farmer’s sink.
Carefully chosen cherry wood cabinetry with a sage stain complements a light colored quartz countertop. A 4’x 12’ espresso stained island was installed to allow large gathering and serves as a casual eating place for their daily use. Custom made, high end heart-of-cherry wood planks were installed throughout the first floor.
This new era of ranch-style cabinetry, wood floor and rustic hood, sink and other little accent pieces made this project one to stand alone.
Find the right local pro for your project
 Michael Nash Design, Build & Homes
2013 NARI CAPITAL COTY, MERIT AWARD WINNER, RESIDENTIAL KITCHEN $40,001 to $80,000
Built in 1990, this colonial used builder-grade products from floor to ceiling. The original kitchen used inexpensive oak cabinets, laminated countertops and vinyl flooring. An oddly positioned pantry affected the traffic flow of the entire space and a large wall separated the kitchen from the family room. The homeowners were ready for an upgrade.
First, a structural beam replaced the wall between the kitchen and family room. It was replaced with a double-sided cabinet, which opened up the design considerably. On the kitchen side, it is a cappuccino bar with beverage center, coffee maker and bar sink. The other side features glass display cabinetry.
The old pantry closet was torn out and all plumbing stacks behind was relocated which allowed the placement of a 48” refrigerator/freezer. Next to it is the focal point of the room: a 48” gas range topped by a custom-made copper range hood. A beautiful tile backsplash follows the room’s wall around to a copper farmer’s sink.
Carefully chosen cherry wood cabinetry with a sage stain complements a light colored quartz countertop. A 4’x 12’ espresso stained island was installed to allow large gathering and serves as a casual eating place for their daily use. Custom made, high end heart-of-cherry wood planks were installed throughout the first floor.
This new era of ranch-style cabinetry, wood floor and rustic hood, sink and other little accent pieces made this project one to stand alone.
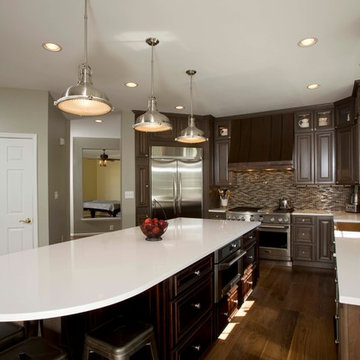 Michael Nash Design, Build & Homes
2013 NARI CAPITAL COTY, MERIT AWARD WINNER, RESIDENTIAL KITCHEN $40,001 to $80,000
Built in 1990, this colonial used builder-grade products from floor to ceiling. The original kitchen used inexpensive oak cabinets, laminated countertops and vinyl flooring. An oddly positioned pantry affected the traffic flow of the entire space and a large wall separated the kitchen from the family room. The homeowners were ready for an upgrade.
First, a structural beam replaced the wall between the kitchen and family room. It was replaced with a double-sided cabinet, which opened up the design considerably. On the kitchen side, it is a cappuccino bar with beverage center, coffee maker and bar sink. The other side features glass display cabinetry.
The old pantry closet was torn out and all plumbing stacks behind was relocated which allowed the placement of a 48” refrigerator/freezer. Next to it is the focal point of the room: a 48” gas range topped by a custom-made copper range hood. A beautiful tile backsplash follows the room’s wall around to a copper farmer’s sink.
Carefully chosen cherry wood cabinetry with a sage stain complements a light colored quartz countertop. A 4’x 12’ espresso stained island was installed to allow large gathering and serves as a casual eating place for their daily use. Custom made, high end heart-of-cherry wood planks were installed throughout the first floor.
This new era of ranch-style cabinetry, wood floor and rustic hood, sink and other little accent pieces made this project one to stand alone.
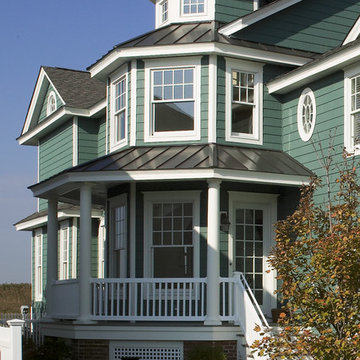
 QMA Architects
Todd Miller, QMA Architects & Planners, QMA Design+Build LLC
Ocean City, NJ
Inspiration for a coastal exterior home remodel in Philadelphia
Inspiration for a coastal exterior home remodel in Philadelphia
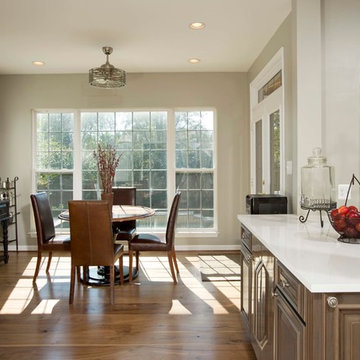 Michael Nash Design, Build & Homes
2013 NARI CAPITAL COTY, MERIT AWARD WINNER, RESIDENTIAL KITCHEN $40,001 to $80,000
Built in 1990, this colonial used builder-grade products from floor to ceiling. The original kitchen used inexpensive oak cabinets, laminated countertops and vinyl flooring. An oddly positioned pantry affected the traffic flow of the entire space and a large wall separated the kitchen from the family room. The homeowners were ready for an upgrade.
First, a structural beam replaced the wall between the kitchen and family room. It was replaced with a double-sided cabinet, which opened up the design considerably. On the kitchen side, it is a cappuccino bar with beverage center, coffee maker and bar sink. The other side features glass display cabinetry.
The old pantry closet was torn out and all plumbing stacks behind was relocated which allowed the placement of a 48” refrigerator/freezer. Next to it is the focal point of the room: a 48” gas range topped by a custom-made copper range hood. A beautiful tile backsplash follows the room’s wall around to a copper farmer’s sink.
Carefully chosen cherry wood cabinetry with a sage stain complements a light colored quartz countertop. A 4’x 12’ espresso stained island was installed to allow large gathering and serves as a casual eating place for their daily use. Custom made, high end heart-of-cherry wood planks were installed throughout the first floor.
This new era of ranch-style cabinetry, wood floor and rustic hood, sink and other little accent pieces made this project one to stand alone.
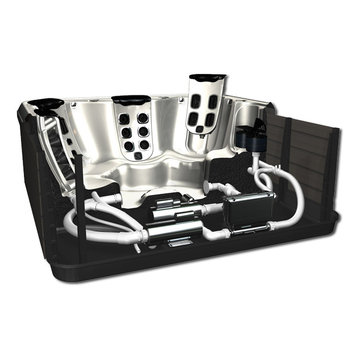
 Best Hot Tubs "Hot Tub and Spa Experts"
Take note also of what the expected life of your hot tub is and how much it costs to operate. Energy efficiency can be a real cost-saver over the long run. Check out the hot tub’s insulation, for example, and how its plumbing affects the cost to run it. Another key factor is how easy it is to maintain.
Photo: Bullfrog Spas
 Michael Nash Design, Build & Homes
2013 NARI CAPITAL COTY, MERIT AWARD WINNER, RESIDENTIAL KITCHEN $40,001 to $80,000
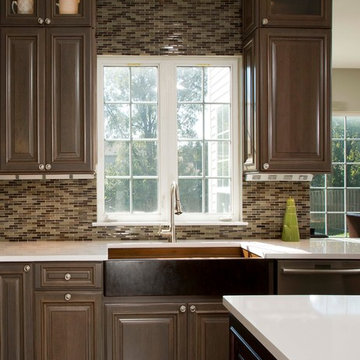
Built in 1990, this colonial used builder-grade products from floor to ceiling. The original kitchen used inexpensive oak cabinets, laminated countertops and vinyl flooring. An oddly positioned pantry affected the traffic flow of the entire space and a large wall separated the kitchen from the family room. The homeowners were ready for an upgrade.
First, a structural beam replaced the wall between the kitchen and family room. It was replaced with a double-sided cabinet, which opened up the design considerably. On the kitchen side, it is a cappuccino bar with beverage center, coffee maker and bar sink. The other side features glass display cabinetry.
The old pantry closet was torn out and all plumbing stacks behind was relocated which allowed the placement of a 48” refrigerator/freezer. Next to it is the focal point of the room: a 48” gas range topped by a custom-made copper range hood. A beautiful tile backsplash follows the room’s wall around to a copper farmer’s sink.
Carefully chosen cherry wood cabinetry with a sage stain complements a light colored quartz countertop. A 4’x 12’ espresso stained island was installed to allow large gathering and serves as a casual eating place for their daily use. Custom made, high end heart-of-cherry wood planks were installed throughout the first floor.
This new era of ranch-style cabinetry, wood floor and rustic hood, sink and other little accent pieces made this project one to stand alone.
 Michael Nash Design, Build & Homes
2013 NARI CAPITAL COTY, MERIT AWARD WINNER, RESIDENTIAL KITCHEN $40,001 to $80,000
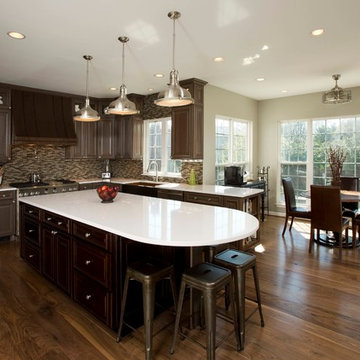
Built in 1990, this colonial used builder-grade products from floor to ceiling. The original kitchen used inexpensive oak cabinets, laminated countertops and vinyl flooring. An oddly positioned pantry affected the traffic flow of the entire space and a large wall separated the kitchen from the family room. The homeowners were ready for an upgrade.
First, a structural beam replaced the wall between the kitchen and family room. It was replaced with a double-sided cabinet, which opened up the design considerably. On the kitchen side, it is a cappuccino bar with beverage center, coffee maker and bar sink. The other side features glass display cabinetry.
The old pantry closet was torn out and all plumbing stacks behind was relocated which allowed the placement of a 48” refrigerator/freezer. Next to it is the focal point of the room: a 48” gas range topped by a custom-made copper range hood. A beautiful tile backsplash follows the room’s wall around to a copper farmer’s sink.
Carefully chosen cherry wood cabinetry with a sage stain complements a light colored quartz countertop. A 4’x 12’ espresso stained island was installed to allow large gathering and serves as a casual eating place for their daily use. Custom made, high end heart-of-cherry wood planks were installed throughout the first floor.
This new era of ranch-style cabinetry, wood floor and rustic hood, sink and other little accent pieces made this project one to stand alone.
 Michael Nash Design, Build & Homes
2013 NARI CAPITAL COTY, MERIT AWARD WINNER, RESIDENTIAL KITCHEN $40,001 to $80,000
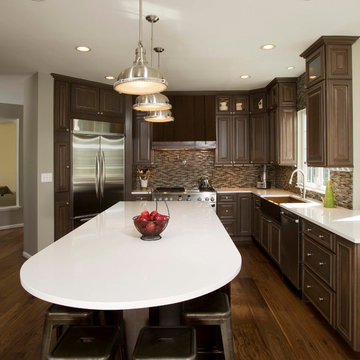
Built in 1990, this colonial used builder-grade products from floor to ceiling. The original kitchen used inexpensive oak cabinets, laminated countertops and vinyl flooring. An oddly positioned pantry affected the traffic flow of the entire space and a large wall separated the kitchen from the family room. The homeowners were ready for an upgrade.
First, a structural beam replaced the wall between the kitchen and family room. It was replaced with a double-sided cabinet, which opened up the design considerably. On the kitchen side, it is a cappuccino bar with beverage center, coffee maker and bar sink. The other side features glass display cabinetry.
The old pantry closet was torn out and all plumbing stacks behind was relocated which allowed the placement of a 48” refrigerator/freezer. Next to it is the focal point of the room: a 48” gas range topped by a custom-made copper range hood. A beautiful tile backsplash follows the room’s wall around to a copper farmer’s sink.
Carefully chosen cherry wood cabinetry with a sage stain complements a light colored quartz countertop. A 4’x 12’ espresso stained island was installed to allow large gathering and serves as a casual eating place for their daily use. Custom made, high end heart-of-cherry wood planks were installed throughout the first floor.
This new era of ranch-style cabinetry, wood floor and rustic hood, sink and other little accent pieces made this project one to stand alone.

 Drury Design
The Setup
The homeowners of this Barrington Hills residence approached Drury Design with a clear vision: transform their existing kitchen into a space that would better serve their active family of four. With two young children who are homeschooled and love to bake with their mom, plus two dogs, this kitchen needed to function as the true heart of the home.
The existing kitchen was functional but didn’t maximize the potential of the beautiful natural light and scenic views available through the floor-to-ceiling windows. The space was locked between the dining room and family room, which limited structural modifications, but the homeowners wanted to create a more family-friendly environment that would complement the warm walnut built-ins and furnishings in the adjacent dining room while staying true to the home’s overall aesthetic.
Design Objectives:
Create a highly functional workspace that accommodates multiple family members cooking and gathering simultaneously
Maximize the connection to the beautiful outdoor scenery and natural light through thoughtful design choices
Establish a cohesive color palette that complements the existing walnut elements in the adjacent dining room without becoming too tone-on-tone (aka “matchy matchy”)
Improve the seating arrangement to take advantage of the stunning views (rather than facing away from the windows)
Work within the existing architectural constraints, including a curved soffit that could not be removed
Increase storage capacity while maintaining clean, uncluttered sightlines throughout the space
Design Challenges:
The curved soffit presented a design dilemma of whether to echo the curve throughout the kitchen or work with it in a more subtle way
The relatively low ceiling height required careful consideration to avoid making the space feel cramped or cave-like
The existing hardwood floor could not be refinished, which meant the new kitchen footprint had to match or exceed the original layout exactly
Finding the right balance of warm and neutral tones to complement both the existing walnut elements nearby and the natural outdoor views proved challenging
The refrigerator placement was constrained by door swing requirements, which affected the entire layout and prevented centering the sink on the back wall
Rethinking the original seating, which faced inward toward the kitchen (turning backs to the beautiful windows and outdoor views)
Pendant lighting from the previous kitchen obstructed views to the outdoors despite the abundant natural light available
The Renewed Space
Design Solutions:
The curved soffit was embraced subtly through the full slab backsplash, which echoes the curve without requiring curved cabinetry or architectural elements that might feel forced
Low ceiling challenges were addressed by using lighter painted cabinets for some tall elements, including the double oven, pantries, and refrigerator area, creating an airy feel while reserving the darker stained walnut for the center section and island
The floor constraint was managed by designing the new layout to cover all previously unfinished areas while maintaining the exact footprint, with only minor touch-ups needed in a few areas
The color palette balances warm walnut stain (harmonizing with the dining room built-ins) with soft, neutral painted cabinets – avoiding stark white that wouldn’t complement the home’s warm aesthetic
Refrigerator placement was optimized with a slim pullout pantry to the left, allowing proper door clearance while maintaining the desired layout flow and enabling the main pantry to be positioned adjacently
The seating was completely reimagined with a built-in banquette facing the windows, allowing diners to enjoy the outdoor views while providing flexible seating for two to four people
Decorative pendant lighting was eliminated in favor of recessed can lights, preserving the unobstructed views to the beautiful outdoor scenery
This kitchen transformation demonstrates how thoughtful design can dramatically improve functionality for a busy family while honoring existing architectural elements. The children immediately began cooking and baking with their mother in the new space, and the window-facing banquette has become a favorite gathering spot where the family can enjoy both meals and the beautiful outdoor views.
 Michael Nash Design, Build & Homes
2013 NARI CAPITAL COTY, MERIT AWARD WINNER, RESIDENTIAL KITCHEN $40,001 to $80,000
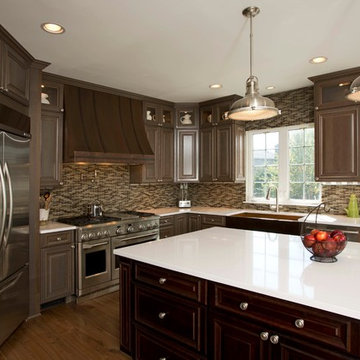
Built in 1990, this colonial used builder-grade products from floor to ceiling. The original kitchen used inexpensive oak cabinets, laminated countertops and vinyl flooring. An oddly positioned pantry affected the traffic flow of the entire space and a large wall separated the kitchen from the family room. The homeowners were ready for an upgrade.
First, a structural beam replaced the wall between the kitchen and family room. It was replaced with a double-sided cabinet, which opened up the design considerably. On the kitchen side, it is a cappuccino bar with beverage center, coffee maker and bar sink. The other side features glass display cabinetry.
The old pantry closet was torn out and all plumbing stacks behind was relocated which allowed the placement of a 48” refrigerator/freezer. Next to it is the focal point of the room: a 48” gas range topped by a custom-made copper range hood. A beautiful tile backsplash follows the room’s wall around to a copper farmer’s sink.
Carefully chosen cherry wood cabinetry with a sage stain complements a light colored quartz countertop. A 4’x 12’ espresso stained island was installed to allow large gathering and serves as a casual eating place for their daily use. Custom made, high end heart-of-cherry wood planks were installed throughout the first floor.
This new era of ranch-style cabinetry, wood floor and rustic hood, sink and other little accent pieces made this project one to stand alone.
 Los Angeles Custom Wine Cellars
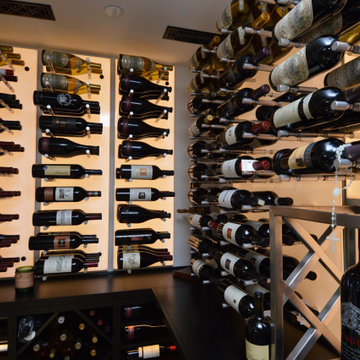
Since this was a small glass wine room, vibrations and sound could fill the room fast, affecting the wines. We used a split-type ducted HS cooling unit to prevent this from happening. Sound vibrations from cooling units mostly come from the condenser, so a split-type system was the best choice since we could place the condenser at a considerable distance from the wine room.
Learn more about this project here: https://www.customwinecellarslosangeles.com/glass-wine-room-in-gorgeous-dana-point-home/
Custom Wine Cellar Los Angeles
Los Angeles, California
+1 (323) 825 – 9846

 Drury Design
The Setup
The homeowners of this Barrington Hills residence approached Drury Design with a clear vision: transform their existing kitchen into a space that would better serve their active family of four. With two young children who are homeschooled and love to bake with their mom, plus two dogs, this kitchen needed to function as the true heart of the home.
The existing kitchen was functional but didn’t maximize the potential of the beautiful natural light and scenic views available through the floor-to-ceiling windows. The space was locked between the dining room and family room, which limited structural modifications, but the homeowners wanted to create a more family-friendly environment that would complement the warm walnut built-ins and furnishings in the adjacent dining room while staying true to the home’s overall aesthetic.
Design Objectives:
Create a highly functional workspace that accommodates multiple family members cooking and gathering simultaneously
Maximize the connection to the beautiful outdoor scenery and natural light through thoughtful design choices
Establish a cohesive color palette that complements the existing walnut elements in the adjacent dining room without becoming too tone-on-tone (aka “matchy matchy”)
Improve the seating arrangement to take advantage of the stunning views (rather than facing away from the windows)
Work within the existing architectural constraints, including a curved soffit that could not be removed
Increase storage capacity while maintaining clean, uncluttered sightlines throughout the space
Design Challenges:
The curved soffit presented a design dilemma of whether to echo the curve throughout the kitchen or work with it in a more subtle way
The relatively low ceiling height required careful consideration to avoid making the space feel cramped or cave-like
The existing hardwood floor could not be refinished, which meant the new kitchen footprint had to match or exceed the original layout exactly
Finding the right balance of warm and neutral tones to complement both the existing walnut elements nearby and the natural outdoor views proved challenging
The refrigerator placement was constrained by door swing requirements, which affected the entire layout and prevented centering the sink on the back wall
Rethinking the original seating, which faced inward toward the kitchen (turning backs to the beautiful windows and outdoor views)
Pendant lighting from the previous kitchen obstructed views to the outdoors despite the abundant natural light available
The Renewed Space
Design Solutions:
The curved soffit was embraced subtly through the full slab backsplash, which echoes the curve without requiring curved cabinetry or architectural elements that might feel forced
Low ceiling challenges were addressed by using lighter painted cabinets for some tall elements, including the double oven, pantries, and refrigerator area, creating an airy feel while reserving the darker stained walnut for the center section and island
The floor constraint was managed by designing the new layout to cover all previously unfinished areas while maintaining the exact footprint, with only minor touch-ups needed in a few areas
The color palette balances warm walnut stain (harmonizing with the dining room built-ins) with soft, neutral painted cabinets – avoiding stark white that wouldn’t complement the home’s warm aesthetic
Refrigerator placement was optimized with a slim pullout pantry to the left, allowing proper door clearance while maintaining the desired layout flow and enabling the main pantry to be positioned adjacently
The seating was completely reimagined with a built-in banquette facing the windows, allowing diners to enjoy the outdoor views while providing flexible seating for two to four people
Decorative pendant lighting was eliminated in favor of recessed can lights, preserving the unobstructed views to the beautiful outdoor scenery
This kitchen transformation demonstrates how thoughtful design can dramatically improve functionality for a busy family while honoring existing architectural elements. The children immediately began cooking and baking with their mother in the new space, and the window-facing banquette has become a favorite gathering spot where the family can enjoy both meals and the beautiful outdoor views.
 Drury Design
The Setup
The homeowners of this Barrington Hills residence approached Drury Design with a clear vision: transform their existing kitchen into a space that would better serve their active family of four. With two young children who are homeschooled and love to bake with their mom, plus two dogs, this kitchen needed to function as the true heart of the home.
The existing kitchen was functional but didn’t maximize the potential of the beautiful natural light and scenic views available through the floor-to-ceiling windows. The space was locked between the dining room and family room, which limited structural modifications, but the homeowners wanted to create a more family-friendly environment that would complement the warm walnut built-ins and furnishings in the adjacent dining room while staying true to the home’s overall aesthetic.
Design Objectives:
Create a highly functional workspace that accommodates multiple family members cooking and gathering simultaneously
Maximize the connection to the beautiful outdoor scenery and natural light through thoughtful design choices
Establish a cohesive color palette that complements the existing walnut elements in the adjacent dining room without becoming too tone-on-tone (aka “matchy matchy”)
Improve the seating arrangement to take advantage of the stunning views (rather than facing away from the windows)
Work within the existing architectural constraints, including a curved soffit that could not be removed
Increase storage capacity while maintaining clean, uncluttered sightlines throughout the space
Design Challenges:
The curved soffit presented a design dilemma of whether to echo the curve throughout the kitchen or work with it in a more subtle way
The relatively low ceiling height required careful consideration to avoid making the space feel cramped or cave-like
The existing hardwood floor could not be refinished, which meant the new kitchen footprint had to match or exceed the original layout exactly
Finding the right balance of warm and neutral tones to complement both the existing walnut elements nearby and the natural outdoor views proved challenging
The refrigerator placement was constrained by door swing requirements, which affected the entire layout and prevented centering the sink on the back wall
Rethinking the original seating, which faced inward toward the kitchen (turning backs to the beautiful windows and outdoor views)
Pendant lighting from the previous kitchen obstructed views to the outdoors despite the abundant natural light available
The Renewed Space
Design Solutions:
The curved soffit was embraced subtly through the full slab backsplash, which echoes the curve without requiring curved cabinetry or architectural elements that might feel forced
Low ceiling challenges were addressed by using lighter painted cabinets for some tall elements, including the double oven, pantries, and refrigerator area, creating an airy feel while reserving the darker stained walnut for the center section and island
The floor constraint was managed by designing the new layout to cover all previously unfinished areas while maintaining the exact footprint, with only minor touch-ups needed in a few areas
The color palette balances warm walnut stain (harmonizing with the dining room built-ins) with soft, neutral painted cabinets – avoiding stark white that wouldn’t complement the home’s warm aesthetic
Refrigerator placement was optimized with a slim pullout pantry to the left, allowing proper door clearance while maintaining the desired layout flow and enabling the main pantry to be positioned adjacently
The seating was completely reimagined with a built-in banquette facing the windows, allowing diners to enjoy the outdoor views while providing flexible seating for two to four people
Decorative pendant lighting was eliminated in favor of recessed can lights, preserving the unobstructed views to the beautiful outdoor scenery
This kitchen transformation demonstrates how thoughtful design can dramatically improve functionality for a busy family while honoring existing architectural elements. The children immediately began cooking and baking with their mother in the new space, and the window-facing banquette has become a favorite gathering spot where the family can enjoy both meals and the beautiful outdoor views.

 Five Star Tree Care
One frustrating thing about tree infections and diseases is that they are virtually completely unpredictable. It is essential to understand all the different types of risks and causes that can contribute to these issues in an attempt to understand how you can try and prevent and manage these things when they happen. Five Star Tree Services is going to go over the reasons as to how and why your trees can develop these certain issues.
Since there are so many different causes behind why a tree’s development might be interrupted, first think of them as two different categories you can split them into; non-living factors or abiotic, and living factors or biotic. We also want to note that it is possible for more than one factor to affect a tree’s health and development at any given time.
You can also make a distinction between primary pests and secondary pests. The primary pests exert a serious influence on the tree’s immediate survival. Whereas secondary pests have a less significant influence on the survival of the tree. The only time they will jeopardize a tree’s survival is if the tree has a previous debilitating issue from another risk factor.
For an individual tree’s circumstances, this will distinct the chances of an infestation, especially if it has any past debilitating issues. Which can be seen from any compromising management practices or pre-existing issues which affect the tree’s development as well as lower its resistance to infections.
Poor management in planting is a very common predisposed factor that compromises a tree’s infection defense. For instance, any saplings that are pot-bound will not get to develop solid root systems which doesn’t allow them to develop properly when they eventually get planted. Another example is when a tree gets stressed, along with other outer factors, will have significant effects on the overall wellbeing of the tree and its condition. Other factors to consider are bad soil quality as well as bad drainage.
Abiotic Non-Living Influences
The overall health of a tree can be linked to impacts such as bad growing conditions and bad soil quality. These things will put trees at a higher risk for catching a number of different biotic issues. Sickness, infections, and infestation can all be linked to ineffective nutrient absorption when a tree has insufficiently developed its natural resistances and defenses. One of the worst factors for this is fire damage. It is so debilitating that it makes trees hopeless at defending themselves against biotic attacks.
To uncover what circumstantial predispositions your tree might have due to poor developmental conditions, arborists can use the growth rings as a means of assessment for the long-term effects, wellbeing, and growth of a tree.
There are many outer and non-living variables that will influence the health of a tree and if it will be predisposed to biotic infestations. Such variables can include things like extensive cold winters and long dry spells.
Abiotic Common Influences Include:
-Water
-Chemicals
-Soil Conditions
-Weather
-Mechanical Agents
Biotic Living Influences
Sometimes, you are able to notice certain infestations easily, while others can be hard to tell. For instance, seeing an insect on a tree is no cause for alarm. A lot of them are harmless to the tree and do not cause harm while they regularly feed. However, some insects are actually harmful to a tree’s survival and knowing the difference between harmless and harmful ones is what you need to notice.
You might also see fungi on rotting matter or a dead tree. Fungi are not usually the immediate influence of a negative manifestation found in a tree’s development. There are other growths that can be seen living on trees. These include saprobic and pathogenic organisms. Saprobic growths are mostly found on rotting or dead tissues and pathogenic growths are less common. Some other living infestations include lichens, epiphytes, and mosses. But these don’t usually have any effect on a tree’s wellbeing. They live symbiotically together.
Biotic Common Influences Include:
-Mites
-Deer and Rodents
-Fungi
-Weeds
-Viruses
-Parasitic Plants
-Bacteria
-Phytoplasmas
-Insects
How Five Star Tree Service Can Help
It is important to know the basics to look out for when trying to prevent developmental issues or help a tree that is developing. There are a lot of factors to take into consideration when helping a tree grow, flourish, and live a healthy long life. If you have any questions or concerns about your trees, contact us at Five Star Tree Services today at (416) 990-3355. We will be able to help you with all your tree related needs. Check out our website for a full list of our Tree Services in Toronto!
 MOHAMMAD YAZDANI
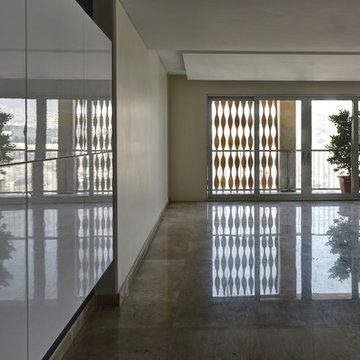
Our First Step in design process after studying the Project’s context and its surroundings, was to define each and every activity that was supposed to happen in the building at any time of night and day in a list. With a close study on the list we have developed a design program.
Afterwards with taking site climate, cultural context and privacy considerations into account, we have developed the program into a basis, shaping the general geometry of the building, considering structure and functionality. In design process we have avoided unnecessary details and formalism (form without meanings).
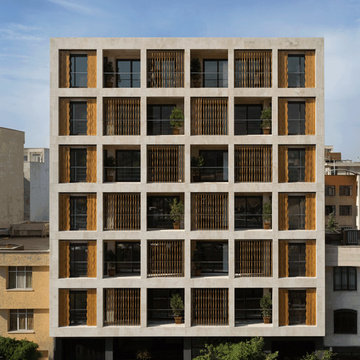
This building seeks a strong sense of place in its context, and it because this notion, it builds a firm connection to its surroundings. SABA Apartment’s presence in its context is of a dynamic kind, both inspired and influencing its functionality affected by the resident’s lifestyle. In this building the resident is an actor featuring in a scenario written by the architect and is well-aware of his needs and lifestyle, fulfilling them in SABA Apartment. In this building the border between inside and out has been designed in response to the cultural context of Iranian traditions emphasizing on a bold separation between interiors and exteriors in order to achieve privacy. In addition with taking its cultural context into consideration, the design develops consonant to the contemporary architecture trends. This transnational approach results in both dynamism and variety in façade changing each time according to the resident’s needs. The dynamism and control over the façade by the residents of the SABA Apartment is the result of the borderless design, which we believe is with no doubt one of the most interesting trends in the world of contemporary architecture, creates a virtual space, bonding reality and fantasy all together.
 MOHAMMAD YAZDANI
Our First Step in design process after studying the Project’s context and its surroundings, was to define each and every activity that was supposed to happen in the building at any time of night and day in a list. With a close study on the list we have developed a design program.
Afterwards with taking site climate, cultural context and privacy considerations into account, we have developed the program into a basis, shaping the general geometry of the building, considering structure and functionality. In design process we have avoided unnecessary details and formalism (form without meanings).
This building seeks a strong sense of place in its context, and it because this notion, it builds a firm connection to its surroundings. SABA Apartment’s presence in its context is of a dynamic kind, both inspired and influencing its functionality affected by the resident’s lifestyle. In this building the resident is an actor featuring in a scenario written by the architect and is well-aware of his needs and lifestyle, fulfilling them in SABA Apartment. In this building the border between inside and out has been designed in response to the cultural context of Iranian traditions emphasizing on a bold separation between interiors and exteriors in order to achieve privacy. In addition with taking its cultural context into consideration, the design develops consonant to the contemporary architecture trends. This transnational approach results in both dynamism and variety in façade changing each time according to the resident’s needs. The dynamism and control over the façade by the residents of the SABA Apartment is the result of the borderless design, which we believe is with no doubt one of the most interesting trends in the world of contemporary architecture, creates a virtual space, bonding reality and fantasy all together.
3