
Search results for "Considerably affect" in Home Design Ideas

 danielle colding design, inc.
Study room - contemporary built-in desk dark wood floor study room idea in New York with blue walls

 Charleston Home + Design Mag
Carolina Lanterns & Lighting
carolinalanterns.com
Inspiration for a coastal deck remodel in Charleston
Inspiration for a coastal deck remodel in Charleston
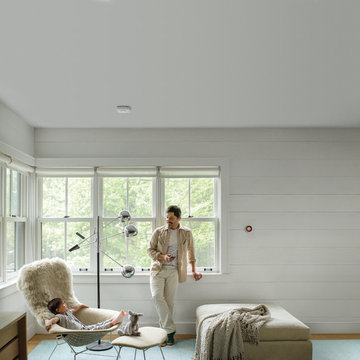

Find the right local pro for your project
 Habitat Architecture
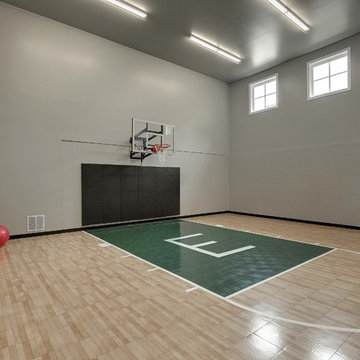
Indoor sports court with 20' ceiling, natural light, open to Home gym/ exercise room and view from the living space above.
Inspiration for a contemporary home gym remodel in Minneapolis with gray walls
Inspiration for a contemporary home gym remodel in Minneapolis with gray walls

 Lenore Weiss Studios, LLC
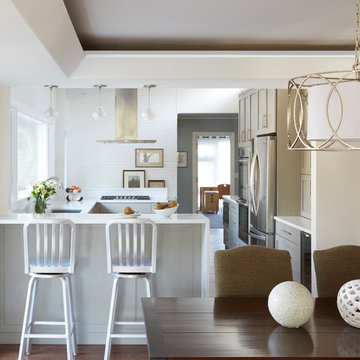
The wall between the dining room and kitchen was removed to create bright open living spaces.
Inspiration for a 1950s kitchen remodel in Chicago
Inspiration for a 1950s kitchen remodel in Chicago

 Jaeger & Ernst Custom Cabinetmakers
Narrow spaces are dicey challenges. The space must flow to allow for the ebb and passage of we humans. It is not enough to think in straight lines. Sometimes juts and recess may affect our perception and usage of the space. Look within the fining room in the corner. There is one of the original house corner cabinets with a leaded glass design. We brought the design for unity into the kitchen. This willingness to bend a knee to the original architecture of the home increases the chances of success in smaller spaces. We may think each rom must be different however when done with ill thought, without any consideration for the rest of the house, the result more likely is a jarring sensation. Design well, seek beauty and quality. Jaeger and Ernst cabinetmakers believes in design and quality. Image # 21068.6 Photographer: Greg Jaeger


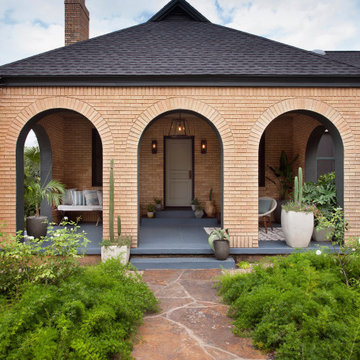

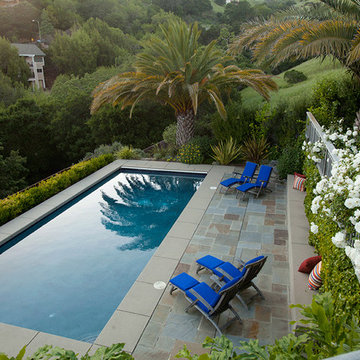


 Horn & Co. (Previously JHLA)
Our clients on this project were inspired by their travels to Asia and wanted to mimic this aesthetic at their DC property. We designed a water feature that effectively masks adjacent traffic noise and maintains a small footprint.
 Fairview Log Homes
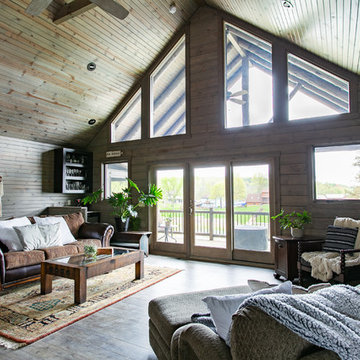
Living Room with front porch access. Large Trapezoid windows to bring in all the natural light. Small Wet Bar in the corner for when it's time to relax.

 William Hoffman Architect
4 Steps to Achieving a Rewarding Cost Effective Home Renovation
1 Home Renovation an Introduction
A home renovation due to changes in family needs and space requirements can be a challenging, but also a rewarding experience. As a homeowner, gathering and coordinating resources and possibly help from professional consultants are required. Once the construction phase has started, patience, endurance and commitment to follow through are necessary. Despite the challenges, the rewards of a well-planned and successfully completed project are meaningful, adding aesthetic and economic value, also providing the opportunity to personalize a home, encompassing the function, comfort and aesthetics to accommodate individual taste and lifestyle.
A renovation of an existing home is a viable alternative to moving or building a new home, assuming that a home is structurally sound, the expenditure to enlarge or improve can be a cost effective alternative. A home possessing charm, style, historical significance, established landscaping or an exceptional location could be a significant motivation to consider purchasing another home with the intent to renovate.
The complexity of a project could be relatively simple, changing the use of a room, consolidating two rooms into one, or opening up a room to the outdoors. It could also be a more involved task requiring planning, design and construction documents to build a second floor addition, the addition of a new wing or completely gutting the interior. Some projects could be completed in a weekend’s work or more complex projects, using a “Master Plan”, a plan which provides overall guidance; a renovation can be accomplished all at once or divided into manageable projects over a period of time. With the home evolving gradually allowing the renovation to be planned, timed and tailored to meet individual needs and circumstances.
The due diligence phase should precede the decision to renovate whether it’s an existing home or a home that is purchased with the intent to renovate. The due diligence phase will reveal the factors affecting the nature and scope of the project or if a renovation makes sense.
Every renovation project is unique relative to personal requirements, architectural style & construction type. This guide will be helpful in developing an understanding of the preliminary groundwork required to realize a successful project. If properly planned, a home renovation project can be a positive and rewarding experience resulting in a comfortable, practical and an attractive living environment.
The first step of the planning process is documenting the goals and long-range plans referred to as the “Project Program”. This will dictate the nature, scope and feasibility of the project. Providing a guide to achieving defined goals, the timing or phasing of the project and budget required to achieve the desired end result.
2 Documenting Existing Conditions
Once the “Project Program”, has been established, the next step is to determine what there is to work with. This requires documenting the home’s floor plan and site elements which includes drawing an “as built” floor & site plan consisting of the existing exterior walls, interior rooms, doors, windows, etc. and surrounding site elements, landscape and other significant exterior features. Additionally understanding and noting on the “as built” plan, the structural, mechanical and electrical systems as necessary. Gathering the “existing condition” information defines what there is to work with, creating the framework from which to facilitate and organize the decision making process and develop effective “project program” solutions.
3 Evaluating Existing Conditions
The goals and long-range plans have been established, and the existing floor plan and site elements have been documented. Before developing design solutions, the next step is to evaluate existing conditions. The evaluation includes: a detailed analysis of the structural, mechanical and electrical systems, determining the condition of the house, noting functional and aesthetic deficiencies. At the same time recognizing the home’s strengths, assets and evaluating its relationship to its site. The remaining parameters will be defined by the local jurisdiction’s zoning regulations, these regulations will define the “envelope”, within which the proposed project will be required to fit:
•required front, side & rear yard setbacks
•maximum allowable lot coverage & height
The previous three steps have provided the necessary foundation to start the design phase. The goals and long range plans have been established, existing conditions have been documented and the evaluation of what there is to work with are now in place. This will provide the framework from which to facilitate and organize design solutions. The consolidation of this information is manifested in the development of the “Master Plan” which will become the road map by which sound decision-making can be made as a home renovation evolves. Keeping the project, on a linear path, avoiding redundancies and back tracking, on time, within budget, concluding with a well crafted finished product. After all the “up front” research and documentation has been completed, the design phase of the project can now precede, with the creation of diagrammatic design drawings. Organizing interior spaces, taking into account the external elements, prevailing breezes, solar orientation, view, existing outdoor features, etc. Through the development of schematic sketches themes will emerge followed by design development drawings. Wise planning and renovation decisions can save money and time at the same time provide a well crafted finished project. The “Master Plan” provides a strategic path in the planning and decision making process leading to a successful and rewarding home renovation, which will add value and considerable enjoyment, for many years, living in a newly renovated home.
By virtue of having gone through these steps, frustrations sometimes encountered during a home renovation will be minimized, allowing the renovation to be a gratifying and rewarding experience. Being aware of the process allows one to become an “Educated Client,” which is worth quite a bit more than one might realize. The uneducated client may not realize the benefit of going through the planning, evaluation and documentation groundwork. He will only realize its benefits after having completed a prior renovation project. This rational approach keeps the design process on a direct path to achieving prescribed goals.
4 Exploring Design Solutions & Developing a Master Plan
The previous three steps have provided the necessary foundation to start the design phase. The goals and long range plans have been established, existing conditions have been documented and the evaluation of what there is to work with are now in place. This will provide the framework from which to facilitate and organize design solutions. The consolidation of this information is manifested in the development of the “Master Plan” which will become the road map by which sound decision-making can be made as a home renovation evolves. Keeping the project, on a linear path, avoiding redundancies and back tracking, on time, within budget, concluding with a well crafted finished product.
By virtue of having gone through these steps, frustrations sometimes encountered during a home renovation will be minimized, allowing the renovation to be a gratifying and rewarding experience. Being aware of the process allows one to become an “Educated Client,” which is worth quite a bit more than one might realize. The uneducated client may not realize the benefit of going through the planning, evaluation and documentation groundwork. He will only realize its benefits after having completed a prior renovation project. This rational approach keeps the design process on a direct path to achieving prescribed goals.
After all the “up front” research and documentation has been completed, the design phase of the project can now precede, with the creation of diagrammatic design drawings. Organizing interior spaces, taking into account the external elements, prevailing breezes, solar orientation, view, existing outdoor features, etc. Through the development of schematic sketches themes will emerge followed by design development drawings. Wise planning and renovation decisions can save money and time at the same time provide a well crafted finished project. The “Master Plan” provides a strategic path in the planning and decision making process leading to a successful and rewarding home renovation, which will add value and considerable enjoyment, for many years, living in a newly renovated home.
 Michael Nash Design, Build & Homes
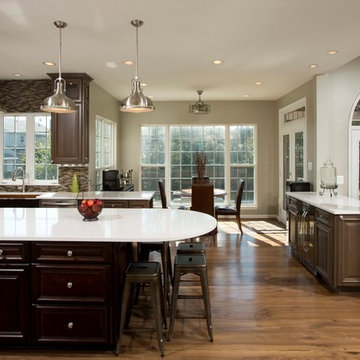
2013 NARI CAPITAL COTY, MERIT AWARD WINNER, RESIDENTIAL KITCHEN $40,001 to $80,000
Built in 1990, this colonial used builder-grade products from floor to ceiling. The original kitchen used inexpensive oak cabinets, laminated countertops and vinyl flooring. An oddly positioned pantry affected the traffic flow of the entire space and a large wall separated the kitchen from the family room. The homeowners were ready for an upgrade.
First, a structural beam replaced the wall between the kitchen and family room. It was replaced with a double-sided cabinet, which opened up the design considerably. On the kitchen side, it is a cappuccino bar with beverage center, coffee maker and bar sink. The other side features glass display cabinetry.
The old pantry closet was torn out and all plumbing stacks behind was relocated which allowed the placement of a 48” refrigerator/freezer. Next to it is the focal point of the room: a 48” gas range topped by a custom-made copper range hood. A beautiful tile backsplash follows the room’s wall around to a copper farmer’s sink.
Carefully chosen cherry wood cabinetry with a sage stain complements a light colored quartz countertop. A 4’x 12’ espresso stained island was installed to allow large gathering and serves as a casual eating place for their daily use. Custom made, high end heart-of-cherry wood planks were installed throughout the first floor.
This new era of ranch-style cabinetry, wood floor and rustic hood, sink and other little accent pieces made this project one to stand alone.
 Michael Nash Design, Build & Homes
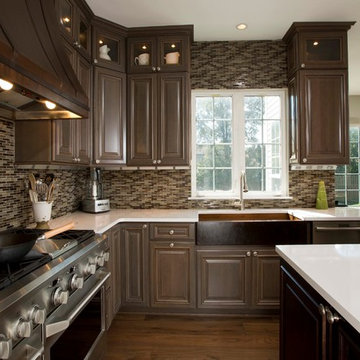
2013 NARI CAPITAL COTY, MERIT AWARD WINNER, RESIDENTIAL KITCHEN $40,001 to $80,000
Built in 1990, this colonial used builder-grade products from floor to ceiling. The original kitchen used inexpensive oak cabinets, laminated countertops and vinyl flooring. An oddly positioned pantry affected the traffic flow of the entire space and a large wall separated the kitchen from the family room. The homeowners were ready for an upgrade.
First, a structural beam replaced the wall between the kitchen and family room. It was replaced with a double-sided cabinet, which opened up the design considerably. On the kitchen side, it is a cappuccino bar with beverage center, coffee maker and bar sink. The other side features glass display cabinetry.
The old pantry closet was torn out and all plumbing stacks behind was relocated which allowed the placement of a 48” refrigerator/freezer. Next to it is the focal point of the room: a 48” gas range topped by a custom-made copper range hood. A beautiful tile backsplash follows the room’s wall around to a copper farmer’s sink.
Carefully chosen cherry wood cabinetry with a sage stain complements a light colored quartz countertop. A 4’x 12’ espresso stained island was installed to allow large gathering and serves as a casual eating place for their daily use. Custom made, high end heart-of-cherry wood planks were installed throughout the first floor.
This new era of ranch-style cabinetry, wood floor and rustic hood, sink and other little accent pieces made this project one to stand alone.
 Window Accents by Vanessa Downs
Vanessa Downs
Inspiration for a transitional family room remodel in Atlanta
Inspiration for a transitional family room remodel in Atlanta
 SoYoung Mack Design, Assoc. AIA

Living room - contemporary formal and open concept dark wood floor living room idea in San Francisco with white walls, a two-sided fireplace and a wall-mounted tv

 PapersNetwork
It's known as the PISA/TIMSS voyaging convoy. Every time worldwide tests results are discharged with association tables indicating champs and failures a gaggle of scientists, scholastics and grouped kindred explorers plummet on the most astounding performing nation or instruction framework to break down and write about "world's best practice".
The objective continues evolving
One issue with thusly of deduction is that nobody framework reliably beats the rest. In light of the 1995 and 1999 TIMSS (Trends in International Math and Science Study) results, Asian instruction frameworks in Singapore, Japan, South Korea and Taiwan overwhelmed. Accordingly, the emphasis was immovably on recognizing the reasons the Asian tigers were performing so well.
In the PISA (Program for International Student Assessment) 2000 results, Finland positioned first in education, fourth in arithmetic and third in science. Finland became the overwhelming focus and specialists and scholastics ran to Helsinki to find the reasons Finnish understudies performed at or close to the highest point of the table.
By 2012, at the end of the day, an alternate training framework turned into the focal point of consideration. Finland descended the PISA rankings as another champ, Shanghai, rose as first in arithmetic, science and perusing.
Apples aren't being contrasted with apples
A second issue when making correlations is that the spots we've recognized as examples of overcoming adversity are distinctive to Australia. City-states like Singapore and instruction frameworks in profoundly performing spots like Hong Kong and Shanghai have remarkable qualities that separate them from nations like Australia, England and the USA.
Contrasts in topography, the quantities of understudies and schools, the understudy cosmetics (as far as dialect, society and financial profile) and how schools, including educational modules and appraisal, are organized and oversaw significantly affect results.
Singapore, when contrasted with Australia, is little topographically, more homogenous as far as dialect and culture and utilizes instructive practices that have long been out of support in Australia. These incorporate gushing kids in view of their abilities, and high-chance, focused tests and examinations.
As noted in a paper titled How not to prevail upon PISA information: an unexpected examination, there are additionally social components clarifying solid execution that are troublesome, if not unimaginable, to exchange starting with one instruction framework then onto the next.
Evident cases incorporate the effect of Confucian qualities and morals that stretch appreciation for power (particularly instructors), the conviction that achievement is conceivable with inspiration, fixation and diligent work, and the thought that training is focal if one is to accomplish a superior life.
Confounding circumstances and end results
Befuddling what has driven these nations to achievement speaks to the third trouble in expecting that what seems to prompt accomplishment in one nation can without much of a stretch be exchanged to another.
To expect that everything we need to do in Australia to enhance test outcomes is to lessen the impact of the Australian Education Union, while being appealing to some, is both undemocratic and blameworthy of accepting circumstances and end results.
There are a few advantages of abroad correlations
PISA and TIMSS tests have been held for a long time. Thus, there is a decent arrangement of examination recognizing the attributes of more grounded performing instruction frameworks from which states and domains can learn.
The early ethnographic work recording Japanese and American classes nitty gritty in Harvard distribution The Teaching Gap uncovers how the lessons in Asian classrooms are more unequivocal, obviously organized and sound and there is a desire that all understudies, with the essential offer and applications, some assistance with canning succeed.
A later distribution by the Grattan Institute, Catching up: gaining from the best educational systems in East Asia, likewise distinguishes imperative lessons from fruitful Asian instruction frameworks.
Positive variables incorporate giving instructors more opportunity to work cooperatively and to tutor each other, guaranteeing that educator training, course readings and the educational modules are commonly steady and concentrate on enhancing classroom rehearse.
It ought to additionally be noticed that while Australian understudies don't perform in the top level in PISA and TIMSS tests, there is some reason for festivity. Understudies in the Australian Capital Territory perform well over the Australian normal and frequently coordinate the execution of top-performing abroad instruction frameworks.
As far as lifting the execution of understudies from distraught foundations it is additionally critical to take note of that Catholic schools, in light of an investigation of the 2009 PISA results completed by the Australian Council for Educational Research, accomplish a value rating surpassing that of Finland.
About the Author: Amy Parker writes too many academic papers for people who have troubles with it. She always gives needed advices, shows the examples of the papers and helps with writing at http://papersnetwork.net
 Michael Nash Design, Build & Homes
2013 NARI CAPITAL COTY, MERIT AWARD WINNER, RESIDENTIAL KITCHEN $40,001 to $80,000
Built in 1990, this colonial used builder-grade products from floor to ceiling. The original kitchen used inexpensive oak cabinets, laminated countertops and vinyl flooring. An oddly positioned pantry affected the traffic flow of the entire space and a large wall separated the kitchen from the family room. The homeowners were ready for an upgrade.
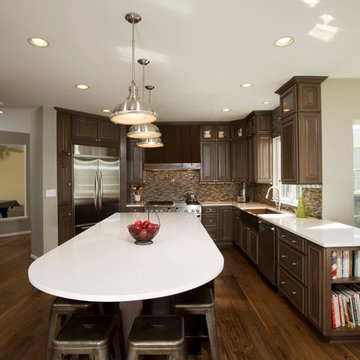
First, a structural beam replaced the wall between the kitchen and family room. It was replaced with a double-sided cabinet, which opened up the design considerably. On the kitchen side, it is a cappuccino bar with beverage center, coffee maker and bar sink. The other side features glass display cabinetry.
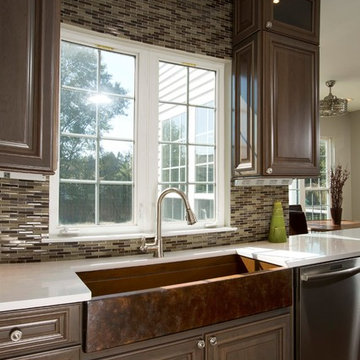
The old pantry closet was torn out and all plumbing stacks behind was relocated which allowed the placement of a 48” refrigerator/freezer. Next to it is the focal point of the room: a 48” gas range topped by a custom-made copper range hood. A beautiful tile backsplash follows the room’s wall around to a copper farmer’s sink.
Carefully chosen cherry wood cabinetry with a sage stain complements a light colored quartz countertop. A 4’x 12’ espresso stained island was installed to allow large gathering and serves as a casual eating place for their daily use. Custom made, high end heart-of-cherry wood planks were installed throughout the first floor.
This new era of ranch-style cabinetry, wood floor and rustic hood, sink and other little accent pieces made this project one to stand alone.
 Michael Nash Design, Build & Homes
2013 NARI CAPITAL COTY, MERIT AWARD WINNER, RESIDENTIAL KITCHEN $40,001 to $80,000
Built in 1990, this colonial used builder-grade products from floor to ceiling. The original kitchen used inexpensive oak cabinets, laminated countertops and vinyl flooring. An oddly positioned pantry affected the traffic flow of the entire space and a large wall separated the kitchen from the family room. The homeowners were ready for an upgrade.
First, a structural beam replaced the wall between the kitchen and family room. It was replaced with a double-sided cabinet, which opened up the design considerably. On the kitchen side, it is a cappuccino bar with beverage center, coffee maker and bar sink. The other side features glass display cabinetry.
The old pantry closet was torn out and all plumbing stacks behind was relocated which allowed the placement of a 48” refrigerator/freezer. Next to it is the focal point of the room: a 48” gas range topped by a custom-made copper range hood. A beautiful tile backsplash follows the room’s wall around to a copper farmer’s sink.
Carefully chosen cherry wood cabinetry with a sage stain complements a light colored quartz countertop. A 4’x 12’ espresso stained island was installed to allow large gathering and serves as a casual eating place for their daily use. Custom made, high end heart-of-cherry wood planks were installed throughout the first floor.
This new era of ranch-style cabinetry, wood floor and rustic hood, sink and other little accent pieces made this project one to stand alone.
2