
Search results for "Considerably extra" in Home Design Ideas



Find the right local pro for your project

 Rug Depot
This stairrunner project was something very special. Using 100% wool Stair Runner
From Stanton Carpet (Item 21592 Alexander 31” width), we had to create a custom Stair-runner to fit a landing featuring a 90% miter, a Hollywood style step installation and then starting and ending with end caps.
The U-Shaped landing area was created by matching two ends of the stair runner. This customer wanted a matching area rug which was not ready available. Our master installer seamed 3 – 31” runners lengths together to create the desired length and then added the borders to finish the look. The completed size was 5.8 x 8.6.
Once again – a very satisfied customer.
Click Here to see this product:- http://bit.ly/1bxkzdb


 Loria Design Group
Photo credit : Michael Ach
Inspiration for a mid-sized eclectic carpeted bedroom remodel in New York with multicolored walls
Inspiration for a mid-sized eclectic carpeted bedroom remodel in New York with multicolored walls

 Christina Waters
Example of a mid-sized classic light wood floor enclosed dining room design in Philadelphia with blue walls


 BLDG Workshop Inc.
fireplace and view over lake from the master bedroom
Large minimalist master carpeted bedroom photo in Vancouver with white walls, a two-sided fireplace and a wood fireplace surround
Large minimalist master carpeted bedroom photo in Vancouver with white walls, a two-sided fireplace and a wood fireplace surround


 Carlos Avila ConE
Jardin Real seis-cinco-nueve by Con E (2014)
Modern House
Fotografía: CA3
Inspiration for a modern bathroom remodel in Mexico City
Inspiration for a modern bathroom remodel in Mexico City

 Avanti Designs.
Custom drapery created with shimmery linen and a special banding with horizontal stripped design. Black out lining was applied to this contemporary window treatment.

 Renovation and Construction Services
Using Crossville Laminam tile really made this fireplace a focal point.
Family room - large contemporary open concept medium tone wood floor and gray floor family room idea with beige walls, a standard fireplace and a tile fireplace
Family room - large contemporary open concept medium tone wood floor and gray floor family room idea with beige walls, a standard fireplace and a tile fireplace




 Haus Thorson
We engineered a positive air pressure system that vents underneath these floating metal cabinets. This Lake Drive garage renovation was designed to showcase the clients' stunning cars. This space was inspired by contemporary art gallery features. It includes synchronized tunable lighting, a hidden garage door, mahogany inlays, and beautiful metal cabinets.
 Superior Remodeling Solutions, LLC
Daniel Watson
Home design - transitional home design idea in Philadelphia
Home design - transitional home design idea in Philadelphia
 Cali Floors
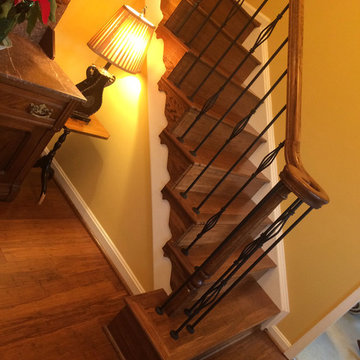
The entryway of this Sterling, VA home makes a statement with an elegant staircase featuring Antique Java Fossilized® flooring. The flooring continues onto the second story for a seamless, inviting look and feel.
38