
Search results for "Consideration">consideration" in Home Design Ideas

 Cook Designs
Large tuscan laminate floor and beige floor mudroom photo in Austin with beige walls and a white front door

Example of a huge trendy l-shaped medium tone wood floor and brown floor open concept kitchen design in San Francisco with a farmhouse sink, flat-panel cabinets, gray cabinets, marble countertops, white backsplash, marble backsplash, stainless steel appliances, an island and white countertops

Find the right local pro for your project

 SGDI - Sarah Gallop Design Inc.
Spectacularly designed home in Langley, BC is customized in every way. Considerations were taken to personalization of every space to the owners' aesthetic taste and their lifestyle. The home features beautiful barrel vault ceilings and a vast open concept floor plan for entertaining. Oversized applications of scale throughout ensure that the special features get the presence they deserve without overpowering the spaces.
Photos: Paul Grdina Photography

 Julie Moir Messervy Design Studio (JMMDS)
The landscape design for this property in an established New York City suburb marries stately elegance with relaxed outdoor living. The greatest challenge of the site was a considerable grade change over a small area (a third of an acre). We replaced overgrown shrubs and crumbling stonework with a clean hardscape design that clearly defines the flow around the property. A long play lawn in front is linked to a sideyard patio space and natural-gas campfire with broad bluestone block steps. A cozy dining terrace behind the house is hugged by a retaining wall that showcases friendly flowering plants and edibles. Set into the terrace wall is a custom water feature that brings sound and movement to the seating area. Exposed ledge in the backyard provides a fun playspace for adventurous kids, with a rope bridge leading to a playhouse.

 A&E Construction and Design Center
A&E Construction. This is an award-winning Pennington NJ kitchen remodel of ours designed in a traditional aesthetic. Several considerations went into the design of this kitchen, including the client's desire for an ideal entertaining space. One element of this is the legged kitchen island, which exhibits the formality of a true dining table while maintaining the functionality of kitchen cabinetry, providing an additional seating area to the adjacent dining table. Subtle details like cabinet lighting and high-end cabinet hardware truly set this kitchen apart.

 Designs by Debra Cruz
This sun-washed office harmoniously combines contemporary accents with antique southern charm. Careful consideration to the color palette prevents discord; allowing for bold graphic patterns on the parson's chairs and rug to play harmoniously with genteel antiques. The sea grass baskets offer concealment for cords and data cables.
Photo credit: www.home-pix.com
 SGDI - Sarah Gallop Design Inc.
Spectacularly designed home in Langley, BC is customized in every way. Considerations were taken to personalization of every space to the owners' aesthetic taste and their lifestyle. The home features beautiful barrel vault ceilings and a vast open concept floor plan for entertaining. Oversized applications of scale throughout ensure that the special features get the presence they deserve without overpowering the spaces.
Photos: Paul Grdina Photography

 Balzer & Tuck Architecture
Situated in the summer destination city of Saratoga Springs, New York this 2,600 square foot guest house provides the
owners with the ability to entertain and accommodate seasonal guests overnight. On a site first believed to be unbuildable, careful structural and architectural integration allowed the guest house to emerge from this previously vacant hillside, mediating a twenty-five foot grade change.
The design of the guest house is intended to reflect the massing
and character of the existing 1875 Victorian main residence, while a new pool and shared landscape further integrate the two structures. Considerable effort was made to
strip layers of ornamentation until the essential elements that define the building are expressed, with structure and natural
materials exposed.

 qbic-ft
This is a proposal for a 36'x128' corner lot in South Minneapolis. The main considerations were sun exposure, privacy and as big as possible private yard.
After setbacks the workable area is 23'x95'. The house is composed of two boxes connected by a bridge. This bridge allows to keep more area on the ground level creating a covered deck for the courtyard as well as being the studio/home office area.
The features of this 3bd/3.5 br. and 2 car garage home (2400s.f above grade) are double height living room, open layout, integrated dining/kitchen and studio.
 SGDI - Sarah Gallop Design Inc.
Spectacularly designed home in Langley, BC is customized in every way. Considerations were taken to personalization of every space to the owners' aesthetic taste and their lifestyle. The home features beautiful barrel vault ceilings and a vast open concept floor plan for entertaining. Oversized applications of scale throughout ensure that the special features get the presence they deserve without overpowering the spaces.
Photos: Paul Grdina Photography
 SGDI - Sarah Gallop Design Inc.
Spectacularly designed home in Langley, BC is customized in every way. Considerations were taken to personalization of every space to the owners' aesthetic taste and their lifestyle. The home features beautiful barrel vault ceilings and a vast open concept floor plan for entertaining. Oversized applications of scale throughout ensure that the special features get the presence they deserve without overpowering the spaces.
Photos: Paul Grdina Photography
 SGDI - Sarah Gallop Design Inc.
Spectacularly designed home in Langley, BC is customized in every way. Considerations were taken to personalization of every space to the owners' aesthetic taste and their lifestyle. The home features beautiful barrel vault ceilings and a vast open concept floor plan for entertaining. Oversized applications of scale throughout ensure that the special features get the presence they deserve without overpowering the spaces.
Photos: Paul Grdina Photography
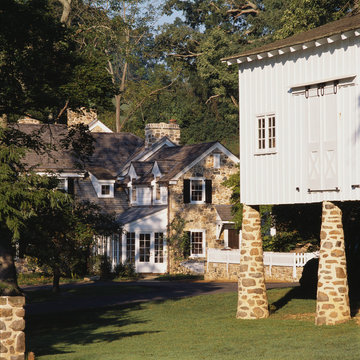


 LDa Architecture & Interiors
Tile: Ann Sacks | Athens Silver Cream
TEAM
Builder: Youngblood Builders
Landscape Architect: SiteCreative Landscape Architecture
Architect: LDa Architecture & Interiors
Interior Design: LDa Architecture & Interiors
Millwork: Herrick & White Architectural Woodworkers
Custom Furniture: Piper Woodworking
Photographer: Greg Premru Photography
 Red House Remodeling
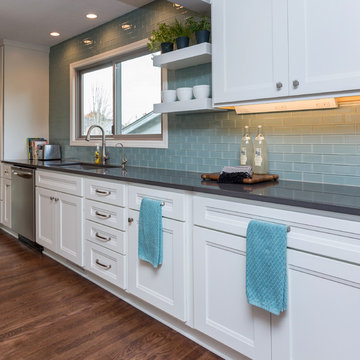
This previously dark and enclosed kitchen is now bright and airy thanks to removing bulkheads and an inhibiting peninsula. White maple cabinets and stainless steel appliances lighten and brighten the space considerably along with plenty of overhead and under cabinet lighting. The kitchen has plenty of functional storage including a pantry cabinet and base cabinet drawers that are more accessible than standard base cabinets. Power strips and switches were tucked under the cabinet so that the backsplash is clean and uncluttered. Finally, the existing fireplace was retiled with a high-low textured natural stone that ties in with the quartz countertop. A cozy meal in a beautiful kitchen awaits!
 SGDI - Sarah Gallop Design Inc.
Spectacularly designed home in Langley, BC is customized in every way. Considerations were taken to personalization of every space to the owners' aesthetic taste and their lifestyle. The home features beautiful barrel vault ceilings and a vast open concept floor plan for entertaining. Oversized applications of scale throughout ensure that the special features get the presence they deserve without overpowering the spaces.
Photos: Paul Grdina Photography

 Michael Gorski Architect
This 1920’s colonial revival house had undergone several unfortunate additions, but the original house was elegant in its proportions and became the nucleus for the new design. The existing garage wing was removed and replaced with a 3,100 square foot addition. To ensure that the original house and its existing entry remained the focal point of the composition, the roof lines of the addition were kept low, the entry was embellished, and dormer windows were added to the front of the original house. Equal consideration was given to the rear of the house, which was reconfigured to create a series of outdoor “rooms” that overlook the lawn and garden behind the house.
 SGDI - Sarah Gallop Design Inc.
Spectacularly designed home in Langley, BC is customized in every way. Considerations were taken to personalization of every space to the owners' aesthetic taste and their lifestyle. The home features beautiful barrel vault ceilings and a vast open concept floor plan for entertaining. Oversized applications of scale throughout ensure that the special features get the presence they deserve without overpowering the spaces.
Photos: Paul Grdina Photography

 Barasona Diseño y Comunicación
Para equipar esta área se ha escogido, por un lado, un completo conjunto compuesto por un mezclador termostático, una barra, una teleducha y un funcional rociador circular, y, por otro, un termostato empotrado en la pared y un rociador de gran formato. Las dos griferías forman parte de la serie Termoiliada, de Ramon Soler®, firma a la que también pertenecen los dos rociadores Ultraslim, que aun siendo rociadores de formato XXL, contribuyen al ahorro energético gracias a que disponen de un sistema de aireación del agua, lo que supone un considerable ahorro en su consumo.
Photographer: Guillem Fernández Huertas
141