
Search results for "Consideration">consideration" in Home Design Ideas

 Hisway Painting
This homeowner wanted a complete interior repaint from top to bottom to replace a dark green shade in their 4500 sq ft home in Franklin, TN. We painted all living areas, dining room, five bedrooms and bathrooms, rec room and more to brighten up the outdated colors of a decade ago with a calming powder blue Sherwin-Williams hue that freshened up the house considerably, making the rooms look more spacious and open.

 Balzer & Tuck Architecture
This large estate home incorporates an indoor basketball court, indoor pool, lower level bar and bowling alley. Careful interpretation of turn of the century British architecture and consideration for the equestrian character of the Saratoga region inspired the language used to organize this home’s exterior. The power and mass of stucco and stone are offset by gracefully sweeping rooflines and painted trim to create a balance of form intended to be impressive and yet welcoming. The compound includes the main residence, a 1,200 square foot guest residence, pond, outdoor pool and tennis court.

 User
This kitchen has had quite a considerable update. So much has changed in kitchens since when this original kitchen was new. The new space now sports a large fridge on a built in pantry wall. We kept the window and installed a shallower pantry to make the space more usable. The clients also closed off the hallway access to use the space more efficiently.
Find the right local pro for your project

 Eileen Segalman Interiors
Example of a transitional carpeted and blue floor family room design in New York with gray walls, a standard fireplace, a tile fireplace and a wall-mounted tv

 Design Connection, Inc.
The brick fireplace was quickly updated by installing horizontal 12 by 24 stone tiles over the old brick. The curves on the hearth were considerably more challenging to tile. Design Connection, Inc.’s most talented installer placed mosaic tiles as well as linear tiles placed over the old surfaces. The beautiful vases were an added touch as well as the glass rocks in the firebox itself for a final touch after it was completed.
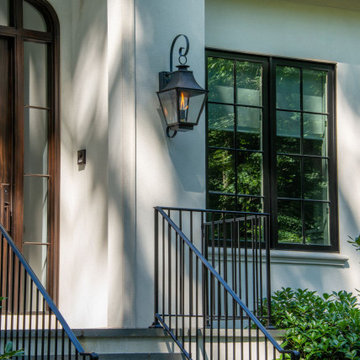
 Anthony Wilder Design/Build, Inc.
Inspired by the modern romanticism, blissful tranquility and harmonious elegance of Bobby McAlpine’s home designs, this custom home designed and built by Anthony Wilder Design/Build perfectly combines all these elements and more. With Southern charm and European flair, this new home was created through careful consideration of the needs of the multi-generational family who lives there.
 Hisway Painting
This homeowner wanted a complete interior repaint from top to bottom to replace a dark green shade in their 4500 sq ft home in Franklin, TN. We painted all living areas, dining room, five bedrooms and bathrooms, rec room and more to brighten up the outdated colors of a decade ago with a calming powder blue Sherwin-Williams hue that freshened up the house considerably, making the rooms look more spacious and open.
 Hisway Painting
This homeowner wanted a complete interior repaint from top to bottom to replace a dark green shade in their 4500 sq ft home in Franklin, TN. We painted all living areas, dining room, five bedrooms and bathrooms, rec room and more to brighten up the outdated colors of a decade ago with a calming powder blue Sherwin-Williams hue that freshened up the house considerably, making the rooms look more spacious and open.
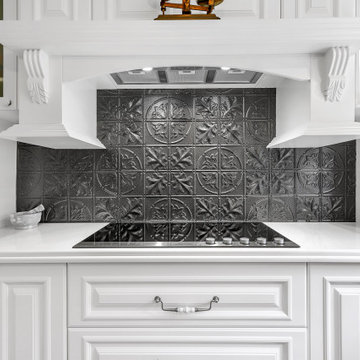
 Kitchen Envy - Custom Kitchens
Splashback Trends
Make a stunning statement on your splashback by choosing the same stone used on your benchtop or island. This latest trend is seamless, easy maintenance and creates visual continuity. If budget is a consideration tiling the splashback opens up a multitude of colour and pattern options at an affordable price. Glass is still a favourite and also gives you the possibility of choosing an accent colour to add interest and style to your scheme.
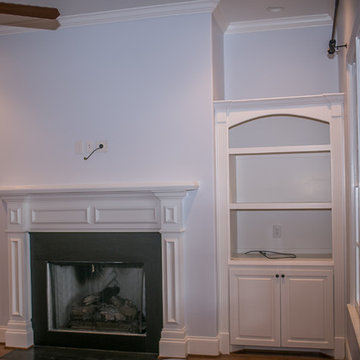 Hisway Painting
This homeowner wanted a complete interior repaint from top to bottom to replace a dark green shade in their 4500 sq ft home in Franklin, TN. We painted all living areas, dining room, five bedrooms and bathrooms, rec room and more to brighten up the outdated colors of a decade ago with a calming powder blue Sherwin-Williams hue that freshened up the house considerably, making the rooms look more spacious and open.

 RK&J Design
Jessie Presa
Drop-in bathtub - large contemporary master porcelain tile and gray floor drop-in bathtub idea in Jacksonville with raised-panel cabinets, blue cabinets, an undermount sink, marble countertops and a hinged shower door
Drop-in bathtub - large contemporary master porcelain tile and gray floor drop-in bathtub idea in Jacksonville with raised-panel cabinets, blue cabinets, an undermount sink, marble countertops and a hinged shower door

 Falcon Industries
A truly beautiful addition to the Normandy Beach community, this custom home sits overlooking the Barnegat Bay. A summer escape for an ever-growing family, Falcon Industries has had the privelege of building two custom homes for this amazing family. Taking into consideration new building codes and elevations put in place following Hurricane Sandy, this home artfully meets these standards while creating a comfortable and inviting respite from the everyday. Custom furniture, including bedding and dressers hand-built by the Falcon team, are just some of the magical elements of this residence.
 Falcon Industries
A truly beautiful addition to the Normandy Beach community, this custom home sits overlooking the Barnegat Bay. A summer escape for an ever-growing family, Falcon Industries has had the privelege of building two custom homes for this amazing family. Taking into consideration new building codes and elevations put in place following Hurricane Sandy, this home artfully meets these standards while creating a comfortable and inviting respite from the everyday. Custom furniture, including bedding and dressers hand-built by the Falcon team, are just some of the magical elements of this residence.
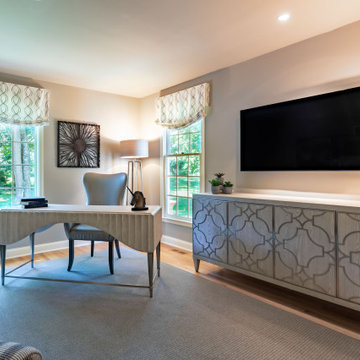
 Diane Bishop Interiors
When an office is more than just an office, it needs special consideration. Just like this office redesign needed some extra planning, as this office space was pulling double duty. Not only was it a place where work was conducted, it was also a spot for the family to spend some quiet time – watching TV or reading.
Kingston Ko Photography

 Wild Development Design & Renovation
Bathroom Universal Design considerations:
* The master shower was designed with a curb-less/barrier-free entry
* Grab bars were positioned in both bathrooms to reduce the likelihood of falls
* Master shower has an extra long hand held shower head hose to easily reach a shower bench or chair
* Shampoo niches were placed for easier access while standing or sitting in the shower
 Balzer & Tuck Architecture
This large estate home incorporates an indoor basketball court, indoor pool, lower level bar and bowling alley. Careful interpretation of turn of the century British architecture and consideration for the equestrian character of the Saratoga region inspired the language used to organize this home’s exterior. The power and mass of stucco and stone are offset by gracefully sweeping rooflines and painted trim to create a balance of form intended to be impressive and yet welcoming. The compound includes the main residence, a 1,200 square foot guest residence, pond, outdoor pool and tennis court.

 markdesign, llc
Photography:Tahvory Bunting @Denver Image Photography.
Inspiration for a mid-sized contemporary enclosed dark wood floor and brown floor home theater remodel in Denver with a wall-mounted tv and gray walls
Inspiration for a mid-sized contemporary enclosed dark wood floor and brown floor home theater remodel in Denver with a wall-mounted tv and gray walls

 Jonathan Miller Architects
Large country white three-story concrete fiberboard house exterior idea with a metal roof

 Crowell Construction Inc
Inspiration for a farmhouse powder room remodel in Portland Maine with furniture-like cabinets, distressed cabinets, white walls, a vessel sink, wood countertops and gray countertops

67