
Search results for "Consideration outsourcing" in Home Design Ideas

 A&B Contracting Co.
Luciana Barbosa / Chastity Cortijo
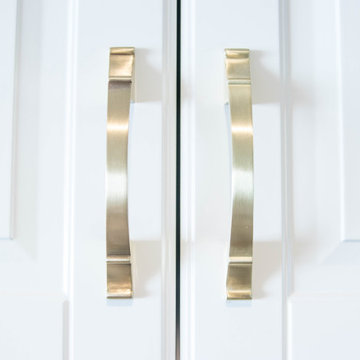
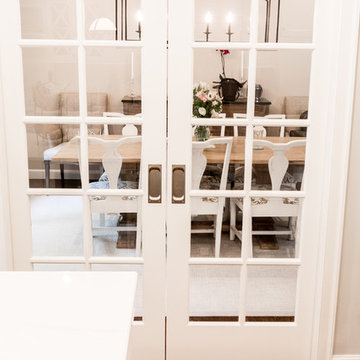
Example of a mid-sized transitional dark wood floor and brown floor enclosed kitchen design in New York with a farmhouse sink, recessed-panel cabinets, white cabinets, quartzite countertops, white backsplash, subway tile backsplash, stainless steel appliances and an island
Example of a mid-sized transitional dark wood floor and brown floor enclosed kitchen design in New York with a farmhouse sink, recessed-panel cabinets, white cabinets, quartzite countertops, white backsplash, subway tile backsplash, stainless steel appliances and an island


Find the right local pro for your project

 Jan Weiss Studio
Copyright 2014 Jan Weiss
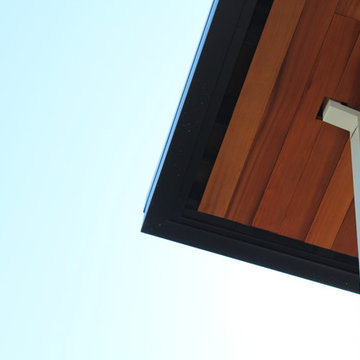
Home design - mid-sized modern home design idea in San Francisco
Home design - mid-sized modern home design idea in San Francisco
 BUTZ + KLUG Architecture
Milicent Harvey
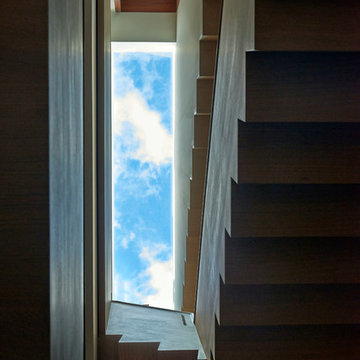
Staircase - mid-sized contemporary wooden l-shaped wood railing staircase idea in Boston with wooden risers
Staircase - mid-sized contemporary wooden l-shaped wood railing staircase idea in Boston with wooden risers
 Pierre Jean-Baptiste Interiors
This Lake house interior was designed and remodeled with technology in mind. We included new cabinets, a glass tile backsplash, LVT flooring, stainless steel hardware and fixtures, a faux stone homework nook, with LED under-counter and ceiling lighting. The home was wired for surround sound Middle Atlantic media rack to hold the home server and AV equipment. The fireplace has new porcelain tile and a custom fireplace mantel that conceals the AV speakers. The three wall colors used in the space range from white, grey and light teal which reminds one that they are near the water.

 Consilium B LLC

Custom designed Dining Table DT101, with Steel Frame and 3cm Silestone Top with matching Angles
Mid-sized danish concrete floor and gray floor kitchen/dining room combo photo in Atlanta with orange walls
Mid-sized danish concrete floor and gray floor kitchen/dining room combo photo in Atlanta with orange walls




 FOUR POINT DESIGN BUILD INC
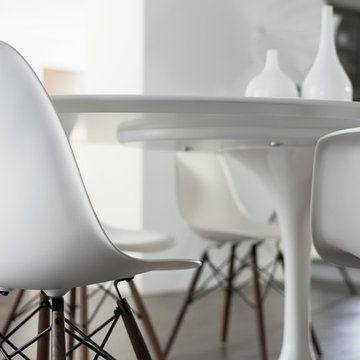
DESIGN BUILD REMODEL | DINING ROOM Transformation | FOUR POINT DESIGN BUILD INC | Part Five
This completely transformed 3,500+ sf family dream home sits atop the gorgeous hills of Calabasas, CA and celebrates the strategic and eclectic merging of contemporary and mid-century modern styles with the earthy touches of a world traveler!
AS SEEN IN Better Homes and Gardens | BEFORE & AFTER | 10 page feature and COVER | Spring 2016
To see more of this fantastic transformation, watch for the launch of our NEW website and blog THE FOUR POINT REPORT, where we celebrate this and other incredible design build journey! Launching September 2016.
Photography by Riley Jamison
#DiningRoom #remodel #LAinteriordesigner #builder #dreamproject #oneinamillion
 Chris Pardo Design - Elemental Architecture
Jaime Kowal
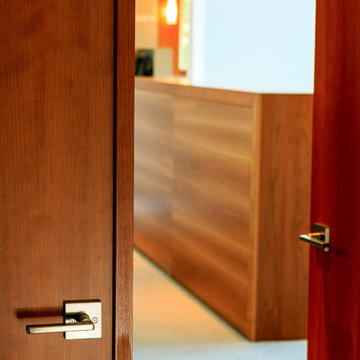
Example of a minimalist hallway design in Los Angeles
Example of a minimalist hallway design in Los Angeles


 Eden LA Furniture and Interiors
Primary Bedroom Fireplace
Inspiration for a craftsman home design remodel in Los Angeles
Inspiration for a craftsman home design remodel in Los Angeles




 C&A Pools
custom built pool with stone waterfall feature
Pool fountain - backyard concrete and kidney-shaped pool fountain idea in DC Metro
Pool fountain - backyard concrete and kidney-shaped pool fountain idea in DC Metro




25