
Search results for "Consideration outsourcing" in Home Design Ideas


 Sandro Bortot
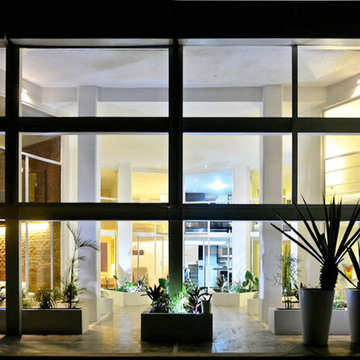
The project consist in a renovation of a ex-commercial space characterized by only one big opening facing the street the goal was to create a little condo of 8 units, each one with view, light, aeration and privacy.
The project is located in an industrial area, in the northern part of Playa del Carmen, on the ground level of a three storey building, in a space was previously a storage space and a carpentry. The challenge of this project was to find a plan that could fit all the apartments and satisfy all the basic needs of each one of the apartments. The area of the floor was only about 300m² and the internal height 5m. The only source of light was the front window that occupy almost all the front wall. On one side was possible to open some little windows and on the other two sides I had to find my way to do it as well, because those sides were in contact with other constructions or a different lot. Every unit has a mezzanine, that divides the living room and kitchen on the first floor and the bedroom and bathroom upstairs. Since the fan shape plan was choose as the best option, all the internal areas of the apartments doesn't correspond to a regular polygon. in order to solve the problematic of the reduced space every unit has a different design theme that fills this gap.
Find the right local pro for your project
 Scherer Bros Lumber Co.
Rick Fisher
Inspiration for a large gender-neutral dark wood floor and gray floor dressing room remodel in Minneapolis with flat-panel cabinets and gray cabinets
Inspiration for a large gender-neutral dark wood floor and gray floor dressing room remodel in Minneapolis with flat-panel cabinets and gray cabinets


 Scavolini Store Houston
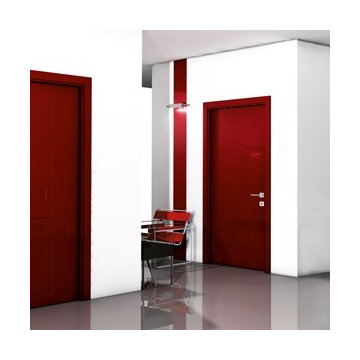
Single front door - modern single front door idea in Houston with a red front door




 JM Kitchen & Bath Design
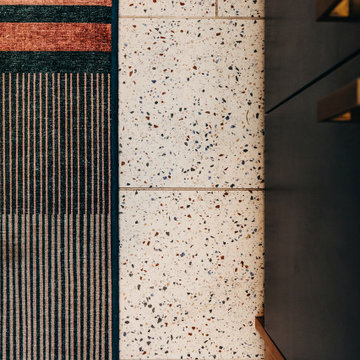
This gorgeous Main Bathroom starts with a sensational entryway a chandelier and black & white statement-making flooring. The soaking tub is on a raised platform below shuttered windows allowing a ton of natural light as well as privacy. The giant shower is a show stopper with a seat and walk-in entry.



 Concept Renovations, Inc.
The Sherman Oaks Transitional Powder Room Remodel was inspired by the homeowners' desire for a blend of classic elegance and modern functionality. This project began with a vision to transform an outdated powder room into a sleek, inviting space perfect for guests. We incorporated a custom-designed vanity, a contemporary faucet, and a statement mirror to reflect the transitional style that balances traditional warmth with modern clean lines. Using locally sourced tiles and fixtures, we brought a unique, Sherman Oaks-inspired vibe into the design. The warm lighting and a carefully chosen color palette add an element of serenity to the room, making it a cozy retreat.
Working closely with the homeowners, we made sure their personal touch was evident in every detail, from the textured wallpaper to the choice of decor accents. Being local to Sherman Oaks ourselves, we took great pride in executing this project, turning a small space into a sophisticated gem that elevates the entire home's ambiance.
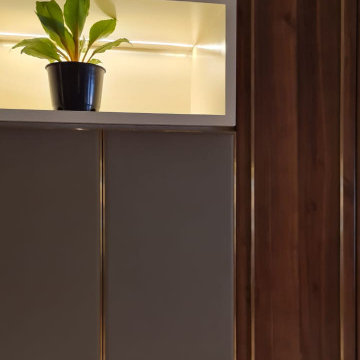


 Spry Architecture
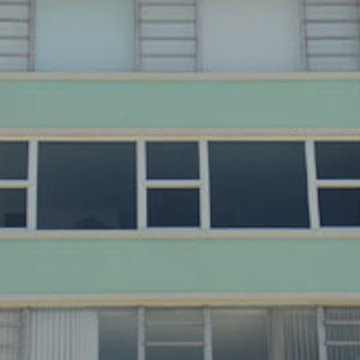
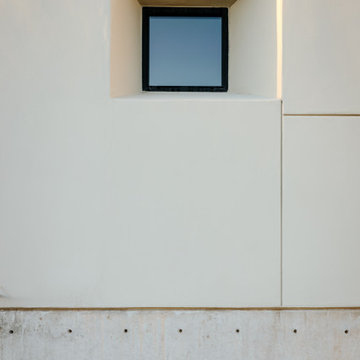
Window Detail
Inspiration for a large modern gray one-story stucco flat roof remodel in Phoenix with a metal roof and a black roof
Inspiration for a large modern gray one-story stucco flat roof remodel in Phoenix with a metal roof and a black roof
 Roeder Design Austin
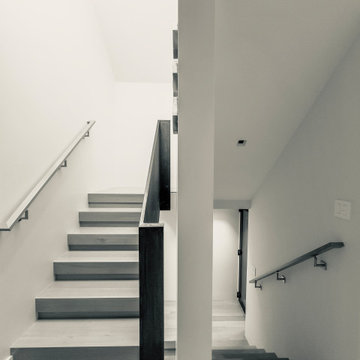

Natural light from multiple sources create interest in this simple stair well.
Stacey V. Roeder
Inspiration for a timeless home design remodel in Austin
Inspiration for a timeless home design remodel in Austin

 Babette’s Furniture & Home
Perfect for game night, the Samba Game Table by Tommy Bahama provides high style, comfortable seating, and even storage.
Example of an island style sunroom design in Orlando
Example of an island style sunroom design in Orlando
 A Joyce Design, Inc.
After being here for several years, the young, active and fun family who live in this beautifully renovated home were ready to complete the main level and make it more functional to their needs.
47