
Search results for "Considerations" in Home Design Ideas

 Melissa Hill Home Design
A design for a busy, active family longing for order and a central place for the family to gather. Optimizing a small space with organization and classic elements has them ready to entertain and welcome family and friends.
Custom designed by Hartley and Hill Design
All materials and furnishings in this space are available through Hartley and Hill Design. www.hartleyandhilldesign.com
888-639-0639
Neil Landino Photography

 Lowe's Home Improvement
Make a closet laundry space work harder and look better by surrounding the washer and dryer with smart solutions.
Example of a small transitional single-wall light wood floor laundry closet design in Charlotte with wood countertops, a side-by-side washer/dryer, beige countertops and green walls
Example of a small transitional single-wall light wood floor laundry closet design in Charlotte with wood countertops, a side-by-side washer/dryer, beige countertops and green walls

 Board & Vellum
Photo by Cindy Apple
Eat-in kitchen - mid-sized victorian light wood floor eat-in kitchen idea in Seattle with an undermount sink, recessed-panel cabinets, green cabinets, quartz countertops, quartz backsplash, stainless steel appliances, an island and white countertops
Eat-in kitchen - mid-sized victorian light wood floor eat-in kitchen idea in Seattle with an undermount sink, recessed-panel cabinets, green cabinets, quartz countertops, quartz backsplash, stainless steel appliances, an island and white countertops
Find the right local pro for your project

 CHACOL, Inc.
Edward Duarte, duartephoto.com
Urban porcelain tile kitchen photo in Los Angeles with flat-panel cabinets, white cabinets, marble countertops, white backsplash, subway tile backsplash, stainless steel appliances and an island
Urban porcelain tile kitchen photo in Los Angeles with flat-panel cabinets, white cabinets, marble countertops, white backsplash, subway tile backsplash, stainless steel appliances and an island

 Mountainwood Homes
David Papazian Photography
Example of a transitional deck design in Portland with a roof extension
Example of a transitional deck design in Portland with a roof extension





 Adrienne DeRosa
In choosing modular cooktop units over a full range, Franklin was able to keep the open galley kitchen streamlined in appearance and gain storage space to boot. The commercial grade components sport strong down draft units beneath the burners to eliminate cooking odors, which is a major consideration when designing an open concept space.
One of the highlights of the work area is the gleaming stainless backsplash that Franklin designed. "I simply had a large piece of stainless steel bent into shape and attached with industrial grade adhesive," he explains. "Big look, inexpensive price!" The integrated shelf keeps necessities close at hand for easy access during cooking.
Cooktop Units: GE Monogram (commercial)
Adrienne DeRosa Photography
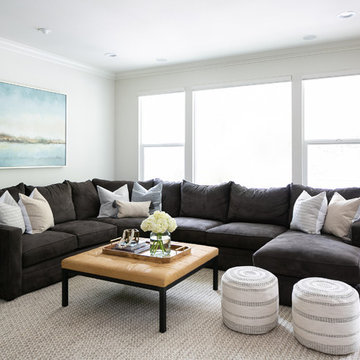
 Allison Merritt Design, LLC
Living room - coastal dark wood floor and brown floor living room idea in Orange County with white walls


 Heritage Metalworks, LLC
Eclectic medium tone wood floor and brown floor hallway photo in Philadelphia with yellow walls
 Margot Hartford Photography
Photo: Margot Hartford © 2015 Houzz
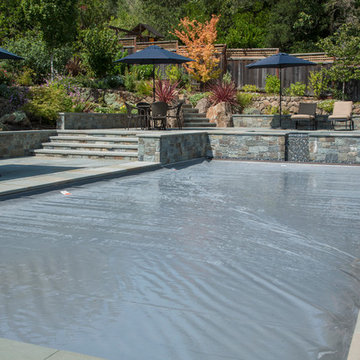
This is an example of a traditional landscaping in San Francisco.
This is an example of a traditional landscaping in San Francisco.


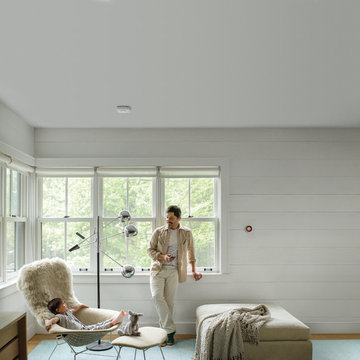


 Juxtaposed Interiors
Kat Alves-Photography
Example of a small cottage multicolored tile and stone tile marble floor doorless shower design in Sacramento with black cabinets, a one-piece toilet, white walls, an undermount sink and marble countertops
Example of a small cottage multicolored tile and stone tile marble floor doorless shower design in Sacramento with black cabinets, a one-piece toilet, white walls, an undermount sink and marble countertops

 Agnieszka Jakubowicz PHOTOGRAPHY
Design: JTM Interiors / Architecture: DiVittorio Architecture & Design / Build: DiVittorio Construction / Photography: Agnieszka Jakubowicz
Trendy patio photo in San Francisco
Trendy patio photo in San Francisco
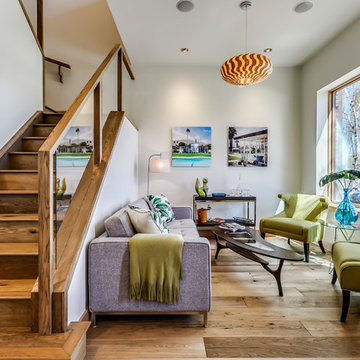
 Lighthouse Studios Residential Design
The front room of the home can be used for either a dining room, office space or a conversation room, as shown here.
Inspiration for a mid-sized modern loft-style medium tone wood floor and brown floor living room remodel in Calgary with a bar, white walls and no tv
Inspiration for a mid-sized modern loft-style medium tone wood floor and brown floor living room remodel in Calgary with a bar, white walls and no tv
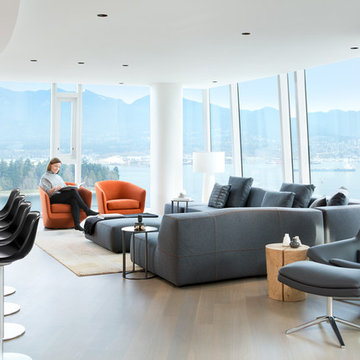
 Inform Interiors
B&B Italia Bend sofa and Metropolitan chair
Bensen orange U Turn chairs
Lapalma Miunn stools
Designer
Andrea McLean, Andrea McLean Design Office
http://www.andreamclean.ca/
Photographer
Ema Peter, Ema Peter Photography
http://www.emapeter.com/
Styling
Laura Melling, Laura Melling Interior Design & Styling
http://www.lauramelling.com/
Contractor
Michael Macartney, Woodquest Construction
http://woodquest.ca/
 Simply Home Decorating
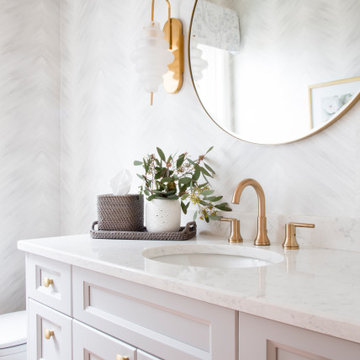
This spacious home in North Vancouver's Deep Cove community had been built and decorated just over 20 years ago and was in need of updating. Our clients who are empty nesters, spend much of their time in the kitchen and family room so we focused on these spaces keeping in mind that the more formal spaces on the main floor will follow in a few years time. For the most part the layout of their kitchen worked well for them so our role was to tweak the kitchen and family room furniture layout and to select updated finishes and furnishings. Since this home transformation is not happening all at once, we purposefully selected classic finishes, like antique brass hardware, that will tie in with the rest of the home's decor until it can be updated. The resulting refresh stays true to the original feel of the house while giving it a clean, updated look.

 The Myers Touch
In collaboration with the client’s architect, AR Design the layout of the kitchen was already in place. However, upon meeting the client it was clear she wanted a ‘wow’ island, symmetry in design and plenty of functional storage.
As well as a contemporary, family-friendly space it was also important the space that still respected the heritage of the house. The original walls of the property had many angled walls and featured some tight spaces, so careful consideration of SieMatic's cabinetry choices was given to ensure maximum functionality in those spaces. After much consideration, The Myers Touch specified SieMatic’s SC10 Cabinetry in a Provence Oak Laminate finish which was placed in a framed-style at the rear wall.
The same cabinetry was specified for under the island to create contrast with the new and original material features in the space. In order for the family to keep the kitchen uncluttered, careful planning of internal storage systems was considered in the form of using SieMatic’s internal Drawer boxes and their MultiMatic internal storage system which were used to store smaller items such as spices and sauces, as well whilst providing space for slide-out drawers and storage baskets.
To ensure an elegant yet ‘wow’ factor central island, The Myers Touch combined contrasting textures by using 30mm Silestone Eternal Calacatta natural stone, polished worktops with ‘waterfall island’ edges and a Corian solid surface back panel. The distinctive geometric patterned Corian panel in Cameo White looks particularly spectacular at night when the owner's turn on the architectural-toned lighting under the island.
Appliances chosen for the island included a sophisticated Elica Illusion extractor hood so it could be totally integrated in the new architectural space without visual distraction, a Siemens iQ500 Induction Hob with touch-slide control and a Caple Under-counter Wine cabinet.
To maximise every inch of the new space, and to ensure the owners had a place for everything, The Myers Touch also used additional cabinetry and storage options in the island such as extra deep drawers to store saucepans, cutlery, and everyday crockery.
The eye-catching Antique-bronze mirrored splashback not only helps to provide the illusion of extra space, but reinforces family ‘togetherness’ as it reflects and links the rear of the kitchen ‘snug’ area where family members can sit and relax or work when not in the main kitchen extension area.
The original toned brickwork and 18th Century steel windows in the original part of the extension also helps to tell the story about the older part of the house which now juxtaposes to the new, contemporary kitchen living extension. A handy door was also included in the extension which leads to the garage on the main road for family convenience and over-flow storage.
Photography by Paul Craig (Reproduction of image by request only - joy@bakerpr.co.uk)
3