
Search results for "Consistence" in Home Design Ideas
 Ten Key Home & Kitchen Remodels
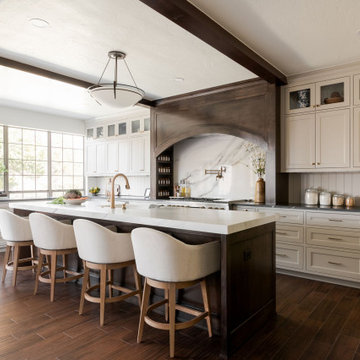
The defining move in this remodel was closing off an existing doorway that opened from a hallway directly into the kitchen. That single change unlocked one continuous run of cabinetry along the full perimeter wall, something the previous layout made impossible. The sink and dishwasher were relocated to a new island, which also houses an under-counter ice maker and provides seating at its capped ends. A pot filler was added above the range, and a dedicated appliance garage was framed behind shiplap panels on one end of the kitchen.
The original ceiling beams were preserved and re-stained in Minwax Espresso to match the stain-grade island. Shiplap paneling runs the upper wall as a backsplash across the perimeter, stepping aside only at the range, where Tuscan Dream quartz rises to meet the custom vent hood shell. The island is topped in Ethereal Amber quartz with a 2.5" mitered edge. Perimeter counters and the appliance garage are leathered Vincent Black granite. The cabinetry throughout is painted inset, flat panel with profile, in Benjamin Moore Revere Pewter. Wave glass fronts the upper cabinets flanking the range. Champagne bronze runs consistently through the hardware, faucet, pot filler, and air switch.
The flooring in the kitchen and breakfast room was replaced to match the existing wood plank porcelain tile in the adjoining spaces, keeping the transition seamless.
 Melanie Giolitti Interior Design
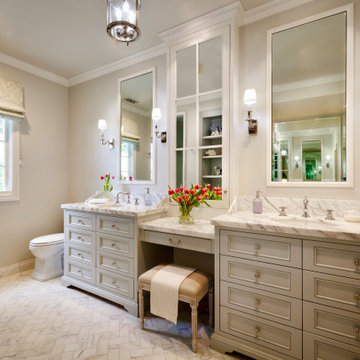
Remodel of Primary Bathroom consisting of new space plan to accommodate modern life.
Inspiration for a coastal marble floor, white floor and double-sink bathroom remodel in Los Angeles with gray cabinets, a two-piece toilet, an undermount sink, marble countertops, white countertops, a built-in vanity, recessed-panel cabinets and beige walls
Inspiration for a coastal marble floor, white floor and double-sink bathroom remodel in Los Angeles with gray cabinets, a two-piece toilet, an undermount sink, marble countertops, white countertops, a built-in vanity, recessed-panel cabinets and beige walls
 Allen Construction
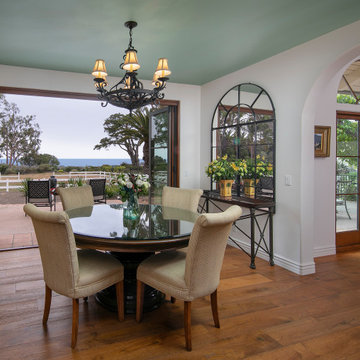
The original dining room was more like a small breakfast area than the formal dining room desired by the owners, who love to entertain. The original wall between the entry and dining area consisted of two smaller arches which blocked views of the Pacific Ocean beyond. The remodel not only pushed this wall back 18 inches to create more space but opened it into one large archway allowing for ocean views from the front door. The original French doors leading from the dining room to the back patio had numerous small divided light panes that further blocked ocean views. The new doors have larger panes, span the entire wall, and retract to create an indoor-outdoor feel.
Architect: Becker Henson Niksto
Photographer: Jim Bartsch
Find the right local pro for your project
 XID DESIGN & BUILD LLC
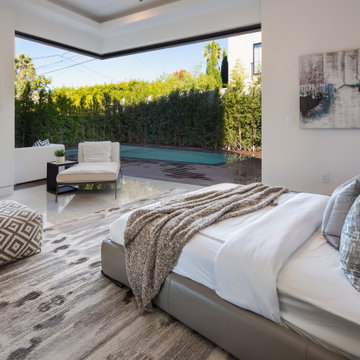
XID's approach for the interior design of this home consisted of high end finishes and porcelain tiles imported from Spain. The design of the floating fireplaces, kitchen, bathrooms and exterior landscape were aimed at bringing warm tones to the modern house while maintaining a minimalist approach.
 Anne Grice Interiors
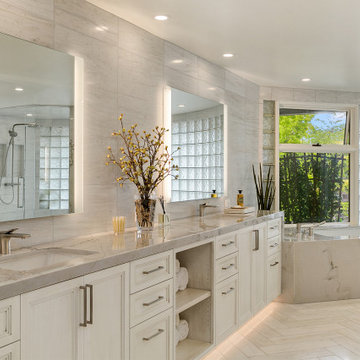
Example of a beach style gray tile gray floor and double-sink bathroom design in Denver with recessed-panel cabinets, white cabinets, an undermount tub, gray walls, an undermount sink, gray countertops and a built-in vanity
 Hearth Homes
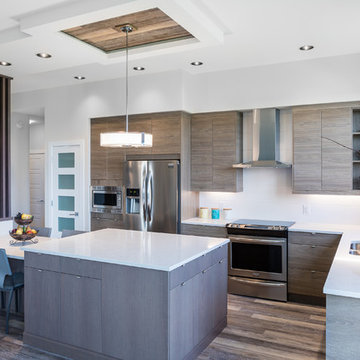
The large kitchen island creates plenty of counter space and serves as a secondary dining surface. Keeping the family together is an integral part of this design; while the parents are cooking the kids can be colouring or working on their homework. The bulkhead over the island adds dimension and we chose to incorporate the flooring into the inset adding visual interest and consistency.
Photo by Kristen Sawatzky
 USI Design & Remodeling
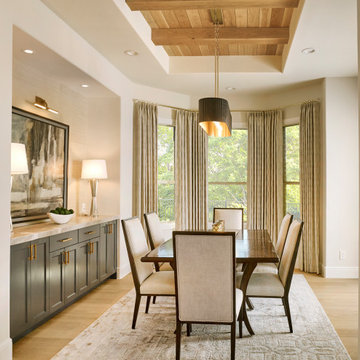
Located in Argyle, Texas, this comprehensive whole-home renovation was conceived by USI Design & Remodeling who reimagined the home's interior architecture, transforming a collection of compartmentalized rooms into a cohesive environment designed for modern living, entertaining, and daily comfort. The project encompassed the kitchen, family room, dining room, lounge, office, primary bathroom, and supporting circulation spaces, creating a unified experience that feels both expansive and intentional. Throughout the home, refined materials, custom millwork, and carefully curated finishes establish a sense of understated luxury while maintaining warmth and livability.
The renovation extends beyond aesthetics to create a home tailored to the family's evolving needs. Consistent architectural detailing, layered textures, and thoughtful proportions establish continuity throughout the residence, allowing each room to feel connected to the larger design narrative.
 Matarozzi Pelsinger Builders
In the process of renovating this house for a multi-generational family, we restored the original Shingle Style façade with a flared lower edge that covers window bays and added a brick cladding to the lower story. On the interior, we introduced a continuous stairway that runs from the first to the fourth floors. The stairs surround a steel and glass elevator that is centered below a skylight and invites natural light down to each level. The home’s traditionally proportioned formal rooms flow naturally into more contemporary adjacent spaces that are unified through consistency of materials and trim details.
 Tara Fust Design
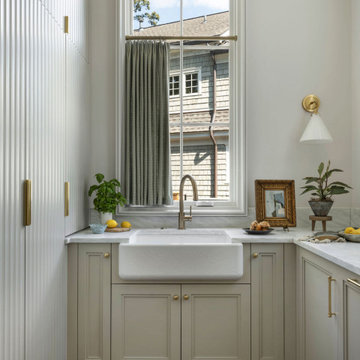
Designed as a hardworking secondary kitchen, the scullery balances traditional detailing with refined material choices to create a space that is both functional and visually consistent with the rest of the home.
Custom inset cabinetry in a soft neutral finish establishes a classic foundation, while warm brass hardware and plumbing fixtures introduce quiet richness. A textured apron-front sink becomes the focal point, centered beneath the window to take advantage of natural light and exterior views. The wall of vertical reeded paneling adds architectural rhythm and subtle dimension, elevating what could have been a purely utilitarian space.
Natural stone countertops continue the material story found throughout the home, ensuring continuity from primary spaces into service areas. Layered lighting, including a tailored wall sconce, brings a residential feel to the room rather than a back-of-house aesthetic.
This scullery exemplifies the project’s philosophy: even the most functional rooms receive the same level of attention to detail, material quality, and visual cohesion as the primary living spaces.

 Woodsmith Construction Inc
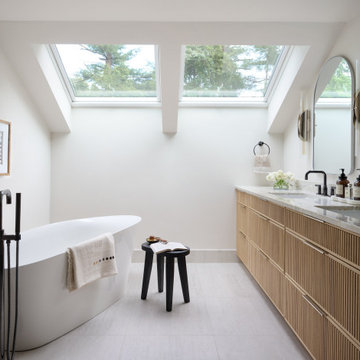
Transforming this long-standing home on Bradgate Rd required more than a simple update—it called for a careful balance between renewal, structure, and respect for what was already there.
The existing brick bungalow had strong bones, but the exterior was deteriorating, the carport was underutilized, and key interior spaces no longer supported the homeowners’ needs. Having lived in the home for decades, the goal wasn’t to start over—it was to rework the home into a more functional, comfortable space that could support the years ahead.
The scope included a full exterior masonry refresh, where the front layer of brick was removed and replaced while maintaining the integrity of the original structure. The carport was fully enclosed and integrated into the home as a garage, and a new roof tied everything together with consistent detailing and long-term performance in mind.
Inside, the layout was carefully reworked to introduce a new primary ensuite and completely renovate the main bathroom. Plumbing, mechanical, and electrical systems were updated throughout, with a focus on accessibility, ease of use, and everyday comfort.
The result is a home that feels both familiar and elevated—where thoughtful construction and refined design come together to support long-term living without compromising character.

 Momentous Impressions Ltd.
CLIENT ISSUES/PROBLEMS
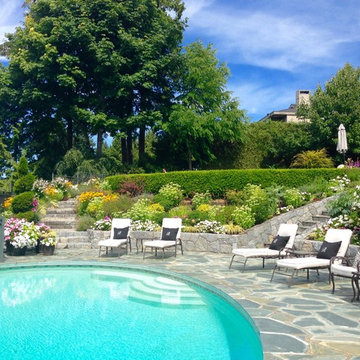
o Large property with variety of native and foreign species
o requires expertise and thorough understanding of gardening to ensure property maintenance
o regular functions held on weekends, require coordination to ensure all aspects of required gardening are addressed
MOMENTOUS APPROACH
o 6 year maintenance client
o weekly maintenance scheduled for end of week to ensure property looks it’s best for weekend functions
o recommendation of plants and soil for areas needing replacement or additions
o consistent crew leader to ensure development of relationship with client
o treatment of plants for pests/mites/insects (IPM Certified Staff)
RESULTS
o Well maintained property that shows amazing colour and interest year-round
o Strong relationship between Momentous Impressions and Client, allowing for ease of communication and quick follow-up for client requests

 Kohn Shnier architects
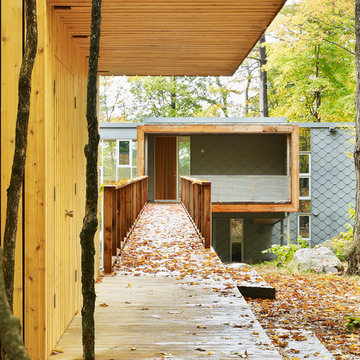
This year round two-family cottage is comprised of seven modules which required just 25 days to construct in an off-site facility. When assembled, these prefabricated units form a building that is 38 metres long but less than 5 metres wide. The length offers a variety of living spaces while the constricted width maintains a level of intimacy and affords views of the lake from every room.
Sited along a north-south axis, the cottage sits obliquely on a ridge. Each of the three levels has a point of access at grade. The shared living spaces are entered from the top of the ridge with the sleeping spaces a level below. Facing the lake, the east elevation consists entirely of sliding glass doors and provides every room with access to the forest or balconies.
Materials fall into two categories: reflective surfaces – glazing and mirror, and those with a muted colouration – unfinished cedar, zinc cladding, and galvanized steel. The objective is to visually push the structure into the background. Photos by Tom Arban
 Jess Diab Studio
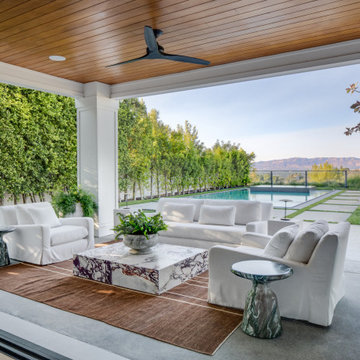
Define spaces through furniture groupings, rugs, and subtle architectural transitions. Natural light and consistent materials help maintain harmony throughout the home. Focus on simplifying architectural details while introducing natural materials. Linen drapery, stone surfaces, and warm wood elements create balance between modernity and comfort.
 COLAO & PETER Luxury Outdoor Living
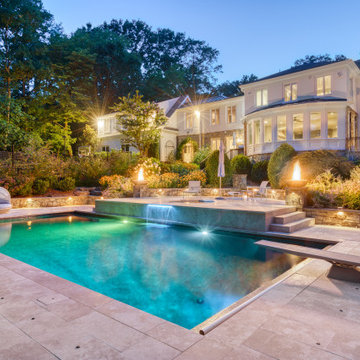
This pool in Oakton, VA got a complete makeover! Features consist of fire bowls, a freeform spa, cool bright landscaping, and lots of lighting.
Pool - transitional pool idea in DC Metro
Pool - transitional pool idea in DC Metro
 Creative Union Network Inc.
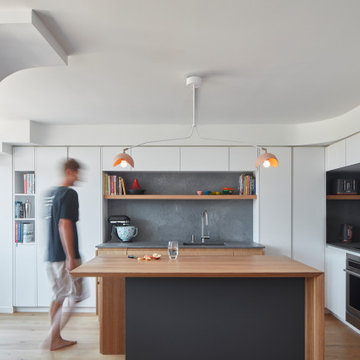
This Distillery condo is an ideal example of a “minimalist living” concept. The 600 square feet one-bedroom apartment was once a dark and unmemorable condo. It consisted of three separate rooms (living room, kitchen and bedroom) and an excessive amount of circulation area. In order to maximize living space it was essential to eliminate corridors and open up common spaces. The bedroom was pushed back which allowed the perimeter to be occupied by kitchen/dining and living spaces.

 Naikoon Contracting Ltd
One Raven is a truely unique project that pushes the boundaries of urban density without losing heritage roots. Located in the heart of North Vancouver‘s up and coming moodyville neighbourhood, One Raven will be a beacon on E 3rd. With one of the last remaining heritage buildings on the front of the lot, the project consists of a NetZero high-performance infill duplex, each complete with its suite. This will add 4 new livable units in an infill laneway format with the heritage home complementing the site. The project is built to Level 5 of the BC Energy Step Code meaning it is already at the energy targets for all buildings in 2032, 13 years early! This spectacular and unique project was designed by the talented architect Tina Hubert at Design Studio 8.
The passive house inspired townhouses and suites will be accessed via an internal courtyard bi-secting the lot in an east-west orientation parallel to the street. A circulation corridor oriented north-south will be accessed from the sidewalk at the existing stone retaining wall and concrete stair.
The site design creates private open spaces yet also fosters connection to the semi-private realm of the inner courtyard. Each townhouse will have access to ground level patios, gardens, balconies and roof decks.
The exterior walls are “super” insulated walls that are 12” or more thick with a focus on air-tight detailing. High performance triple pane windows are oriented southward to maximize solar gain in winter and rely on shading devices in the summer. All other windows are located to promote natural ventilation and to reduce energy losses. The highly air-tight building (0.93 ACH) utilizes heat recovery ventilation system to exhaust air and bring in fresh air. The building is designed to be compact with a reduced surface area.
Maximizing on-site infiltration and rainwater collection will help manage storm water runoff. Ground-oriented landscape lighting and low planting along pathways and lot lines encourage visibility and overlook.
The architecture of the building is uniquely modern and clearly establishes it‘s identity, through horizontal and vertical rectilinear forms, asymmetrical window placement, slim profile detailing, standing seam metal cladding, heritage coloured siding, and architectural panelized guardrails.
 Trio Design Consultants
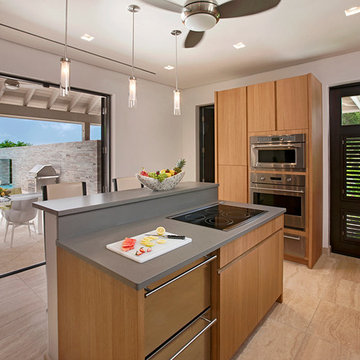
Example of a mid-sized trendy enclosed kitchen design in Other with flat-panel cabinets, medium tone wood cabinets, stainless steel appliances and an island
 Epic Interiors
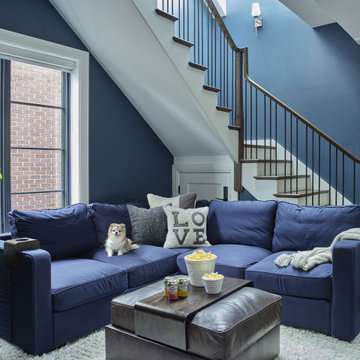
the Third-Floor Hangout Room
The entire third floor consists of three teen bedrooms, and this hangout space is right in the middle. The stairs lead up to a rooftop deck (two decks, one at the front and one at the back) with a hot tub and stunning views of the Chicago skyline.
118