
Search results for "Consistence" in Home Design Ideas
 Arani Construction
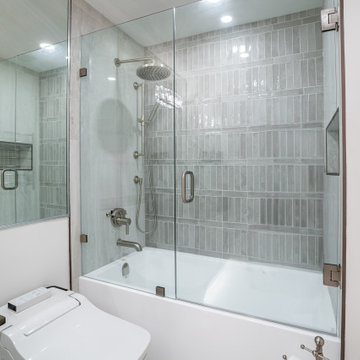
This guest bathroom renovation in Coal Harbour was executed with careful attention to fixture coordination and clean material transitions suited to high-rise condo living in Downtown Vancouver. The existing tub was integrated with a frameless glass enclosure, creating a refined tub-shower configuration that balances practicality with modern detailing. Vertically stacked ceramic tile introduces texture and depth, while the brushed metal fixtures maintain tonal consistency throughout the space.
The inclusion of a heated towel rail and smart toilet reflects thoughtful feature integration within a compact layout. Arani Construction delivers structured high-rise renovations across Downtown Vancouver, ensuring precision alignment, protected installation procedures, and consistent finish quality from tile to fixture.
 EcoCraft Homes
Building materials are one of the primary sources of indoor air contaminants that negatively affect the health of our living spaces The EcoCraft team has meticulously selected building materials that are healthy, recyclable, and free of harmful contaminants thereby improving the health of our homes.
Consider also that consistent temperatures between floors, rooms, and surfaces plays a critical role in how humans experience true comfort. Our advanced airtight continuously insulated building envelopes eliminate drafts and cold surface to ensure consistent air and surface temperatures. Individually zoned floors and spaces provide occupant control for added flexibility and individualized temperature settings.
Our extra thick walls and energy star windows reduce sound transfer between the interior and exterior spaces, while our state of the art mechanical systems run quietly to provide an experience you can feel, but can barely hear.
 China Chi Hardware Co.,Ltd.
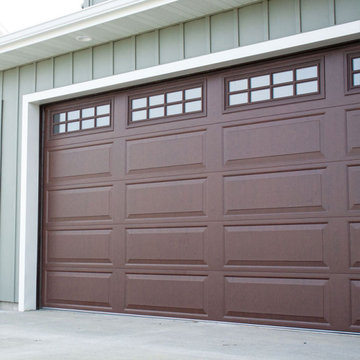
High-performance modern/contemporary steel garage doors engineered for resellers and installers focused on clean lines, reliable operation, and fewer service calls—ideal for new builds and modern renovations from China CHI Hardware, the World-class garage door manufacturer.
MAs a China supplier with integrated production and wholesale garage door, our best-performance lineup is engineered for resellers and installers who need smooth travel, stable panels, and fewer service calls. Select flush or minimalist grooves, optional insulation and upgraded seals, reinforced sections for larger widths, and durable finishes for harsh climates. With consistent fitment, clear hardware matching, and batch-controlled production, you can install faster, quote confidently, and protect your reputation.
————Key Specifications————
• Styles: modern flush / minimal grooves / micro-rib (optional)
• Steel: galvanized steel skins; thickness customizable by market requirement
• Insulation: optional PU foam insulated construction
• Finish: matte/satin options; multiple standard colors + custom colors
• Hardware compatibility: standard sectional systems; quiet rollers optional
————Performance & Benefits————
• Modern flat surfaces with enhanced rigidity to resist oil-canning
• Insulation + seal options improve air tightness and reduce noise
• Precise track/hardware fit helps smooth, quiet travel
————CHI Manufacturing & Process Strength————
• Controlled roll forming and panel straightness management
• Foaming process with stable density control (for insulated models)
• Quality checks focused on flatness, squareness, and coating consistency
————Contact Us————
China Chi Hardware Co.,Ltd.
Website: https://www.chihw.com/
Find the right local pro for your project
 Clark Design Build, LLC
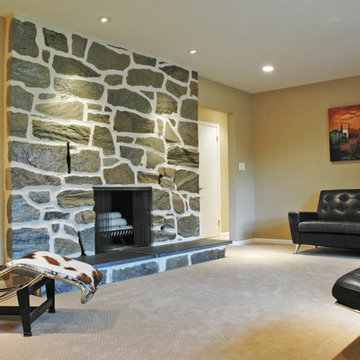
This home located in Thiensville, Wisconsin was an original 1950's ranch with three bedrooms and one and one half baths. The remodel consisted of all new finishes throughout with a new kitchen matching the existing kitchen layout. The main bath was completely remodeled with new fixtures and finishes using the existing cabinetry. The original half bath was converted into a full bath by using an adjoining closet for more space. The new bathroom consists of new custom shower, fixtures and cabinets. This project is a good example of how to fix up an outdated house with a low budget.
 EcoCraft Homes
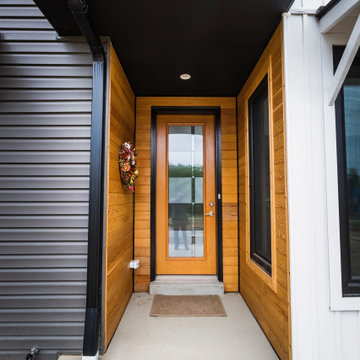
Building materials are one of the primary sources of indoor air contaminants that negatively affect the health of our living spaces The EcoCraft team has meticulously selected building materials that are healthy, recyclable, and free of harmful contaminants thereby improving the health of our homes.
Consider also that consistent temperatures between floors, rooms, and surfaces plays a critical role in how humans experience true comfort. Our advanced airtight continuously insulated building envelopes eliminate drafts and cold surface to ensure consistent air and surface temperatures. Individually zoned floors and spaces provide occupant control for added flexibility and individualized temperature settings.
Our extra thick walls and energy star windows reduce sound transfer between the interior and exterior spaces, while our state of the art mechanical systems run quietly to provide an experience you can feel, but can barely hear.
 Famaliving San Diego
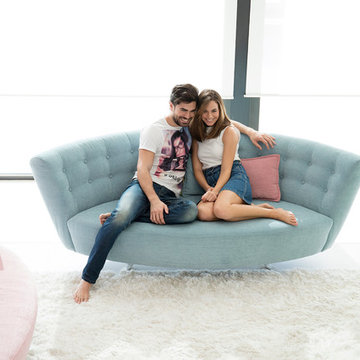
The Lulu is a special, one of kind modern sofa that perfectly combines the classic look of a Chester sofa with sophisticated, contemporary design that will easily enhance your home’s decor. Classic quilted buttons coupled with the arc design made by the back and arm combination are features that add eye-catching appeal. The Lulu is crafted and custom made in Spain by Famaliving, a world-renowned manufacturer. It can come upholstered in a wide range of colored and patterned fabrics, in fact, you have over 600 options to choose from. The construction of this sofa is solid because it consists of pine wood and MDF for durability; and like all Fama products, it uses a webbing system for suspension and support instead of the old design consisting of springs that sag over time. Attached to the bottom are metal legs that not only come in various color options, but also allow the sofa to have a low profile design.
We deliver Nationwide!
Visit our showroom at:
Famaliving San Diego
401 University Ave,
San Diego, CA 92103
Questions? Ready to purchase?
Tel. 1-619-900-7674
sandiego@famaliving.com
 David Estreich Architects
A traditional, dark prewar apartment was opened up and reconfigured for better flow and modern amenities. Several maids rooms were reconfigured to yield a new eat-in kitchen and family rooms. Modern details complement and enliven the grand scale of the space.
Before renovation, this apartment was an unattractive warren of small dark rooms. After gutting, an open airy feeling was attained through the use of space defining portals and sandblasted glass "window" rather than convention walls. Light colored floor and wall treatment give the apartment a level of brightness which bless the home's north-facing exposure.
As one enters the space, a barrel vaulted corridor to the left leads to the bedrooms. To the right, a rotunda shaped space mediates a graceful shift int he circulations axis and celebrates a sense of arrival. Adjacent to this rotunda is at the Japonnaise black-tiled modern powder room consistent with the apartment's early modern classic design themes.
Beyond the rotunda, one passes through an austere palladian portal to enter the living room. At one end, the original marble fireplace is framed by cabinetry and light emanating soffits which give it a lively new context. At the opposite end of the room, a rhythmically organized green wall defines the entry to the dining room. The lighting in these spaces reinforces the overall design concept: modern recessed down lights and indirect lighting are combined with more transitional wall sconces and Viennese chandeliers to create a synthesis of old and new.

Like the living room and dining room, the kitchen also consists of two adjacent ante spaces: a general sized work area and a large breakfast / family room. The curved shape of the breakfast counter separating these two room is mirrored in the curved soffit above, adding a sensual note to the crisp black and white color scheme. The spirit of the turn of the center Viennese cafes is evoked by the Josef Hoffmann sofa and checkerboard tile floor. The formal qualities of this space make it appropriate for entertaining as well as for more casual family meals.
 Building Designers Association of Australia
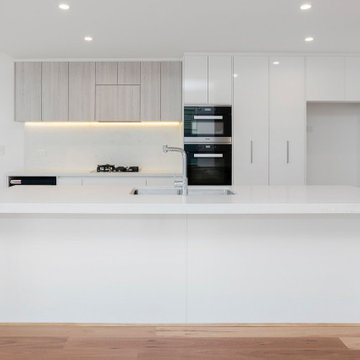
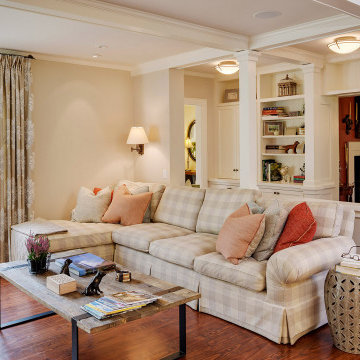
Bluewater Apartments is a luxurious 7 level beachfront residential complex consisting of 12 apartments including a couple of 2 level penthouses. Consisting of a single basement and a podium with three separate pools, each three bedroom apartment has a master bedroom, second ensuite, main bathroom, study, and separate powder room and laundry. The complex commands a majestic ocean vista on the magnificent Gold Coasts’ Golden Mile.
 Battle Associates, Architects
A repeat client of Battle Architects consisted of two unique projects. A Kitchen/Family Room remodel and a new Barn. The Kitchen/Family Room program was to relocate the kitchen and create a new family room in the old kitchen area. This repositioning created a more open floor plan between the kitchen and family room. Openings to the adjacent dining room and back hall were modified to enhance the new spaces. The new kitchen consists of custom made cabinets with beaded inset doors, beadboard ceiling and reused exposed beams to give the space a traditional feel. The Barn project was a new garage with a playroom above. The exterior palette and details were develop to create it own unique appearance but compliment and tie into the existing home.

 Cassoni Furniture & Accessories
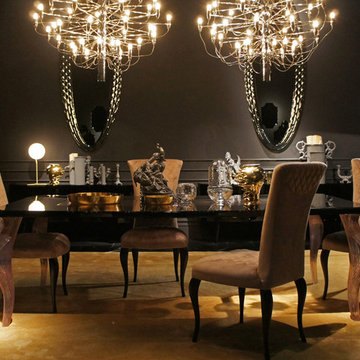
- LOUIS TABLE. Table consisting of four legs in extra-light fused glass, transparent “Rosa Veblen” finish. Top in black gloss lacquered wood, with central openings covered by 3/8" extra-light fused glass elements, transparent “Rosa Veblen” finish.
Dimensions: W: 94"1/2 x D: 45"1/4 x H: 29"1/2 https://goo.gl/xxt0ee
- SOPHIA CHAIR. Solid wood, upholstered chair, covered with leather or fabric. Legs in solid wood, painted black open pore.
Dimensions: W: 21" x D: 26" x H: 41" https://goo.gl/jdMVVM
- PASHA MIRROR. Wall mirror consisting of a 1/4" fused glass frame back-silvered with relief decorations. Available with smoked or bronze finishes. 1/8" flat mirror available with neutral, smoked or bronze finishes. Rear frame made of painted metal. It can be hung horizontally or vertically.
Dimensions: W: 32"1/4 x D: 2" x H: 87"
https://goo.gl/YrenwO
 AV Architects + Builders
Photo Credits: ©️ Maxwell MacKenzie
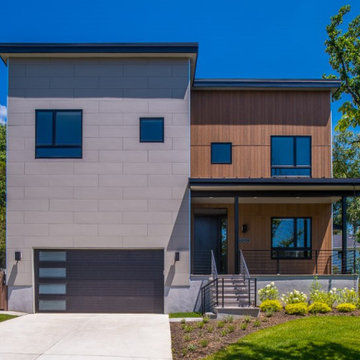
This custom home is situated on a typical, tight Arlington lot, but we were still able to fit a spacious house along with a pool, outdoor kitchen, and trampoline area in the backyard. The main floor consists of an in-law/guest suite, the kitchen, great room, dining room, and bi-fold sliding doors and pocket sliding doors that allow the main floor to be completely open and seamlessly transition to the outdoors. The floor to ceiling windows in the owner’s suite is another signature design choice for AV. With smart home features and all-around home speakers as well as many other small details, the home is deceptively simple and incredibly easy to use and maintain. Solar power fits right in because the system lasts for decades, and it requires almost no maintenance, consistent with our standard choices of low-hassle, high-quality exterior building materials.
 AV Architects + Builders
Photo Credits: ©️ Maxwell MacKenzie
This custom home is situated on a typical, tight Arlington lot, but we were still able to fit a spacious house along with a pool, outdoor kitchen, and trampoline area in the backyard. The main floor consists of an in-law/guest suite, the kitchen, great room, dining room, and bi-fold sliding doors and pocket sliding doors that allow the main floor to be completely open and seamlessly transition to the outdoors. The floor to ceiling windows in the owner’s suite is another signature design choice for AV. With smart home features and all-around home speakers as well as many other small details, the home is deceptively simple and incredibly easy to use and maintain. Solar power fits right in because the system lasts for decades, and it requires almost no maintenance, consistent with our standard choices of low-hassle, high-quality exterior building materials.
 Architecture Office
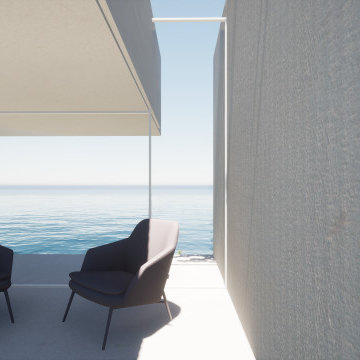
The project consists of three primary additions, one a workshop and garage, the second a basement expansion that juts out over the lake, and a third, which expands the existing living areas with a wall of glass. This third addition, originally not part of the project, was a recommendation by Architecture Office well received by the client because of how it transformed the existing living areas.
The existing architecture consists of a historic neo-classical house with a less purist addition that attempts to mimic the original. We took the approach of contrasting the existing to avoid having two additions lacking the craft and integrity of the original. This contrast is a welcoming change to previously dark interiors. The concept opens up opportunities for capturing lake views, creating modern living areas that flow from one to the next.
The rear garage and second floor workshop compliment the owners entrepreneurial spirit, a person who enjoys the act of a making. The form is simple but clearly delineates itself form the brick construction with black metal siding and a glass walkway connecting the two. The structure draws from old factory buildings that gather daylight from above, synthesized through a milky polycarbonate portion of roof.
The basement addition expands on an existing subterranean space used for storage and utilities. This room is converted into a living space with sleeping quarters, wet bar, and restroom facilities. This living room is a mini oasis from the rest of the house with views secluded to the water and sky. The openness of the balcony expand the view in all directions, with the sun blocked under a cantilevered shade cover.
 Devine Bath & Kitchen
This condo was stuck in the 70s: dingy brown cabinets, worn out fixtures, and ready for a complete overhaul. What started as a bathroom update turned into a complete remodel of the condo. The kitchen became our main target, and as we brought it out of the 70s, the rest came with it.
Our client wanted a home closer to their grandchildren, but to be comfortable and functional, it needed an update. Once we begin on a design plan for one space, the vision can spread across to the other rooms, up the walls, and down to the floors. Beginning with the bathroom, our client opted for a clean and elegant look: white quartz, subway tile, and floating shelves, all of which was easy to translate into the kitchen.
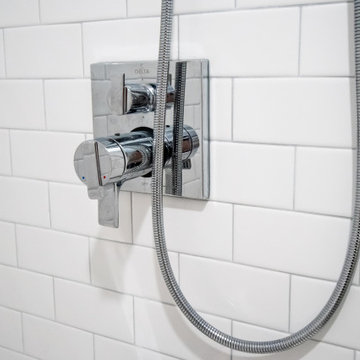
The shower and tub were replaced and tiled with a perfectly sized niche for soap and shampoo, and a slide bar hand shower from Delta for an easy shower experience. Perfect for bath time with the grandkids! And to maximize storage, we installed floating shelves to hide away those extra bath toys! In a condo where the kitchen is only a few steps from the master bath, it's helpful to stay consistent, so we used the same quartz countertops, tiles, and colors for a consistent look that's easy on the eyes.
The kitchen received a total overhaul. New appliances, way more storage with tall corner cabinets, and lighting that makes the space feel bright and inviting. But the work did not stop there! Our team repaired and painted sheetrock throughout the entire condo, and also replaced the doors and window frames. So when we're asked, "Do you do kitchens?" the answer is, "We do it all!"

 Babcock Custom Pools & Environments
Babcock Custom Pools: Transforming Backyards into Oases with Palms
If you seek a swimming pool that boasts an interplay of aesthetics, elegance, and proficiency, then Babcock Custom Pools is the solution you have been searching for. Our pool-crafting experts boast an extensive portfolio of pool designs that have consistently surpassed our clients’ anticipations. A hallmark of our designs is the seamless integration of palms – an element we passionately incorporate into our custom creations.
At Babcock Custom Pools, we take great pride in our unwavering commitment to craftsmanship and quality. Our process, from the initial consultation to the final construction, is a testament to our pursuit of excellence. Our team of experts consists of seasoned professionals who possess a passion for creating pools that not only serve their practical purpose but are also visually stunning.
Palms are a ubiquitous choice for pool landscaping, and for good reason. They add a tropical vibe to your outdoor space, and their presence imbues the area with a lush, serene atmosphere. Furthermore, palms provide the much-needed shade on a hot summer day. At Babcock Custom Pools, we wholeheartedly embrace the use of palms in our designs, and our clients rave about the results.
We appreciate the fact that each of our clients is unique, and their pool designs should be a reflection of their individuality. As such, we work closely with our clients to craft customized designs that align with their specific needs and preferences. Whether you envision a sleek, minimalist design or a more traditional aesthetic, our team will collaborate with you to create a pool that perfectly embodies your style.
When it comes to constructing pools, we use only the finest materials and the most advanced technologies. Our pools are designed to be durable, energy-efficient, and low-maintenance, ensuring that you can spend more time relishing in the pool and less time maintaining it.
In conclusion, if you desire a custom pool design that is both beautiful and functional, Babcock Custom Pools is the answer. Our team of experts will work hand-in-hand with you to create a pool that exceeds your expectations. And, of course, we will not forget to incorporate an ample amount of palms – because we love palms and are confident that you will too. Contact us today to learn more about our services!
 LA Precast Mantels
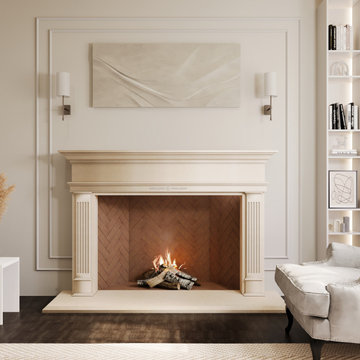
At LA Precast Mantels, we specialize in handcrafted precast and cast stone fireplace mantels designed to bring timeless elegance and architectural presence to traditional interiors. Our mantels are carefully produced using high-quality cast stone and GFRC materials, delivering the beauty of natural limestone with superior strength, durability, and consistency.
Each traditional fireplace surround is designed with classic proportions, refined moldings, and detailed profiles that reflect European and Old-World craftsmanship. From fluted columns and arched headers to clean linear mantels with substantial hearth bases, our collections complement luxury homes, custom residences, remodels, and high-end developments.
We work closely with homeowners, builders, interior designers, and architects across the United States to provide standard and custom-sized fireplace surrounds tailored to specific openings and room designs. Whether you are designing a formal living room, grand master suite, or traditional family space, our precast mantels create a warm and sophisticated focal point.
Our products are proudly manufactured with precision, offering consistent finishes, clean edges, and long-lasting structural integrity. Custom sizing, finish samples, and design consultations are available to ensure the perfect fit for your project.
Elevate your traditional interior with a statement fireplace surround built to last for generations.

 Scottish Stained Glass
A Scottish crest badge is a heraldic badge worn to show allegiance to an individual or membership in a specific Scottish clan. Crest badges are commonly worn by members of Scottish clans. Crest badges consist of a crest and a motto/slogan. These badges usually consist of elements from the clan chief’s coat of arms. For example, the Wallace clan crest is an image of a dexter arm in armor with sword in hand and has a motto translating to “for liberty”.

 Samantha Smith
The interior design - is not easy thing. Let us take one of the key, the key secret of building interior composition - the harmonious arrangement of the living space, where everything interacts: furniture, crockery, plants, decorative fabrics and so on.
All things that are selected and by which life is organized, have some sort of form. For example, the cabinet can be quite simple, in the form of a cube or a prism. Snack bar, usually consists of several parts: top, bottom, interconnecting elements (drawers, doors – this form is much more complicated. Because the buffet, as well as a bedside table, consists of two simple parts, is also similar to the prism. Two different object, but the same shape, made of the same material, the same decoration can be described as the objects of the same type. They go well together, they share a common line. Therefore, in the selection of items it is very important to determine the main form and line, the contours of objects. It is necessary to look in a furniture (bedroom or dining room), and many things will become clear. They have a common shape, they are of the same material: design of furniture is well and carefully considered. Now you have to choose the other items. Here, first should pay attention to line and shape, decor, whether there are panels, inlays, whether the object is decorated with carved or painted. Very often objects may be the same shape, but very differently decorated, whereby they are not combined with each other. You can adhere to the following principles.
First option is to select all items of one and the same form with the same decoration, the same color of the same material (set). Second variant is to buy objects of the same shape but of different materials. It should focus on the items of the same decor, not to get involved in a variety of materials. For example, it will be wooden and wicker furniture, ceramic vases and lamps. Third option assumes the preferring objects of different shapes, but the same material. For example, a sofa and armchairs round, coffee table and TV stand - rectangular, lamps and floor vase - a complex shape with a wavy contour, and the material is the same everywhere - wood and glass. The fourth option is to undertake various forms of objects made of different materials - a combination difficult, but possible (it depends on the development of your taste).
The main thing in all tips is to adhere to the magic number 3. It means to keep in mind that the room is acceptable not more than three kinds of shapes of objects, such as rectangle, oval, cone. In addition, no more than three decorative materials: ceramic, plaster, marble or wood, leather, brass and so on.
About the Author: Vivien Smith is a blogger at custom essay writing service. She writes the articles about the design secrets of the interior.
 Parrett Windows & Doors
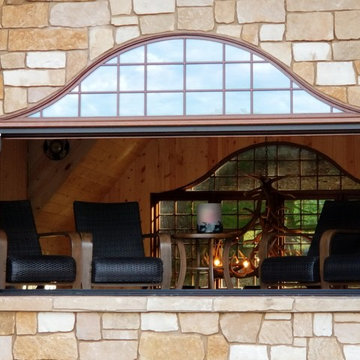
Nestled in the pristine beauty of the north woods of Wisconsin is the natural landscape of majestic trees, clear spring fed lakes, fascinating wildlife and exhilarating outdoor recreational activities. It is inviting to many families, friends and couples throughout the year The lakes in particular provide for an enormous amount of fun and relaxation. For those so fortunate to have a property it is customary to have a boathouse to store your swimming or boating gear and equipment. Recently Parrett was selected to provide windows and doors for a new boathouse and replacement windows and doors for an existing home. The boathouse windows consisted of folding windows and doors allowing for opening the windows the complete 10 foot expanse. These same doors were backed by a full length horizontal pulled screen. The folding window system was set on the second level loft designed as an elevated viewing area of the lake. Mulled directly to the top of the folding window was a Napoleon shaped direct set. On the opposite side of the second level was a window system matching the shape of the lakeside window system. The upper mulled window was a duplicate of the window on the lake side however the window below consisted of four awning windows. Due to the awnings being elevated from the lower floor and not easily accessible the windows were set up with individual electronic motors for operation which can be operated by either a switch or a remote control. The system allows for operating all of the windows at once or individually. The windows were made out of solid mahogany to the interior and a high performance woodgrain aluminum clad to the exterior. The lower boathouse door is a four panel solid mahogany plank style folding door system with a horizontal pull screen. Greeting anyone entering the boathouse is a custom designed entry door which has a carved pattern to the exterior emulating an owl. The owl door was made out of solid white oak and bordered with a 10 inch wide flat casing with a 12 inch keystone and plinth blocks located on top. Parrett was proud to be part of this fun, picturesque and very functional project.
93