
Search results for "Consistency" in Home Design Ideas
 Hamish Anderson Custom Homes
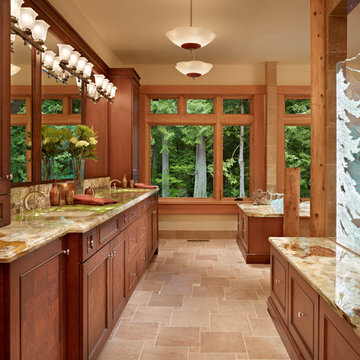
Example of a huge mountain style master beige tile and ceramic tile ceramic tile bathroom design in Seattle with raised-panel cabinets, dark wood cabinets, beige walls, a drop-in sink and quartzite countertops
 Margaret Wright Photography
Photo: Margaret Wright Photography © 2017 Houzz
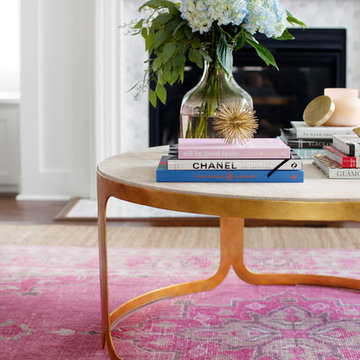
Example of a classic living room design in Charleston
Example of a classic living room design in Charleston


Find the right local pro for your project
 L A Custom Pools and Spas, Inc.
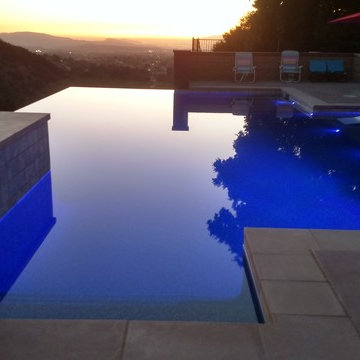
Inspiration for a large contemporary backyard concrete paver and rectangular infinity hot tub remodel in Los Angeles
 User
UserMaster Bathroom/DAS DESIGN 2014 Residential Winner
Lance Gerber, Nuvue Interactive, LLC
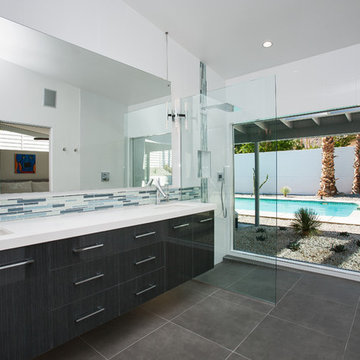
Inspiration for a huge modern master gray tile and porcelain tile porcelain tile walk-in shower remodel in Other with an undermount sink, flat-panel cabinets, gray cabinets, quartz countertops and white walls
Inspiration for a huge modern master gray tile and porcelain tile porcelain tile walk-in shower remodel in Other with an undermount sink, flat-panel cabinets, gray cabinets, quartz countertops and white walls

 Baker Design Group
Varied shades of warm and cool grays are punctuated with warm yellows and rich blacks for a modern, and family-friendly, timeless look.
Inspiration for a large transitional open concept dark wood floor and brown floor family room remodel in Dallas with gray walls, a standard fireplace, a stone fireplace and a wall-mounted tv
Inspiration for a large transitional open concept dark wood floor and brown floor family room remodel in Dallas with gray walls, a standard fireplace, a stone fireplace and a wall-mounted tv
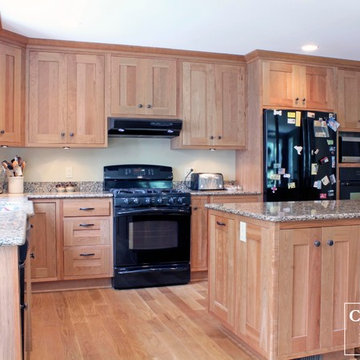
 Caves Kitchens
This is a nice traditional kitchen that consists of natural cherry cabinets with oil rubbed brass handles and knobs.
The length of the island is perfect for this family of chefs to prepare meals together.
-Allison Caves, CKD
Caves Kitchens
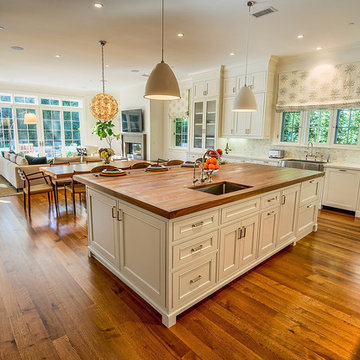
 Structure Home
The featured Westwood home is a Classic Traditional style custom home. The home, architecturally designed by Karen Putman of p2 Design, consists of 6,158 square feet of livable area plus an outdoor covered living room and a two-car garage. The floor plan includes formal and informal living areas as well as 6 bedrooms, 5.5 baths plus a teen room lofted above the second floor. Photos By: Latham Architectural
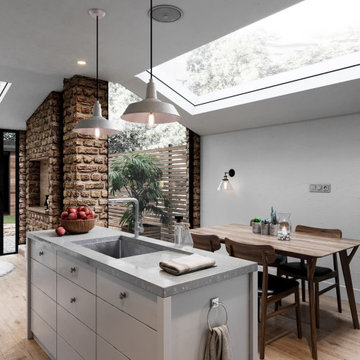
 Grandeur Hills Group,Inc.
The unusual finish makes this kitchen somewhat mysterious, doesn’t it? Here, you can see many contemporary household appliances thanks to which the kitchen turns into a fully functional room.
The ceiling consists of two main parts: one part has some large windows that make the room light in the daytime, whereas the other part has a number of built-in fixtures used primarily for night lighting.
Our professional interior designers are always ready to help you radically change the look of your home. Don’t miss the chance to make your home stand out and then surprise your guests with its amazing view!
 Kitchen Magic

Celadon Green and Walnut kitchen combination. Quartz countertop and farmhouse sink complete the Transitional style.
Example of a huge transitional galley vinyl floor and brown floor kitchen design in Boston with a farmhouse sink, flat-panel cabinets, green cabinets, quartzite countertops, white backsplash, ceramic backsplash, stainless steel appliances, an island and white countertops
Example of a huge transitional galley vinyl floor and brown floor kitchen design in Boston with a farmhouse sink, flat-panel cabinets, green cabinets, quartzite countertops, white backsplash, ceramic backsplash, stainless steel appliances, an island and white countertops
 Joshua Alan Interiors

Master Suite Renovation: Installed all new casework, doors, and milk glass, and selected new paint color for the walls, ceiling, and woodwork. Added a second closet and raised the door height to a consistent height around the bedroom. Custom-made pillows, bedding, lamps, accessories, custom floor to ceiling window treatments, and custom rug.
 Vintage Cellars & Saunas
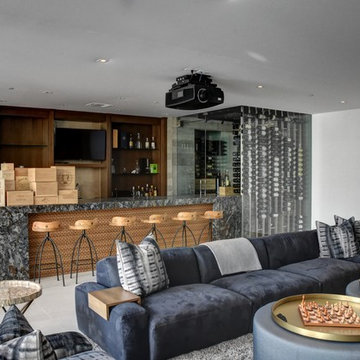
This gorgeous contemporary glass front custom wine cellar in Corona Del Mar, Newport Beach, California is an eye catcher. The sleek, glass ultra modern wine room was a unique and exciting project for our team here at Vintage Cellars. The stone bar extends into the wine cellar itself, but due to mechanical, cooling, and condensation concerns, our expert custom wine cellar team knew that extra measures needed to be taken to ensure the end quality remained top notch.
The bar itself was divided into two sections, one cut section outside to make up the main seating area and the other inside the glass wine room. The stone bar, which is porous, takes up a good portion of the front facing glass panel. Had the bar simply extended into the wine cellar and been sealed off at the joints, the stone would have eventually transferred in enough heat and moisture to cause condensation. Proper wine cellar design and planning enabled this wine cellar to not only look fantastic, but function perfectly as well.
One interesting unique feature in this Corona Del Mar, Newport Beach, Orange County, California glass and metal wine cellar is an extension of floor to ceiling frames mounted to the backside of the stone bar. This feature was made to seamlessly show consistency in floor to ceiling vintageview frames throughout.
Corona Del Mar, Newport Beach, Laguna Beach, Huntington Beach, Newport Coast, Ladera Ranch, Coto De Caza, Laguna Hills, San Clemente, Dana Point, Seal Beach, Laguna Niguel still remain the areas in Orange County that we build wine cellars most often.
Contemporary wine cellars such as this are becoming more and more popular in modern design trends. Interior Design, Architecture, and Construction all play a part in ensuring that the client’s vision comes to reality. This project was no different. Working closely with David Close Homes, Vintage Cellars was able to meet with the client and team involved, determine the ultimate wine cellar wine room wine closet goals, and see them to the finish.
Upon walking into this glass and metal modern contemporary wine cellar, you become quickly surrounded with triple deep bottles from many of the world’s best wineries. On the left below the countertop is a black stained poplar wine racking system for single 750ml bottles. Above lies room for display case storage, room for large format bottles, and label forward vintageview design racking to the ceiling. On the middle wall of this wine room is room for case storage below, similarly with triple deep vintageview floor to ceiling frames dying into more case storage above. On the right side of this wall lies a vertical space for single large format case storage.
Ultra Modern wine cellars such as this are all the rage in contemporary homes in San Diego, Orange County, and Los Angeles. This glass enclosed wine cellar with a sleek modern contemporary racking system is truly a showpiece in this home in Corona Del Mar, Newport Beach, California. Wine Racking, Wine Cellar Cooling, Wine Cellar design, Wine Cellar Build out and Wine Cellar Installation is what Vintage Cellars does best. Timeless Luxury.
 Collins Builders

Large farmhouse single-wall vinyl floor and brown floor eat-in kitchen photo in Jacksonville with a double-bowl sink, shaker cabinets, white cabinets, granite countertops, beige backsplash, glass tile backsplash, stainless steel appliances, an island and beige countertops

 Sweetlake Interior Design LLC
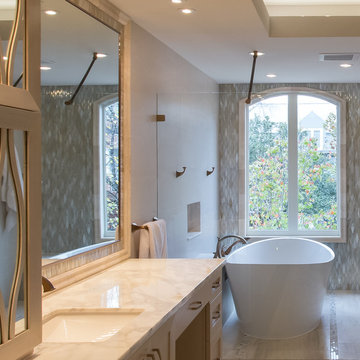
This Houston, Texas River Oaks home went through a complete remodel of their master bathroom. Originally, it was a bland rectangular space with a misplaced shower in the center of the bathroom; partnered with a built-in tub against the window. We redesigned the new space by completely gutting the old bathroom. We decided to make the space flow more consistently by working with the rectangular layout and then created a master bathroom with free-standing tub inside the shower enclosure. The tub was floated inside the shower by the window. Next, we added a large bench seat with an oversized mosaic glass backdrop by Lunada Bay "Agate Taiko. The 9’ x 9’ shower is fully enclosed with 3/8” seamless glass. The furniture-like vanity was custom built with decorative overlays on the mirror doors to match the shower mosaic tile design. Further, we bleached the hickory wood to get the white wash stain on the cabinets. The floor tile is 12" x 24" Athena Sand with a linear mosaic running the length of the room. This tranquil spa bath has many luxurious amenities such as a Bain Ultra Air Tub, "Evanescence" with Brizo Virage Lavatory faucets and fixtures in a brushed bronze brilliance finish. Overall, this was a drastic, yet much needed change for my client.

 SDH Studio Architecture and Interior Design
SDH Studio - Architecture and Design
Location: Southwest Ranches, Florida, Florida, USA
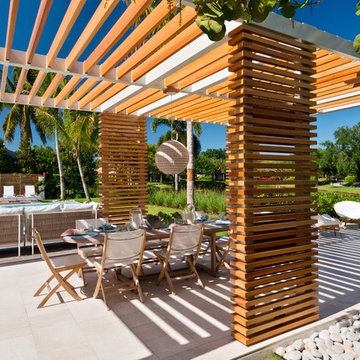
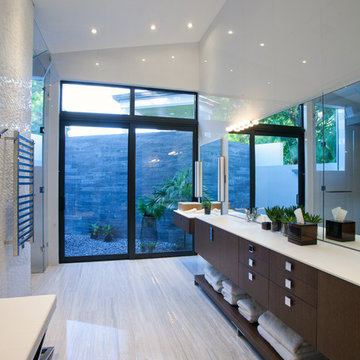
Set on a expansive two-acre lot in horse country, Southwest Ranches, Florida.
This project consists on the transformation of a 3700 Sq. Ft. Mediterranean structure to a 6500 Sq. Ft. Contemporary Home.

 Drake's 7 Dees Landscaping & Garden Center
Hellebores, hostas, astilbe, oregon grape, heuchera and the like surround the foreground... while a Wolf Eye's Dogwood and Summer flowering Rhododendron populate the understory of some mature Fir trees.

 Valentini Kids Furniture Brooklyn NY
Milano Modern Italian TV Stand by LC Mobili
Made in Italy by LC Mobili
Milano by LC Mobili is a modern line of dining and living room furniture made in Italy. The Milano collection consists of several individual furniture units, with the help of which you can furnish both your living and dining rooms with modern European design and elegant style. All the furniture pieces are made in Honey wood finish. TV Stand Milano features two wooden doors on sides providing some hidden internal storage space for keeping CDs and electronic gadgets. The open space in the center of the tv base is divided with a wooden shelf into two inserts giving you a large exposed area for placing your cable box as well as other remote controlled media devices. Besides the TV Stand, Milano Collection also has: Highboard, Sideboard, Coffee Table and Dining Table (available in two sizes). All the units can be purchased separately, but have much better look when several items from Milano furniture collection are put together.
*Milano Sideboard is in Stock! All the other units from Milano collection are for Special Order (8-12 Weeks).
Features:
All units come in Honey wood finish
E1-Class ecological panels, which are made exclusively through a wood recycling process
The structures and front wood finishes are made of chipboard
The starting price is for the Milano TV Stand.
Dimensions:
TV Stand: W74.8" x D20" x H17.7"
Sideboard: W75.2" x D20" x H32.7"
Highboard: W47" x D20" x H55"
Coffee Table: W48" x D25.6" x H17.7"
Dining Table: W54" x D35.4" x H31"
Dining Table: W71" x D35.4" x H31"
Extension Slab: W19" x D35.4"
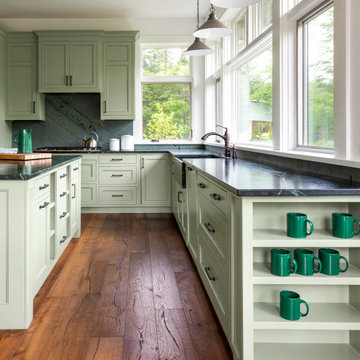
 Newschool Builders LLC
This custom home is nestled between Sugarbush and Mad River Glen. The project consisted of knocking down a large part of the original structure and building a new 3000sf wing and then joining the two together. A durable hand split Cedar shingle exterior combined with many architectural trim details made for a stunning and durable envelope.
The noteworthy interior details included reclaimed barn board on the walls, custom cabinetry and builtins, a locally fabricated metal staircase railing, with the clients home mountain resort (Mad River Glen) banner incorporated in the balustrade system. The home combined with the beautiful landscaping, pond, and mountain views make for an amazing sanctuary for our clients to retreat too in both the winter and summer seasons.
175