
Search results for "Consistent accessibility" in Home Design Ideas
 Studio Industrielle
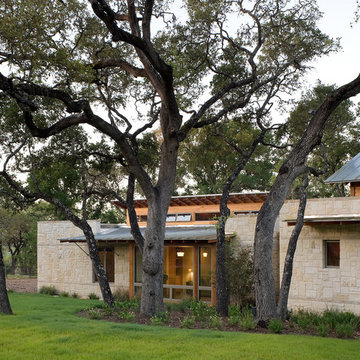
The program consists of a detached Guest House with full Kitchen, Living and Dining amenities, Carport and Office Building with attached Main house and Master Bedroom wing. The arrangement of buildings was dictated by the numerous majestic oaks and organized as a procession of spaces leading from the Entry arbor up to the front door. Large covered terraces and arbors were used to extend the interior living spaces out onto the site.
All the buildings are clad in Texas limestone with accent bands of Leuders limestone to mimic the local limestone cliffs in the area. Steel was used on the arbors and fences and left to rust. Vertical grain Douglas fir was used on the interior while flagstone and stained concrete floors were used throughout. The flagstone floors extend from the exterior entry arbors into the interior of the Main Living space and out onto the Main house terraces.

 Clark Design Build, LLC
This home is located on a one acre parcel of land near the banks of the Milwaukee River in the older established subdivision of Sleepy Hollow Estates in Mequon, Wisconsin. The inspiration for this Glen Cove Residence was to bring the desired by many, contemporary and modern lifestyle of a down town loft and establish it in a neighborhood in the suburbs amongst traditional style homes.
Sleepy Hollow Estates like many older established neighborhoods throughout the North shore and Westside communities of Milwaukee had great local architects such as John Randall McDonald and Russell Barr Williamson, who built contemporary master pieces amongst very traditional style homes. This created diversity in the style of homes in these neighborhoods which for the people living in them and the people just passing by, an experience of harmony and cultural lifestyle.
Unfortunately today, many new neighborhood developments lack harmony and cultural lifestyle and don’t allow for homes such as this Glen Cove Residence to be built. And for that matter many of the homes built by John Randall McDonald and Russell Barr Williamson back in the 1950’s. When driving through these new developments, one would experience beautiful traditional style homes, but all the homes tend to look the same. There is no diversity in the styles of homes thus these neighborhoods lack the harmony and a cultural life style for the people who live there or what people are looking for when buying a home that reflects their lifestyle. This Glen Cove Residence is an example that a contemporary home which offers a modern lifestyle that many desires can be established amongst traditional homes while blending in with the neighborhood.
Don’t be fooled by the flat roof of this home, building technology has come a long way since Frank Lloyd Wright! The roof system on this home is more energy efficient than most roof systems builders are putting on traditional homes today and it doesn’t leak! This Glen Cove Residence was built using all traditional building materials that you would see in homes being built in new developments today. There is a misconception out there that modern homes are expensive to build. That is not true! This Glen Cove Residence was built for roughly $130 per square foot which is the same price one would pay for a similar builder’s model traditional style home with the same upgrades.
This Glen Cove Residence consists of three bedrooms and three and one half baths. All bedrooms are located on second floor with laundry, guest bath and a master suite. Located between the first and second floors off of the landing is an office/den space. The first floor is open concept with the kitchen, dining and living areas located at the rear of the home with expansive windows allowing a great connection to back yard area and outdoors. On the back of the home is a covered deck area allowing for outdoor entertaining without the worry of the elements. The first floor also offers a powder room, mudroom and walk-in pantry off the kitchen area. From the mudroom there is access to an attached four car tandem garage. From the first floor to the finished basement is an open stair allowing the basement area to feel as part of the house and not just a basement? The basement consists of a main living area, game area with wet bar, exercise room, kids play room with 14’ ceilings, full bathroom and mechanical room with storage closets throughout.
 Dave Fox Design Build Remodelers
This remodel consisted of a whole house transformation. We took this 3 bedroom dated home and turned it into a 5 bedroom award winning showpiece, all without an addition. By reworking the awkward floor plan and lowering the living room floor to be level with the rest of the house we were able to create additional space within the existing footprint of the home. What was once the small lack-luster master suite, is now 2 kids bedrooms that share a jack and jill bath. The master suite was relocated to the first floor, and the kitchen that was located right at the front door, is now located in the back of the home with great access to the patio overlooking the golf course.
View more about this project and our company at our website: www.davefox.com
Find the right local pro for your project
 User

UserStunning Mill Valley contemporary filled with light! Beautifully remodeled with attention to detail and the finest finishes. Perfectly situated on the lower level of Mount Tamalpais and a short drive to downtown. Upper level consists of a master bedroom and bath, architecturally pleasing great room with fireplace, large dining area and open kitchen with a long countertop-bar. Sliding doors off of the great room lead to a fabulous deck for entertaining with views out to the San Francisco Bay. The lower level has two additional bedrooms and a full bath and access to a 2-car attached garage with plenty of room for storage. An additional detached storage shed, a hot tub, outdoor shower, level lawn, and cozy outdoor spaces complete this exceptional property. Close to downtown Mill Valley, easy San Francisco commute, hiking trails not far from your front door, and all of the beauty that Mill Valley has to offer.

 Dura Supreme Cabinetry
Dura Supreme creates Crestwood Cabinetry with a thoughtful balance of materials, construction and styling options to deliver exceptional value with exceptional design. Built-in manufacturing economies ensure cost effective construction, consistent quality and craftsmanship. Upon this foundation, an impressive array of finishes, door styles, and unique, space-saving accessories fulfill even the most artistic and discerning tastes.
Painted cabinetry is a timeless and classic look and with transitional styling surging in popularity, painted cabinetry is more popular than ever before. White painted cabinetry is a classic choice and works with so many different style preferences, from traditional to transitional and contemporary. Although white paint is the most popular choice, homeowners and designers are designing with shades of white and gray to blend beautifully and seamlessly throughout an entire home.
Request a FREE Dura Supreme Cabinetry Brochure Packet at:
http://www.durasupreme.com/request-brochure
 DK Studio
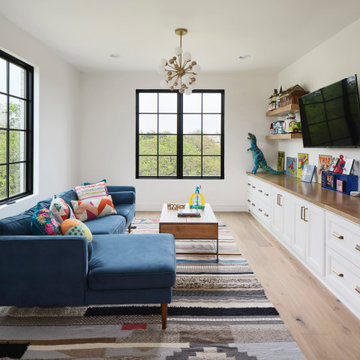
The Ranch Pass Project consisted of architectural design services for a new home of around 3,400 square feet. The design of the new house includes four bedrooms, one office, a living room, dining room, kitchen, scullery, laundry/mud room, upstairs children’s playroom and a three-car garage, including the design of built-in cabinets throughout. The design style is traditional with Northeast turn-of-the-century architectural elements and a white brick exterior. Design challenges encountered with this project included working with a flood plain encroachment in the property as well as situating the house appropriately in relation to the street and everyday use of the site. The design solution was to site the home to the east of the property, to allow easy vehicle access, views of the site and minimal tree disturbance while accommodating the flood plain accordingly.
 JENDRETZKI LLC
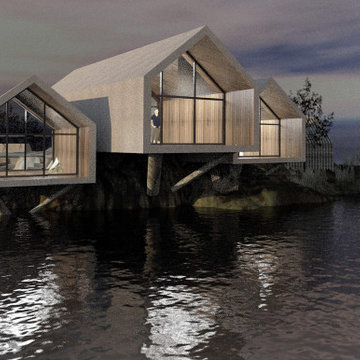
Rat Island, it's a 2.5-acre land mass off the coast of City Island in the Bronx. This eco-boutique resort
is part of the greater Long Island Sound only 30 minutes away from Central Park. The project consists of a
group of floating cabins / house-boats along the outer edge of the island.. Large windows offer water or
inland views. The design intends the island to be carbon-neutral and sustainable. The island also
includes a small marina with a 2-arm floating pier system for 12 boats and a potential arrival for the NYC
water taxi. There is an old existing canal that cuts through the South side of the island which will be
used for access of small boats and canoes arriving directly into the island and under the main building.

Sponsored
Columbus, OH
Free consultation for landscape design!

Peabody Landscape Group
Columbus' Reliable Landscape Design & Contracting
 CairnsCraft Design & Remodel
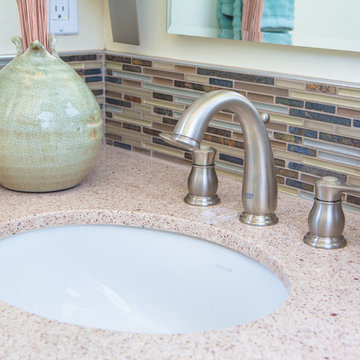
Our client requested a design that reflected their need to renovate their dated bathroom into a transitional floor plan that would provide accessibility and function. The new shower design consists of a pony wall with a glass enclosure that has beautiful details of brushed nickel square glass clamps.
The interior shower fittings entail geometric lines that lend a contemporary finish. A curbless shower and linear drain added an extra dimension of accessibility to the plan. In addition, a balance bar above the accessory niche was affixed to the wall for extra stability.
The shower area also includes a folding teak wood bench seat that also adds to the comfort of the bathroom as well as to the accessibility factors. Improved lighting was created with LED Damp-location rated recessed lighting. LED sconces were also used to flank the Robern medicine cabinet which created realistic and flattering light. Designer: Marie Cairns
Contractor: Charles Cairns
Photographer: Michael Andrew
 JENDRETZKI LLC
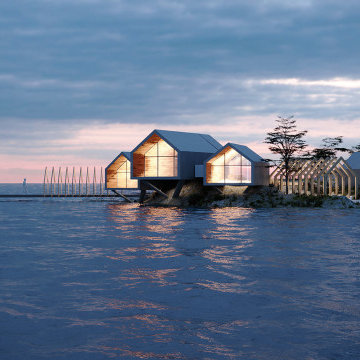
Rat Island, it's a 2.5-acre land mass off the coast of City Island in the Bronx. This eco-boutique resort
is part of the greater Long Island Sound only 30 minutes away from Central Park. The project consists of a
group of floating cabins / house-boats along the outer edge of the island.. Large windows offer water or
inland views. The design intends the island to be carbon-neutral and sustainable. The island also
includes a small marina with a 2-arm floating pier system for 12 boats and a potential arrival for the NYC
water taxi. There is an old existing canal that cuts through the South side of the island which will be
used for access of small boats and canoes arriving directly into the island and under the main building.
 JENDRETZKI LLC
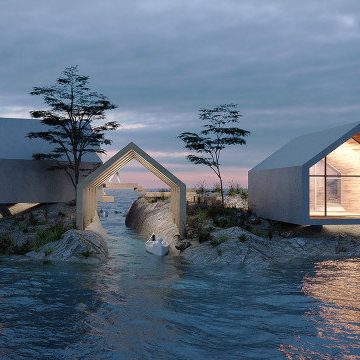
Rat Island, it's a 2.5-acre land mass off the coast of City Island in the Bronx. This eco-boutique resort
is part of the greater Long Island Sound only 30 minutes away from Central Park. The project consists of a
group of floating cabins / house-boats along the outer edge of the island.. Large windows offer water or
inland views. The design intends the island to be carbon-neutral and sustainable. The island also
includes a small marina with a 2-arm floating pier system for 12 boats and a potential arrival for the NYC
water taxi. There is an old existing canal that cuts through the South side of the island which will be
used for access of small boats and canoes arriving directly into the island and under the main building.
 Garrell Associates, Incorporated
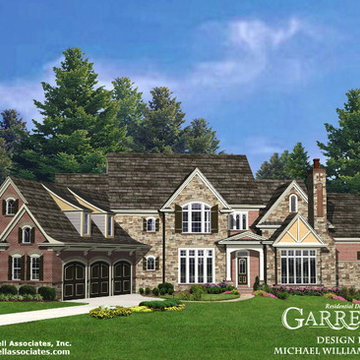
Open and spacious coupled with family focused living areas best describe this Traditional style house plan. Our signature angled keeping room, family room and kitchen lead to a spacious covered porch enhanced with a see through stone fireplace. A stunning master suite features a sitting area, lavish bath and two walk in closets. Easy access from the master suite and the two story foyer is a two story library. The second floor consists of two secondary bedrooms, T.V. room and craft room. We offer floor plan modifications on all of our Traditional style house plans. The Avonboro House Plan 06424 by Garrell Associates, Inc. Design by Michael William Garrell
 Kohn Shnier architects
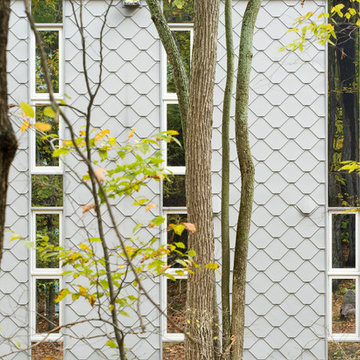
This year round two-family cottage is comprised of seven modules which required just 25 days to construct in an off-site facility. When assembled, these prefabricated units form a building that is 38 metres long but less than 5 metres wide. The length offers a variety of living spaces while the constricted width maintains a level of intimacy and affords views of the lake from every room.
Sited along a north-south axis, the cottage sits obliquely on a ridge. Each of the three levels has a point of access at grade. The shared living spaces are entered from the top of the ridge with the sleeping spaces a level below. Facing the lake, the east elevation consists entirely of sliding glass doors and provides every room with access to the forest or balconies.
Materials fall into two categories: reflective surfaces – glazing and mirror, and those with a muted colouration – unfinished cedar, zinc cladding, and galvanized steel. The objective is to visually push the structure into the background. Photos by Tom Arban

 Western DuPage Landscaping, Inc.
After years of enjoying their backyard, the clients of this property enlisted our firm to improve the original landscape we had completed over ten years ago. Our goal was to update the patio and further develop their backyard by creating a garden with a variety of color and texture.
Over time the existing patio had settled, plantings grew, and an existing Oak thrived. During the initial home and landscape construction our clients were particularly concerned about the health of the mature Oak located just off the home. Special care was given when the patio was first built. Precautions were again taken in working around the Oak as the existing patio was removed and replaced. Surrounding trees and shrubs had grown and enclosed the backyard limiting access. This required almost all work and transport of material to be done by hand.
The old concrete paver patio was replaced with bluestone. Existing mortared limestone around the edges of the patio levels were cleaned and tuck-pointed. A new stoop was constructed with mortared limestone risers and bluestone treads. A built-in grill and fireplace further updated the backyard space. The fireplace was designed to follow the organic curve of the patio. Mortared limestone and bluestone material were repeated on all elements, tying them together.
Along with the updated patio, many additions were made in transforming the modest backyard into a lush garden. Masses of annuals, ornamental grasses, and perennials along with mixed shrubs created sweeps of color and texture in front of a new arborvitae hedge and other existing trees and shrubs.
After careful planning and execution the completed landscape gave our clients the updated landscape they desired. The completion of the project was a rewarding and fulfilling experience as we transformed a good past project into a fantastic new project.

Sponsored
Sunbury, OH

J.Holderby - Renovations
Franklin County's Leading General Contractors - 2X Best of Houzz!
 JENDRETZKI LLC
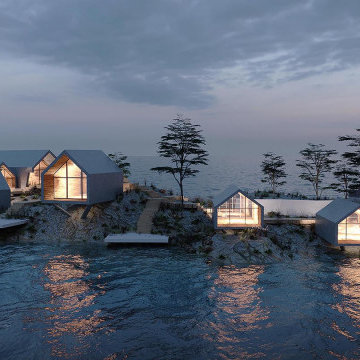
Rat Island, it's a 2.5-acre land mass off the coast of City Island in the Bronx. This eco-boutique resort
is part of the greater Long Island Sound only 30 minutes away from Central Park. The project consists of a
group of floating cabins / house-boats along the outer edge of the island.. Large windows offer water or
inland views. The design intends the island to be carbon-neutral and sustainable. The island also
includes a small marina with a 2-arm floating pier system for 12 boats and a potential arrival for the NYC
water taxi. There is an old existing canal that cuts through the South side of the island which will be
used for access of small boats and canoes arriving directly into the island and under the main building.
 JENDRETZKI LLC
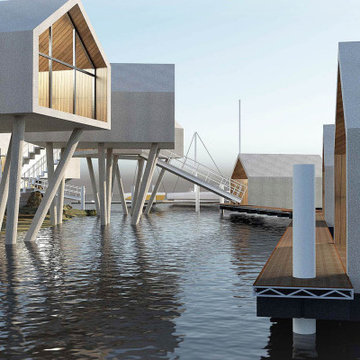
Rat Island, it's a 2.5-acre land mass off the coast of City Island in the Bronx. This eco-boutique resort
is part of the greater Long Island Sound only 30 minutes away from Central Park. The project consists of a
group of floating cabins / house-boats along the outer edge of the island.. Large windows offer water or
inland views. The design intends the island to be carbon-neutral and sustainable. The island also
includes a small marina with a 2-arm floating pier system for 12 boats and a potential arrival for the NYC
water taxi. There is an old existing canal that cuts through the South side of the island which will be
used for access of small boats and canoes arriving directly into the island and under the main building.
 S.O.M.E. Architects, P.C.
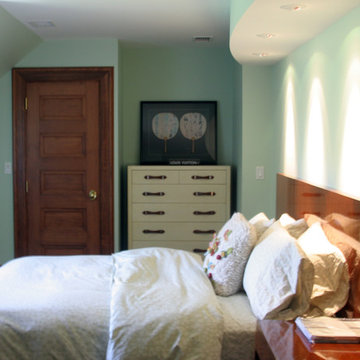
The transformation of 2,100 s.f. of former servant's areas in an existing single-family residence circa 1860. The program consisted of the creation of a loft-like workspace, wet bar, playroom, as well as a guest suite. Existing portions of the original construction were "preserved and celebrated". New areas were designed around an aesthetic that was more relevant to the "here & now". The entire volume of the servant's area was exposed. New access to the existing roof top "Widow's Walk" was created using a new metal staircase, whose form and color scheme is loosely based upon the theories of Piet Mondrian.
 JENDRETZKI LLC
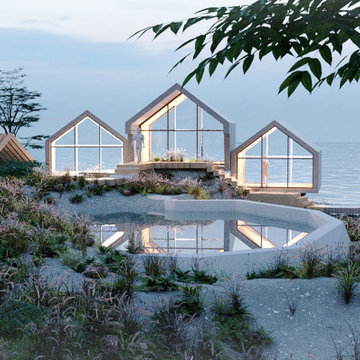
Rat Island, it's a 2.5-acre land mass off the coast of City Island in the Bronx. This eco-boutique resort
is part of the greater Long Island Sound only 30 minutes away from Central Park. The project consists of a
group of floating cabins / house-boats along the outer edge of the island.. Large windows offer water or
inland views. The design intends the island to be carbon-neutral and sustainable. The island also
includes a small marina with a 2-arm floating pier system for 12 boats and a potential arrival for the NYC
water taxi. There is an old existing canal that cuts through the South side of the island which will be
used for access of small boats and canoes arriving directly into the island and under the main building.
Sponsored
Columbus, OH
Free consultation for landscape design!
Peabody Landscape Group
Columbus' Reliable Landscape Design & Contracting
 JENDRETZKI LLC
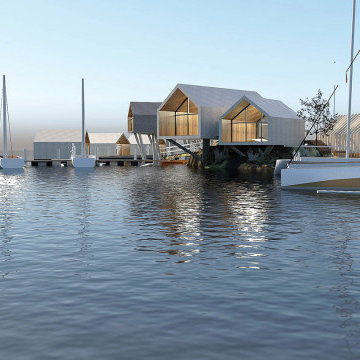
Rat Island, it's a 2.5-acre land mass off the coast of City Island in the Bronx. This eco-boutique resort
is part of the greater Long Island Sound only 30 minutes away from Central Park. The project consists of a
group of floating cabins / house-boats along the outer edge of the island.. Large windows offer water or
inland views. The design intends the island to be carbon-neutral and sustainable. The island also
includes a small marina with a 2-arm floating pier system for 12 boats and a potential arrival for the NYC
water taxi. There is an old existing canal that cuts through the South side of the island which will be
used for access of small boats and canoes arriving directly into the island and under the main building.
 User
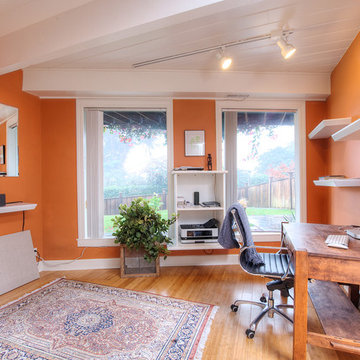
UserStunning Mill Valley contemporary filled with light! Beautifully remodeled with attention to detail and the finest finishes. Perfectly situated on the lower level of Mount Tamalpais and a short drive to downtown. Upper level consists of a master bedroom and bath, architecturally pleasing great room with fireplace, large dining area and open kitchen with a long countertop-bar. Sliding doors off of the great room lead to a fabulous deck for entertaining with views out to the San Francisco Bay. The lower level has two additional bedrooms and a full bath and access to a 2-car attached garage with plenty of room for storage. An additional detached storage shed, a hot tub, outdoor shower, level lawn, and cozy outdoor spaces complete this exceptional property. Close to downtown Mill Valley, easy San Francisco commute, hiking trails not far from your front door, and all of the beauty that Mill Valley has to offer.
 k YODER design
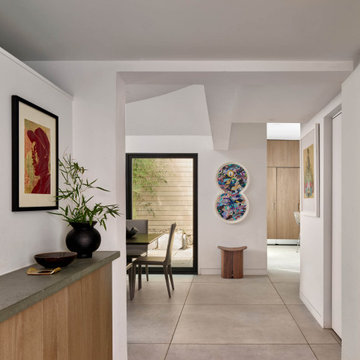
This foyer view shows new sliding doors that provide access to a central courtyard from both the dining area (back left) and kitchen (back right). Consistent porcelain floors extend throughout the first level. A custom oak built-in provides storage beside the front door.
21