
Search results for "Consistent quality" in Home Design Ideas
 Sean O'Kane AIA Architect P.C.
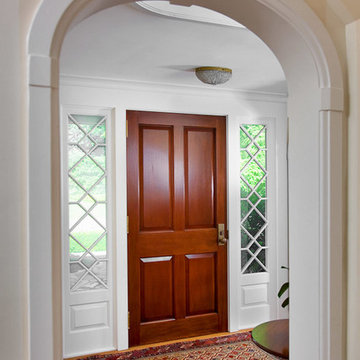
The project consisted of a complete renovation of a 1940’s home in Darien and the addition of a two car Garage, Kitchen and Family Room wing.
The 8,300 sqft colonial home, in plan, takes the shape of an elle, and reveals a formal facade from the street. However, moving around to the rear of the home, the scale begins to break down, resembling a farmhouse from the period, with a low- pitched, covered porch, and modestly detailed columns. The cedar clapboard siding, wood roof and Chippendale detailing on the exterior porches reflect the quality of the home.
Barry A. Hyman
 C.E. Pontz Sons
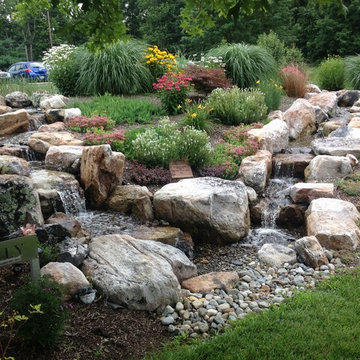
This Project consisted of a Pondless Waterfall Memorial installation in Hummlestown, PA at the Allegheny Valley School. The Pondless Waterfall has dueling streams measuring approximately 25′ in length disappearing into a 400 gallon pondless underground basin. We installed LED lighting in the water feature and under water falls for night time viewing. This Pondless waterfall was built as a memorial to Jilly a resident at the school who passed away.
The Allegheny Valley School provides residential, therapeutic, educational, vocational and social programs for individuals with intellectual and developmental disabilities. They provide care to people from childhood through adulthood. An individualized plan of care is designed for each person with the goal of achieving the highest level of independence while enhancing his/her quality of life.
 Cabinet Genies, Inc.
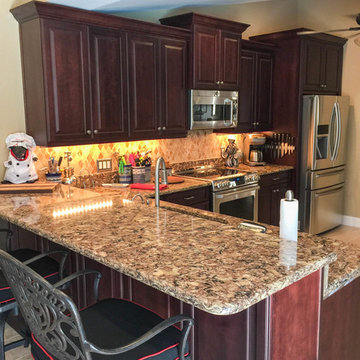
A beautiful traditonal kitchen completed in conjunction with JAR Remodeling, Inc. If you are looking for a quality contractor at a reasonable price call JAR Remodeling at (239) 931-6653.
This remodel consisted of all new tile floors throughout the living area, wall removal, fresh paint, backsplash, and of course a beautiful new kitchen by Cabinet Genies Inc. Cabinets come from one of our favorite brands Custom Cupboards, which feature a elegant "cranbrook" finish and is topped off with a luxurious Cambria quartz countertop by Sunmac Stone Specialists.
When you contract with Cabinet Genies, you can be assured we are using high quality vendors and materials, top-notch designers, and your project will be executed to the highest of standards.
Thanks Mr. and Mrs. Arnold for your business!
Find the right local pro for your project
 Riddhi Siddhi Metal impex
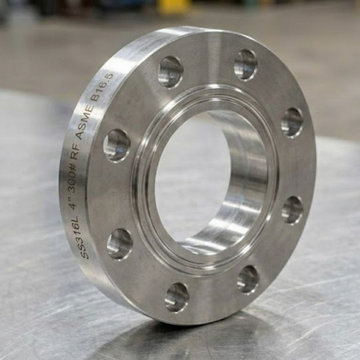
Riddhi Siddhi Metal Impex is providing high quality stainless flanges and they are designed to be used in heavy industries and are made of premium stainless flanges that are strong, durable and can perform long. Having a high concern of precision engineering, we guarantee products that are of international quality. We are a reliable Stainless Steel flange Manufacturer in India, our solutions are very common in oil, gas, and petrochemical industries. Trust in dependability that favors vital processes.
We have the expertise of manufacturing high quality flange solutions and do so in a consistent and accurate manner. We are a reputable SS Flange Manufacturer in the market with products that are able to satisfy diverse industrial needs. Our other specialty is the Aramco Flange solutions, which are meant to meet the international standards. All products are tested in order to have the highest level of efficiency and performance.
We have an excellent supply chain that ensures that we supply the project on demand whether it is urgent or bulk. Being a well-established SS Flange Supplier, we would deliver on time and provide reliable services to all clients. Our image as an Aramco Flange Supplier in India is the guarantee of our quality and high-performance under extreme conditions. Select the products which offer value, durability, and sustainability.
 Sean O'Kane AIA Architect P.C.
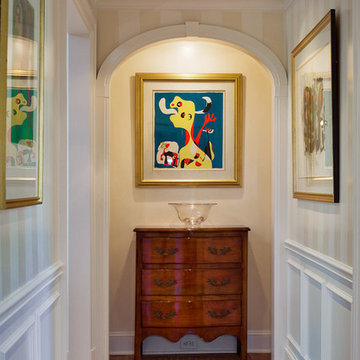
The project consisted of a complete renovation of a 1940’s home in Darien and the addition of a two car Garage, Kitchen and Family Room wing.
The 8,300 sqft colonial home, in plan, takes the shape of an elle, and reveals a formal facade from the street. However, moving around to the rear of the home, the scale begins to break down, resembling a farmhouse from the period, with a low- pitched, covered porch, and modestly detailed columns. The cedar clapboard siding, wood roof and Chippendale detailing on the exterior porches reflect the quality of the home.
Barry A. Hyman
 C.E. Pontz Sons
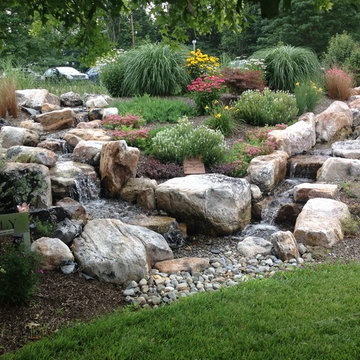
This Project consisted of a Pondless Waterfall Memorial installation in Hummlestown, PA at the Allegheny Valley School. The Pondless Waterfall has dueling streams measuring approximately 25′ in length disappearing into a 400 gallon pondless underground basin. We installed LED lighting in the water feature and under water falls for night time viewing. This Pondless waterfall was built as a memorial to Jilly a resident at the school who passed away.
The Allegheny Valley School provides residential, therapeutic, educational, vocational and social programs for individuals with intellectual and developmental disabilities. They provide care to people from childhood through adulthood. An individualized plan of care is designed for each person with the goal of achieving the highest level of independence while enhancing his/her quality of life.
 JGMA
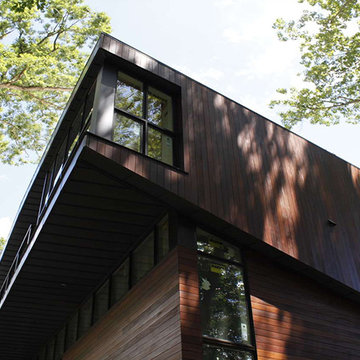
JGMASited in an atypical suburban lot in the heart of Naperville IL, the Bieniek Residence ascends from the ground much like the dense vegetation which surrounds it. Taking advantage of its isolation from neighboring houses, serene views are framed to overlook the site’s preserved wetlands and mature foliage.
The house consists of two very distinct elevations. The lower profile east facade creates a soft and inviting experience from the street level corridor. Conversely, the west facade, with three different terrace levels integrates indoor/outdoor space opening up to the wetlands and embracing nature. Evoking the rich qualities of its surrounding natural environment, the exterior envelope consists of zinc, IPE, kumara, and natural stone. Throughout the house, outside is brought in through various framed views and continuous clerestory windows. The living natural light experience culminates at the 3rd level “tree house” where the views are elevated to the level of the surrounding tree canopy.

Sponsored
Fredericksburg, OH

High Point Cabinets
Columbus' Experienced Custom Cabinet Builder | 4x Best of Houzz Winner
 LeichtUSA
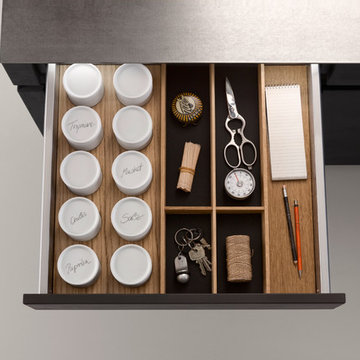
Modern design and practical use: the Q-Box system from LEICHT keeps drawers and pullouts tidy so that everything is always where you need it to be. Our new collection of utensil dividers system has been named winner of the internationally acclaimed "IF product design award 2013". Classically modern, with a top-quality appearance, the material combination consists of light, solid oak with consistently shaped black inserts made of a hard-elastic, carbon-like synthetic material that is grooved into the cutlery drawers. These can be removed and are thus easy to clean; they also soften noise and are slip-resistant. The LEICHT design studio has planned our Q -Box modular system to be both practical and efficient, with cutlery trays, spice jars, knife block, foil holders, plate holders, and pan and lid holders that organize drawers and pullouts up to a width of 48" to suit your personal needs. The beauty of the Q-box system is that it can be added to an existing LEICHT kitchen. Come take a look at Q-Box and feel the organization in our showrooms. Get inspired.
 Quarry Mill
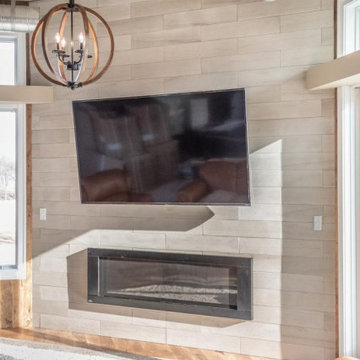
Rhinelander real thin stone veneer from the Quarry Mill adds elegance and modern simplicity to this fireplace focal point. Rhinelander is a natural stone veneer sawn into consistent 6” x 30” panels. The larger pieces of stone are white/light grey and have a sandblasted face. The sandblasted finish gives them just a hint of texture as the pieces are otherwise flat and consistent. Each panel of stone has been sawn on all six sides making perfectly clean and squared edges on the pieces. Rhinelander is installed in a running bond or course height pattern meaning you can make out each row or “course” of stone. This installation style is similar to how brick is installed. Rhinelander is a great choice for large commercial projects as the stone installs quickly and easily. This is a premium quality imported product.
 Caves Kitchens

We designed under cabinet lighting to fit this kitchen.
LED strip lights are below each upper cabinet and two puck lights above the stove top for efficient task lighting and an attractive light splash against the bead board.
The paneled door to the dishwasher is a great asset to this kitchen; letting the cabinetry remain the focal point.
-Allison Caves, CKD
Caves Kitchens
 David Moulton AIA

Dated, purple-flowered wallpaper was sheet rocked over in the master bedroom and bathroom. A series of small closets were transformed into a laundry room, walk-in closet off the bathroom and separate toilet room. The bathroom itself was transformed from a fiberglass shower and formica counters into a room wrapped in Redwood, with two simple, square, porcelain white vessel sinks perched on a thick Redwood slab. Dornbracht faucets and pivot mirrors reflect the sense of quality consistent with the natural materials, and again, the cherry hardwood floors run continuously from the adjacent master bedroom.
 C.E. Pontz Sons
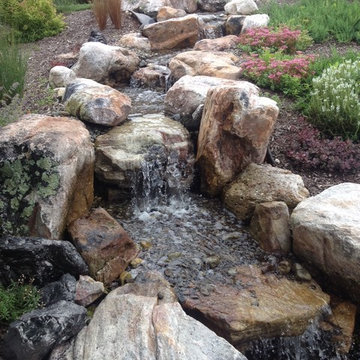
This Project consisted of a Pondless Waterfall Memorial installation in Hummlestown, PA at the Allegheny Valley School. The Pondless Waterfall has dueling streams measuring approximately 25′ in length disappearing into a 400 gallon pondless underground basin. We installed LED lighting in the water feature and under water falls for night time viewing. This Pondless waterfall was built as a memorial to Jilly a resident at the school who passed away.
The Allegheny Valley School provides residential, therapeutic, educational, vocational and social programs for individuals with intellectual and developmental disabilities. They provide care to people from childhood through adulthood. An individualized plan of care is designed for each person with the goal of achieving the highest level of independence while enhancing his/her quality of life.
 Belk Builders
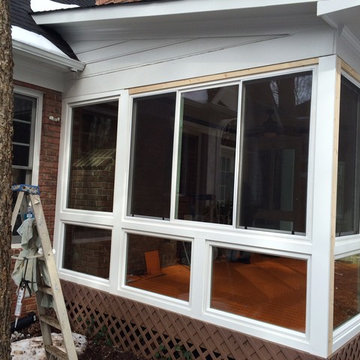
Savvy homeowners already know that Belk Builders is the Charlotte area's trusted source for quality siding replacement, including Hardie Plank, window replacement and roof replacement. However, we are also a top-quality resource for many additional exterior remodeling and upgrade projects. Our expertise goes beyond the surface as issues with the condition of what is underlying to complete a project that is structurally sound or requests from the homeowner may encompass more than your typical siding, window or roofing replacement. We have the knowledge, training and experience to complete almost anything that comes our way. A recent project in Huntersville, NC, stands as proof of our diverse expertise in all things exterior. This project consists of a screened porch to sunroom conversion using upscale windows and featuring a heated tile floor facade.
Photos courtesy Belk Builders.

Sponsored
Fredericksburg, OH
High Point Cabinets
Columbus' Experienced Custom Cabinet Builder | 4x Best of Houzz Winner
 LeichtUSA
 Leicht USA, Kitchens Made in Germany.
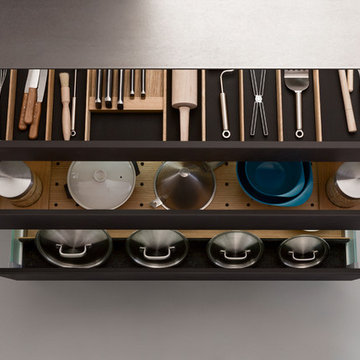
Modern design and practical use: the Q-Box system from LEICHT keeps drawers and pullouts tidy so that everything is always where you need it to be. Our new collection of utensil dividers system has been named winner of the internationally acclaimed "IF product design award 2013". Classically modern, with a top-quality appearance, the material combination consists of light, solid oak with consistently shaped black inserts made of a hard-elastic, carbon-like synthetic material that is grooved into the cutlery drawers. These can be removed and are thus easy to clean; they also soften noise and are slip-resistant. The LEICHT design studio has planned our Q -Box modular system to be both practical and efficient, with cutlery trays, spice jars, knife block, foil holders, plate holders, and pan and lid holders that organize drawers and pullouts up to a width of 48" to suit your personal needs. The beauty of the Q-box system is that it can be added to an existing LEICHT kitchen. Come take a look at Q-Box and feel the organization in our showrooms. Get inspired.
 Cabinet Genies, Inc.
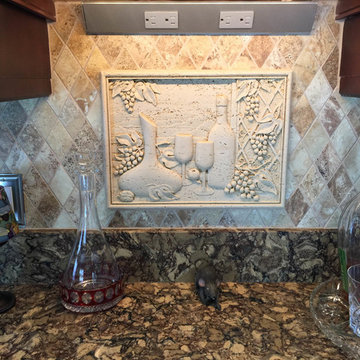
A beautiful traditonal kitchen completed in conjunction with JAR Remodeling, Inc. If you are looking for a quality contractor at a reasonable price call JAR Remodeling at (239) 931-6653.
This remodel consisted of all new tile floors throughout the living area, wall removal, fresh paint, backsplash, and of course a beautiful new kitchen by Cabinet Genies Inc. Cabinets come from one of our favorite brands Custom Cupboards, which feature a elegant "cranbrook" finish and is topped off with a luxurious Cambria quartz countertop by Sunmac Stone Specialists.
When you contract with Cabinet Genies, you can be assured we are using high quality vendors and materials, top-notch designers, and your project will be executed to the highest of standards.
Thanks Mr. and Mrs. Arnold for your business!
 Teakwoodcentral
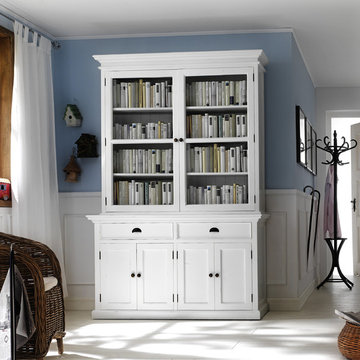
With this large mahogany hutch cabin you add a fresh, romantic, modern and young touch to your home.
Halifax furniture is manufactured in Denmark, Europe; made out of plantation mahogany wood and perfectly kiln-dried for low moisture manufacturing conditions.
The quality and craftsmanship of this product is excellent as only high grade material and machinery is used to ensure consistency.
The combination of antique hardware look and the smooth layer of semi-gloss white paint delivers a classy feel and ambience to every home.
Fully assembled and ready to use, this furniture set will live up to and exceed your highest expectations.
• Solid Plantation Mahogany Wood
• White Distressed Finish
• Classy, cozy and yet modern
• Combine with many different interior designs
• Fully assembled and ready to use
• Rustic Design
• High quality hardware for drawers.
• Strong and durable construction
 Abode Interior Design
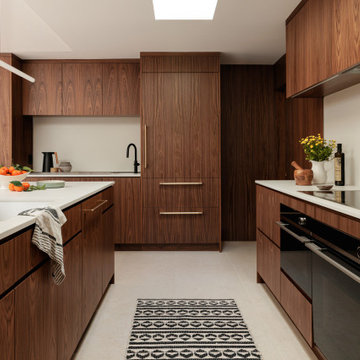
From early planning through permitting and construction, this project required careful decisions to balance preservation with innovation. The clients were particularly keen to maintain the playful and unexpected qualities that give mid-century homes their personality, and we embraced that spirit throughout the design.
Several custom details were carefully engineered to achieve this balance, including a sliding backsplash panel that conceals storage behind a seamless porcelain surface—an element that consistently surprises visitors. The completed space honors the architectural character of the original home while introducing modern functionality, light, and craftsmanship designed to support daily family life

Sponsored
Fredericksburg, OH
High Point Cabinets
Columbus' Experienced Custom Cabinet Builder | 4x Best of Houzz Winner
 Belk Builders
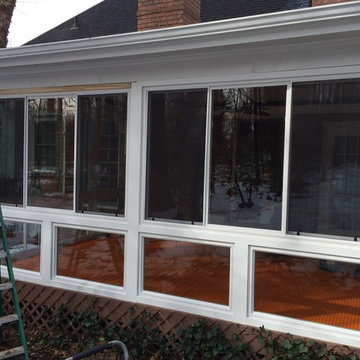
Savvy homeowners already know that Belk Builders is the Charlotte area's trusted source for quality siding replacement, including Hardie Plank, window replacement and roof replacement. However, we are also a top-quality resource for many additional exterior remodeling and upgrade projects. Our expertise goes beyond the surface as issues with the condition of what is underlying to complete a project that is structurally sound or requests from the homeowner may encompass more than your typical siding, window or roofing replacement. We have the knowledge, training and experience to complete almost anything that comes our way. A recent project in Huntersville, NC, stands as proof of our diverse expertise in all things exterior. This project consists of a screened porch to sunroom conversion using upscale windows and featuring a heated tile floor facade.
Photos courtesy Belk Builders.

 Advance Design Studio, Ltd.
Jennifer and Dan have lived in their Deer Park Illinois home for 15 years, slowly making minor fixes like painting and decorating; but they had a new plan for their kitchen the entire time. An awkwardly placed garage door, and an island cooktop with a terrible downdraft made a full-scale kitchen remodel an absolute must. Jennifer had many ideas in mind and wanted to work with a company that could provide high-end work, while partnering with a designer that would tailor the kitchen to her ideas.
She was intrigued by the phrase “Common Sense Remodeling” in Advance Design’s feature she discovered while perusing an issue of the community’s Quintessential Barrington Magazine. Doing further research on the company’s website, as she looked through project profiles and read about Advance Design’s “Common Sense Remodeling” philosophy, she promptly scheduled an appointment to see if the people and ideas she read about were truly who they said they were. The more she read, the more she knew that the “Common Sense” approach to remodeling they described was exactly the type of company she was looking for.
The partnership was sealed after an initial consultation with Owner Todd Jurs and Project Designer Michelle Lecinski. They displayed a combination of friendliness, professionalism and respect that was unmatched by any of the other companies Jennifer talked to. She knew that with Advance Design, she would be able to retain the vision that she had in mind with high-quality craftsmanship.
“I reached out to Advance Design because of the ‘Common Sense Remodeling’ tagline,” Jennifer said. “That’s what lingered for me”. “Advance Design was the most respectful- of the house and of my design ideas, and the most professional of the handful of companies that looked at my project”.
Soon after the meeting Jennifer began working with Michelle on the project design. They quickly developed chemistry. Jennifer loved how Michelle researched and located every detail that Jennifer wanted for the kitchen. Between the two of them, every concept and idea was worked through and perfected. “Jennifer had definite ideas about what she wanted the new kitchen to look like, she just didn’t know how to bring it all together. We worked together really well to make her ideas into the practical reality necessary for a well-functioning kitchen, with the look and feel that she had envisioned”, says Michelle.
“Michelle was wonderful in using the CAD system she would show me new drawings every time we changed the layout while working through the design,” Jennifer said. “She was a really wonderful partner in execution, she made sure everything happened quickly and easily.”
The finished design drew out elements of Jennifer’s style and personality. The pair call the look “sophisticated farmhouse” to describe the kitchen renovation to family and friends. The result was a beautifully crafted, authentic-feeling space that satisfied Jennifer’s dreams 15 years in the making. The whole project consisted of a kitchen remodel, mudroom upgrade with powder room, and garage entry relocation. “The projects I personally like the best, are the ones that put the client’s dreams on display,” Project Designer Michelle said. “And this is one of those projects.”
The main focal point of the kitchen is custom zinc and brass ventilation hood with a vintage sheen, which was hand made to order by a small company in Indiana named Vogler Metalworking. “It’s like sculpture, a true work of art”, says Jennifer. Your eye is immediately drawn towards this elegant yet practical hood that eliminated the home’s downdraft problem and added a striking conversation piece at the same time. The carpenters had to use special gloves when transporting and installing it, so they didn’t smudge it with fingerprints. The beautiful hood centers proudly over the stunning black enamel and brass LaCornue Range. “I had a friend who had a LaCornue range and after learning how easy it was to cook perfect meals, I was convinced I wanted to have one”, says Jennifer. This unique, breathtaking combination anchors the entire kitchen and is apparent immediately as you walk into the great room the surrounds the space.
DuraSupreme Crestwood cabinets with a Kendall Panel add function and sophistication. A custom gray paint color paired with a storm blue was developed so that the new kitchen looked like it belonged to the existing space. Unlacquered brass faucets and hardware were important to Jennifer because she wanted the living finishes to age over time. Remarkable brass diamond mesh cabinet door inserts imported from the UK continue to add this one-of-a-kind kitchen renovation; giving it a “you won’t see this everywhere” quality. The use of old railcar flooring for the coffee bar countertop and reclaimed oak for the open shelving gives an authenticity to the space uncommon in kitchens today.
Jennifer and Michelle fell in love with the Limestone Grey Stone while they were investigating unique island countertop ideas. They liked the fact that the limestone as a living finish will age and change over time. Calcutta Miel Quartz countertops made for an excellent pairing around the perimeter, as it’s durable and perfect for cooking preparations. A textured white subway tile backsplash that runs to the ceiling keeps your eye moving towards the open shelving, and to the main focal point of the stunning range hood combination.
“The kitchen functions beautifully, and it’s gorgeous,” beams Jennifer as she gestures with both hands while smiling ear to ear. “The most important thing was I wanted a kitchen that had a wonderful flow, cooked beautiful meals and was a great gathering place for family and friends, and this space does that perfectly! Beauty wise, it turned out exactly how I had envisioned. I felt the function part was the hardest part, and that was nailed”!
Relocating the garage entry to the new mudroom was a huge priority and has finally separated the family’s arriving home functions from their kitchen. Now coats and shoes and bags have their own area for dropping once members arrive home. Matching gray DuraSupreme cabinetry helped create gorgeous, purposeful lockers for the family. A reclaimed vintage sink and custom wall paper were added to the tiny powder room to beautify the once previously only functional space. Advance Design was even able to create a custom space for their dog to sleep while the family is away.
“It was unbelievable that a project of this size was completed in such a short time, and I think that’s because of the large amount of planning and preparation that went into it,” Jennifer marveled, “When we started, we were ready, and everything was prepared”.
When it came to execution, Project Manager Justin Davis and his crew were quick, accessible, and organized. Projects like this kitchen are typically completed in as little as 8-10 weeks. Jennifer’s kitchen however despite the relocation of some challenging HVAC in a soffit and moving of an exterior door was completed remarkably fast in part because the team was working with an existing tile floor that ran throughout the first floor that the client really loved.
“You get to know these people really well because they’re living in your house while you’re living in your house. They were so fast and really good, it didn’t take as long as even planned” reported Jennifer. “I would text Justin and he always responded almost immediately. I got to know all the guys who were working in our house and they were all wonderful people”.
Details in a customized kitchen like this one require skill and care from the people who install it. “All the guys on the job were skilled at what the did. I wanted small details like little feet to look like furniture, that is where their carpentry skill came in to make these all perfect”, said Jennifer. “The tile guys were wonderful. They even let me determine how I wanted the texture with the grout to appear for a salt and pepper look; now that is a very skilled trade person making it custom”.
In Jennifer’s interview, she continued to reference Advance Design’s “Common Sense Remodeling”, so I took a minute to ask her exactly what that phrase meant to her and how it played out in her experience with her project and the Advance Design team. Here is what she said: “I was intrigued about Common Sense Remodeling and in my head that there would be clear costs and prices, great communication between the design team, the execution team and me”, said Jennifer. They did deliver on that, it was so clear about the cost breakdown, what I could expect from everyone who came to my house, and everything that we had ordered. That to me is the Common Sense”!
It’s great to see a client take literally our assertion that a well-planned remodeling project is simply “Common Sense”! She anticipated each step of the way would be clear, concise, and predictable, all the while protecting the outcome due to the careful upfront planning. “Advance Design delivered on their ‘Common Sense Remodeling’ promise,” Jennifer said. “From the design team, to the execution team - everything was straight forward like I imagined. The project turned out exactly how I envisioned, I enjoyed this process and absolutely would recommend Advance Design Studio to anyone.”
 Belk Builders
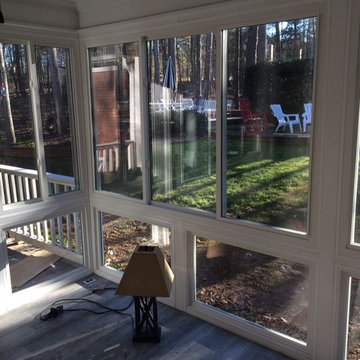
Savvy homeowners already know that Belk Builders is the Charlotte area's trusted source for quality siding replacement, including Hardie Plank, window replacement and roof replacement. However, we are also a top-quality resource for many additional exterior remodeling and upgrade projects. Our expertise goes beyond the surface as issues with the condition of what is underlying to complete a project that is structurally sound or requests from the homeowner may encompass more than your typical siding, window or roofing replacement. We have the knowledge, training and experience to complete almost anything that comes our way. A recent project in Huntersville, NC, stands as proof of our diverse expertise in all things exterior. This project consists of a screened porch to sunroom conversion using upscale windows and featuring a heated tile floor facade.
Photos courtesy Belk Builders.
18