
Search results for "Consistent quality" in Home Design Ideas
 Abode Interior Design
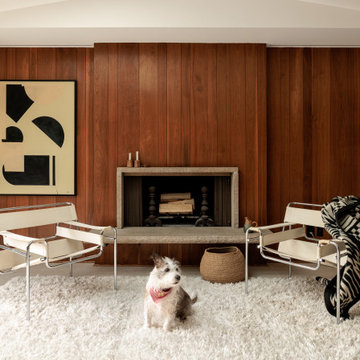
From early planning through permitting and construction, this project required careful decisions to balance preservation with innovation. The clients were particularly keen to maintain the playful and unexpected qualities that give mid-century homes their personality, and we embraced that spirit throughout the design.
Several custom details were carefully engineered to achieve this balance, including a sliding backsplash panel that conceals storage behind a seamless porcelain surface—an element that consistently surprises visitors. The completed space honors the architectural character of the original home while introducing modern functionality, light, and craftsmanship designed to support daily family life
 Abode Interior Design
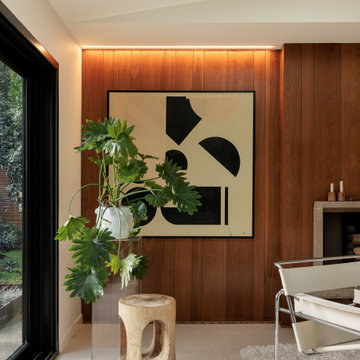
From early planning through permitting and construction, this project required careful decisions to balance preservation with innovation. The clients were particularly keen to maintain the playful and unexpected qualities that give mid-century homes their personality, and we embraced that spirit throughout the design.
Several custom details were carefully engineered to achieve this balance, including a sliding backsplash panel that conceals storage behind a seamless porcelain surface—an element that consistently surprises visitors. The completed space honors the architectural character of the original home while introducing modern functionality, light, and craftsmanship designed to support daily family life
 Gezit Inc.
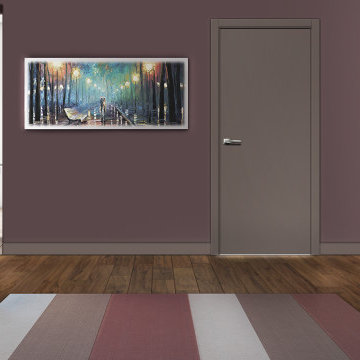
Check Eternita Satin Dark Gray Interior door, if you look for high-quality, practicality and functionality. Innovative materials, Italian design and variety of finishes make Eternita a perfect choice. The innovative CPL coating is a high-quality decorative material, which is manufactured according to Japanese technology. CPL is represented by various extremely realistic natural wood texture. High-quality surface properties make doors with CPL finish a perfect addition to any Interior. The most traditional and common door configuration, single swing, is easy to install and comfortable to use. Hinges are cut on a symmetrical distance and allow you to choose the opening direction right on the spot. The door unit consists of a door slab, frame, casing and optional services.
Find the right local pro for your project
 Belk Builders
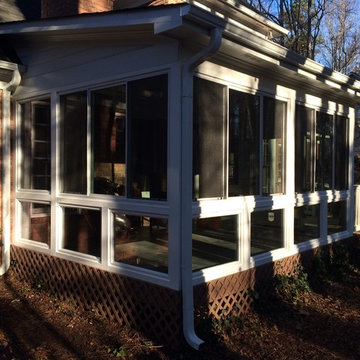
Savvy homeowners already know that Belk Builders is the Charlotte area's trusted source for quality siding replacement, including Hardie Plank, window replacement and roof replacement. However, we are also a top-quality resource for many additional exterior remodeling and upgrade projects. Our expertise goes beyond the surface as issues with the condition of what is underlying to complete a project that is structurally sound or requests from the homeowner may encompass more than your typical siding, window or roofing replacement. We have the knowledge, training and experience to complete almost anything that comes our way. A recent project in Huntersville, NC, stands as proof of our diverse expertise in all things exterior. This project consists of a screened porch to sunroom conversion using upscale windows and featuring a heated tile floor facade.
Photos courtesy Belk Builders.
 Sean O'Kane AIA Architect P.C.
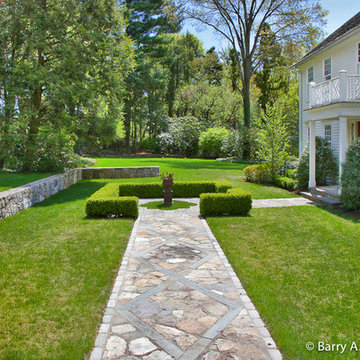
The project consisted of a complete renovation of a 1940’s home in Darien and the addition of a two car Garage, Kitchen and Family Room wing.
The 8,300 sqft colonial home, in plan, takes the shape of an elle, and reveals a formal facade from the street. However, moving around to the rear of the home, the scale begins to break down, resembling a farmhouse from the period, with a low- pitched, covered porch, and modestly detailed columns. The cedar clapboard siding, wood roof and Chippendale detailing on the exterior porches reflect the quality of the home.
Barry A. Hyman
 LeichtUSA
 Leicht USA, Kitchens Made in Germany.
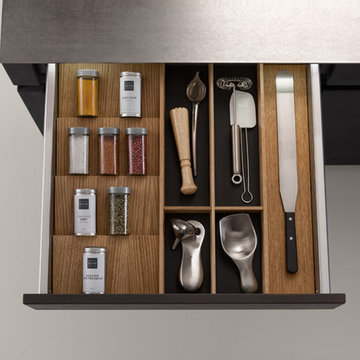
Modern design and practical use: the Q-Box system from LEICHT keeps drawers and pullouts tidy so that everything is always where you need it to be. Our new collection of utensil dividers system has been named winner of the internationally acclaimed "IF product design award 2013". Classically modern, with a top-quality appearance, the material combination consists of light, solid oak with consistently shaped black inserts made of a hard-elastic, carbon-like synthetic material that is grooved into the cutlery drawers. These can be removed and are thus easy to clean; they also soften noise and are slip-resistant. The LEICHT design studio has planned our Q -Box modular system to be both practical and efficient, with cutlery trays, spice jars, knife block, foil holders, plate holders, and pan and lid holders that organize drawers and pullouts up to a width of 48" to suit your personal needs. The beauty of the Q-box system is that it can be added to an existing LEICHT kitchen. Come take a look at Q-Box and feel the organization in our showrooms. Get inspired.
 LeichtUSA
 Leicht USA, Kitchens Made in Germany.
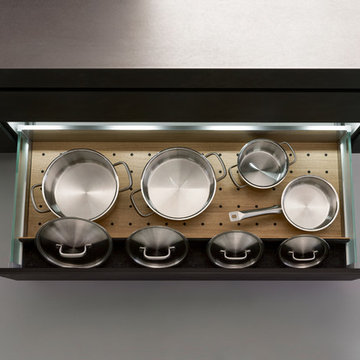
Modern design and practical use: the Q-Box system from LEICHT keeps drawers and pullouts tidy so that everything is always where you need it to be. Our new collection of utensil dividers system has been named winner of the internationally acclaimed "IF product design award 2013". Classically modern, with a top-quality appearance, the material combination consists of light, solid oak with consistently shaped black inserts made of a hard-elastic, carbon-like synthetic material that is grooved into the cutlery drawers. These can be removed and are thus easy to clean; they also soften noise and are slip-resistant. The LEICHT design studio has planned our Q -Box modular system to be both practical and efficient, with cutlery trays, spice jars, knife block, foil holders, plate holders, and pan and lid holders that organize drawers and pullouts up to a width of 48" to suit your personal needs. The beauty of the Q-box system is that it can be added to an existing LEICHT kitchen. Come take a look at Q-Box and feel the organization in our showrooms. Get inspired.

Sponsored
Fredericksburg, OH

High Point Cabinets
Columbus' Experienced Custom Cabinet Builder | 4x Best of Houzz Winner
 Abode Interior Design
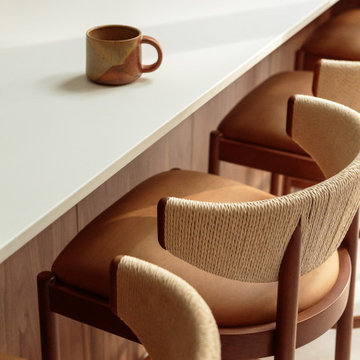
From early planning through permitting and construction, this project required careful decisions to balance preservation with innovation. The clients were particularly keen to maintain the playful and unexpected qualities that give mid-century homes their personality, and we embraced that spirit throughout the design.
Several custom details were carefully engineered to achieve this balance, including a sliding backsplash panel that conceals storage behind a seamless porcelain surface—an element that consistently surprises visitors. The completed space honors the architectural character of the original home while introducing modern functionality, light, and craftsmanship designed to support daily family life
 Puzzle Construction
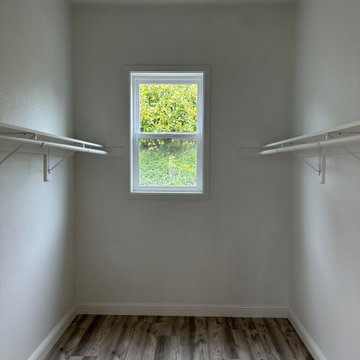
This project consists of a 361 sq. ft. addition to a residential property in South San Francisco. The addition includes a spacious one-bedroom layout with an en-suite bathroom and a walk-in closet, designed to maximize functionality and comfort. A key architectural feature of this project is the vaulted ceiling, which enhances the openness and natural light within the space.
The estimated construction timeline for this project is approximately five to six months, accounting for site preparation, foundation work, framing, interior finishes, and final inspections. The design and construction process will prioritize high-quality materials and efficient space utilization to ensure a seamless integration with the existing structure.
 Abode Interior Design
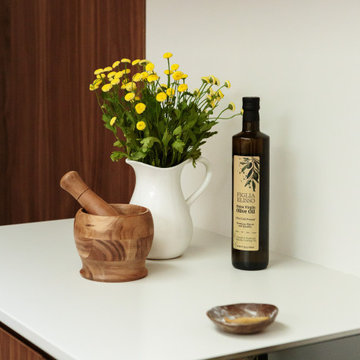
From early planning through permitting and construction, this project required careful decisions to balance preservation with innovation. The clients were particularly keen to maintain the playful and unexpected qualities that give mid-century homes their personality, and we embraced that spirit throughout the design.
Several custom details were carefully engineered to achieve this balance, including a sliding backsplash panel that conceals storage behind a seamless porcelain surface—an element that consistently surprises visitors. The completed space honors the architectural character of the original home while introducing modern functionality, light, and craftsmanship designed to support daily family life
 Abode Interior Design
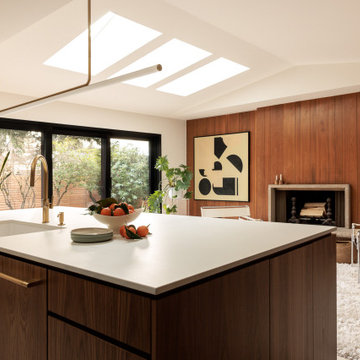
From early planning through permitting and construction, this project required careful decisions to balance preservation with innovation. The clients were particularly keen to maintain the playful and unexpected qualities that give mid-century homes their personality, and we embraced that spirit throughout the design.
Several custom details were carefully engineered to achieve this balance, including a sliding backsplash panel that conceals storage behind a seamless porcelain surface—an element that consistently surprises visitors. The completed space honors the architectural character of the original home while introducing modern functionality, light, and craftsmanship designed to support daily family life
 Puzzle Construction
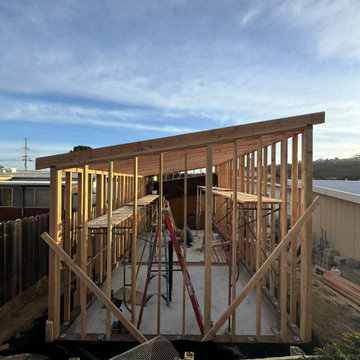
This project consists of a 361 sq. ft. addition to a residential property in South San Francisco. The addition includes a spacious one-bedroom layout with an en-suite bathroom and a walk-in closet, designed to maximize functionality and comfort. A key architectural feature of this project is the vaulted ceiling, which enhances the openness and natural light within the space.
The estimated construction timeline for this project is approximately five to six months, accounting for site preparation, foundation work, framing, interior finishes, and final inspections. The design and construction process will prioritize high-quality materials and efficient space utilization to ensure a seamless integration with the existing structure.
 Belk Builders
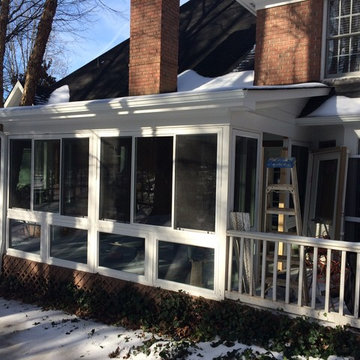
Savvy homeowners already know that Belk Builders is the Charlotte area's trusted source for quality siding replacement, including Hardie Plank, window replacement and roof replacement. However, we are also a top-quality resource for many additional exterior remodeling and upgrade projects. Our expertise goes beyond the surface as issues with the condition of what is underlying to complete a project that is structurally sound or requests from the homeowner may encompass more than your typical siding, window or roofing replacement. We have the knowledge, training and experience to complete almost anything that comes our way. A recent project in Huntersville, NC, stands as proof of our diverse expertise in all things exterior. This project consists of a screened porch to sunroom conversion using upscale windows and featuring a heated tile floor facade.
Photos courtesy Belk Builders.

Sponsored
Fredericksburg, OH
High Point Cabinets
Columbus' Experienced Custom Cabinet Builder | 4x Best of Houzz Winner
 Puzzle Construction
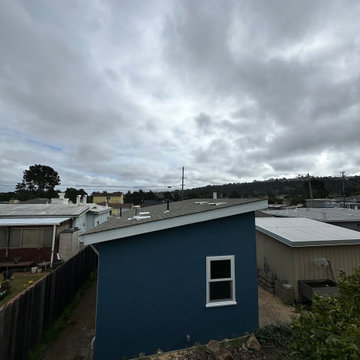
This project consists of a 361 sq. ft. addition to a residential property in South San Francisco. The addition includes a spacious one-bedroom layout with an en-suite bathroom and a walk-in closet, designed to maximize functionality and comfort. A key architectural feature of this project is the vaulted ceiling, which enhances the openness and natural light within the space.
The estimated construction timeline for this project is approximately five to six months, accounting for site preparation, foundation work, framing, interior finishes, and final inspections. The design and construction process will prioritize high-quality materials and efficient space utilization to ensure a seamless integration with the existing structure.
 Belk Builders
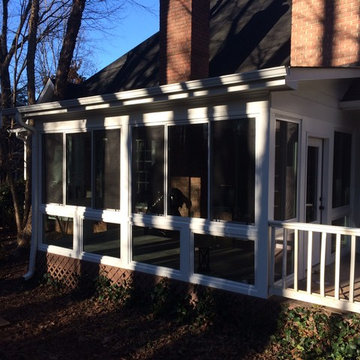
Savvy homeowners already know that Belk Builders is the Charlotte area's trusted source for quality siding replacement, including Hardie Plank, window replacement and roof replacement. However, we are also a top-quality resource for many additional exterior remodeling and upgrade projects. Our expertise goes beyond the surface as issues with the condition of what is underlying to complete a project that is structurally sound or requests from the homeowner may encompass more than your typical siding, window or roofing replacement. We have the knowledge, training and experience to complete almost anything that comes our way. A recent project in Huntersville, NC, stands as proof of our diverse expertise in all things exterior. This project consists of a screened porch to sunroom conversion using upscale windows and featuring a heated tile floor facade.
Photos courtesy Belk Builders.
 LeichtUSA
 Leicht USA, Kitchens Made in Germany.
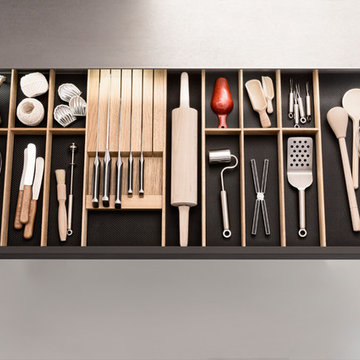
Modern design and practical use: the Q-Box system from LEICHT keeps drawers and pullouts tidy so that everything is always where you need it to be. Our new collection of utensil dividers system has been named winner of the internationally acclaimed "IF product design award 2013". Classically modern, with a top-quality appearance, the material combination consists of light, solid oak with consistently shaped black inserts made of a hard-elastic, carbon-like synthetic material that is grooved into the cutlery drawers. These can be removed and are thus easy to clean; they also soften noise and are slip-resistant. The LEICHT design studio has planned our Q -Box modular system to be both practical and efficient, with cutlery trays, spice jars, knife block, foil holders, plate holders, and pan and lid holders that organize drawers and pullouts up to a width of 48" to suit your personal needs. The beauty of the Q-box system is that it can be added to an existing LEICHT kitchen. Come take a look at Q-Box and feel the organization in our showrooms. Get inspired.
 Abode Interior Design
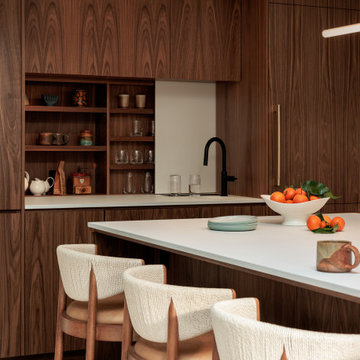
From early planning through permitting and construction, this project required careful decisions to balance preservation with innovation. The clients were particularly keen to maintain the playful and unexpected qualities that give mid-century homes their personality, and we embraced that spirit throughout the design.
Several custom details were carefully engineered to achieve this balance, including a sliding backsplash panel that conceals storage behind a seamless porcelain surface—an element that consistently surprises visitors. The completed space honors the architectural character of the original home while introducing modern functionality, light, and craftsmanship designed to support daily family life

Sponsored
Fredericksburg, OH
High Point Cabinets
Columbus' Experienced Custom Cabinet Builder | 4x Best of Houzz Winner
 Puzzle Construction
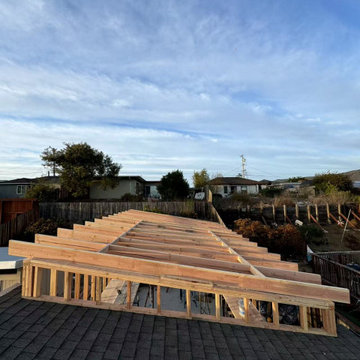
This project consists of a 361 sq. ft. addition to a residential property in South San Francisco. The addition includes a spacious one-bedroom layout with an en-suite bathroom and a walk-in closet, designed to maximize functionality and comfort. A key architectural feature of this project is the vaulted ceiling, which enhances the openness and natural light within the space.
The estimated construction timeline for this project is approximately five to six months, accounting for site preparation, foundation work, framing, interior finishes, and final inspections. The design and construction process will prioritize high-quality materials and efficient space utilization to ensure a seamless integration with the existing structure.
 Puzzle Construction
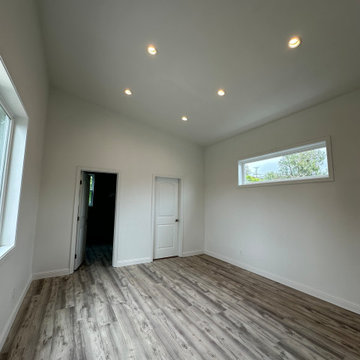
This project consists of a 361 sq. ft. addition to a residential property in South San Francisco. The addition includes a spacious one-bedroom layout with an en-suite bathroom and a walk-in closet, designed to maximize functionality and comfort. A key architectural feature of this project is the vaulted ceiling, which enhances the openness and natural light within the space.
The estimated construction timeline for this project is approximately five to six months, accounting for site preparation, foundation work, framing, interior finishes, and final inspections. The design and construction process will prioritize high-quality materials and efficient space utilization to ensure a seamless integration with the existing structure.
 Abode Interior Design
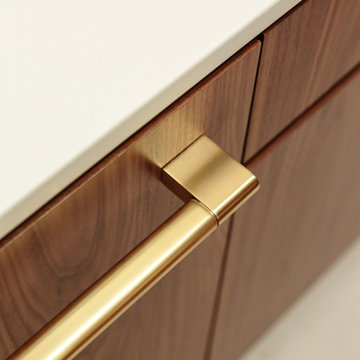
From early planning through permitting and construction, this project required careful decisions to balance preservation with innovation. The clients were particularly keen to maintain the playful and unexpected qualities that give mid-century homes their personality, and we embraced that spirit throughout the design.
Several custom details were carefully engineered to achieve this balance, including a sliding backsplash panel that conceals storage behind a seamless porcelain surface—an element that consistently surprises visitors. The completed space honors the architectural character of the original home while introducing modern functionality, light, and craftsmanship designed to support daily family life
19