
Search results for "Consistently deliver" in Home Design Ideas

 NILES
NILESThis 1,000ft² recording and production studio, built in 2021 for producer couple Latifah Alattas and Lucas Morton, was designed as a fully custom creative environment that supports writing, mixing, and collaboration at the highest level. Both Latifah and Lucas are multi-instrumentalists, engineers, and mixers, and the studio reflects the full range of their workflows—visually inspiring, technically precise, and intuitive in every room.
The facility was built from the ground up with a strong emphasis on architectural acoustics and plug-and-play connectivity. The layout includes two Control Rooms, multiple isolation booths, and shared common spaces, all tied together with seamless audio integration. No matter where you are in the studio, routing, monitoring, and communication remain effortless and consistent.
Behind the aesthetic, the acoustic design is exceptionally robust. Six independent floating-floor systems support the suites, ensuring each room operates with minimal sound transmission. Tailored sound-reducing wall assemblies, full-lite doors, engineered window systems, and intentional treatment plans deliver clarity, isolation, and precision for tracking and mixing. Each space is mechanically decoupled, allowing multiple rooms to run simultaneously without compromise.
For monitoring, both Latifah and Lucas chose Genelec “The Ones” series monitors with GLM calibration to ensure accurate translation and consistency across the entire facility.
Natural light and a warm, welcoming aesthetic anchor the visual identity of the studio, reflecting the creative energy and personality of its owners. The result is a highly functional, beautifully crafted space where ideas can move freely and production can happen without limitations.

 Housing & Building Association of Colorado Springs
The Home
Nestled in Jackson Ranch, Thurston House welcomes you to experience the solace and comfort of this warm and peaceful home.
As you step past the barnwood accented exterior, you enter a refined rustic interior with a barnwood wall and century-old beams
gracing the great room. Durable, luxury, vinyl, tile flooring leads you further in, past a front office with ample sunlight. Relax as you gaze upon the Front Range, through the pines, from the great room - while a wood-burning fire crackles nearby. Continue into the spacious kitchen, complete with custom cabinets and more amazing views. An expansive walk-in pantry gives way to an oversized garage, a builder and hobbyist’s dream space. Steps away from the kitchen, the master bedroom envelops you, providing those awe-inspiring views, while balancing privacy in the pines.
Whether you seek to entertain or to escape, the downstairs of Thurston House delivers. The stairs open to a lounge, complete with a
wood-burning fireplace and abundant screen space, while a wet bar is tucked away for close conversation. Additional bedrooms offer
comfort and privacy for overnight guests. A home gym leads to the privacy of your backyard among the pines, with mountain views to
motivate you.
The Builder
Custom Design Builders (CDB) provides a relational partnership aimed at building the home that exists in your mind. Founder and president, Ben Woody, draws on the practical creativity of his nearly 30 years of construction experience, along with the safety consciousness he acquired as a firefighter. Ben is skillful at building according to your desires, incorporating a thoughtful design that balances safety and functionality in a dynamic process. CDB relies on the expertise acquired from years of building partnerships with the most reliable tradesmen in the area. Our team of partners consistently delivers the highest quality products and services, which has helped drive our exponential growth via word-of-mouth referrals.
As a family-owned and operated business, CDB understands relationships. Engaging in a partnership with CDB is to take on an active role in designing and defining your project, while relying on the comfort and security that can only come from decades of experience.
The Interior Design
Thurston House brings a feeling of warmth, comfort and hospitality. Modern accents elevate your living experience by highlighting the character of century-old, hand-hewn beams and barnwood. A luxurious freestanding bathtub and Euro-style shower in the master bathroom encourage you to relax and recharge in your own spa-like retreat. Energy efficient HVAC and water systems, appliances and windows minimize your footprint. Durable flooring offers stability and longevity, and hand trowel-finished drywall with reclaimed wood accents provide a warm background for your life. The open floor plan lends itself to entertaining, and the views of the Front Range through the pines are enticing. These same spaces also feel private and individual. Whether training in the home gym for your next marathon, building your dream canoe in the garage, or relaxing while you listen to the crackle of a fire in your fireplace accented by those hand-hewn beams, Thurston House is a stunning place to call home.
 LA Precast Mantels
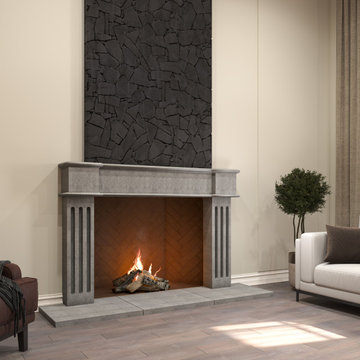
At LA Precast Mantels, we specialize in handcrafted precast and cast stone fireplace mantels designed to bring timeless elegance and architectural presence to traditional interiors. Our mantels are carefully produced using high-quality cast stone and GFRC materials, delivering the beauty of natural limestone with superior strength, durability, and consistency.
Each traditional fireplace surround is designed with classic proportions, refined moldings, and detailed profiles that reflect European and Old-World craftsmanship. From fluted columns and arched headers to clean linear mantels with substantial hearth bases, our collections complement luxury homes, custom residences, remodels, and high-end developments.
We work closely with homeowners, builders, interior designers, and architects across the United States to provide standard and custom-sized fireplace surrounds tailored to specific openings and room designs. Whether you are designing a formal living room, grand master suite, or traditional family space, our precast mantels create a warm and sophisticated focal point.
Our products are proudly manufactured with precision, offering consistent finishes, clean edges, and long-lasting structural integrity. Custom sizing, finish samples, and design consultations are available to ensure the perfect fit for your project.
Elevate your traditional interior with a statement fireplace surround built to last for generations.
Find the right local pro for your project
 Housing & Building Association of Colorado Springs
The Home
Nestled in Jackson Ranch, Thurston House welcomes you to experience the solace and comfort of this warm and peaceful home.
As you step past the barnwood accented exterior, you enter a refined rustic interior with a barnwood wall and century-old beams
gracing the great room. Durable, luxury, vinyl, tile flooring leads you further in, past a front office with ample sunlight. Relax as you gaze upon the Front Range, through the pines, from the great room - while a wood-burning fire crackles nearby. Continue into the spacious kitchen, complete with custom cabinets and more amazing views. An expansive walk-in pantry gives way to an oversized garage, a builder and hobbyist’s dream space. Steps away from the kitchen, the master bedroom envelops you, providing those awe-inspiring views, while balancing privacy in the pines.
Whether you seek to entertain or to escape, the downstairs of Thurston House delivers. The stairs open to a lounge, complete with a
wood-burning fireplace and abundant screen space, while a wet bar is tucked away for close conversation. Additional bedrooms offer
comfort and privacy for overnight guests. A home gym leads to the privacy of your backyard among the pines, with mountain views to
motivate you.
The Builder
Custom Design Builders (CDB) provides a relational partnership aimed at building the home that exists in your mind. Founder and president, Ben Woody, draws on the practical creativity of his nearly 30 years of construction experience, along with the safety consciousness he acquired as a firefighter. Ben is skillful at building according to your desires, incorporating a thoughtful design that balances safety and functionality in a dynamic process. CDB relies on the expertise acquired from years of building partnerships with the most reliable tradesmen in the area. Our team of partners consistently delivers the highest quality products and services, which has helped drive our exponential growth via word-of-mouth referrals.
As a family-owned and operated business, CDB understands relationships. Engaging in a partnership with CDB is to take on an active role in designing and defining your project, while relying on the comfort and security that can only come from decades of experience.
The Interior Design
Thurston House brings a feeling of warmth, comfort and hospitality. Modern accents elevate your living experience by highlighting the character of century-old, hand-hewn beams and barnwood. A luxurious freestanding bathtub and Euro-style shower in the master bathroom encourage you to relax and recharge in your own spa-like retreat. Energy efficient HVAC and water systems, appliances and windows minimize your footprint. Durable flooring offers stability and longevity, and hand trowel-finished drywall with reclaimed wood accents provide a warm background for your life. The open floor plan lends itself to entertaining, and the views of the Front Range through the pines are enticing. These same spaces also feel private and individual. Whether training in the home gym for your next marathon, building your dream canoe in the garage, or relaxing while you listen to the crackle of a fire in your fireplace accented by those hand-hewn beams, Thurston House is a stunning place to call home.
 NILES
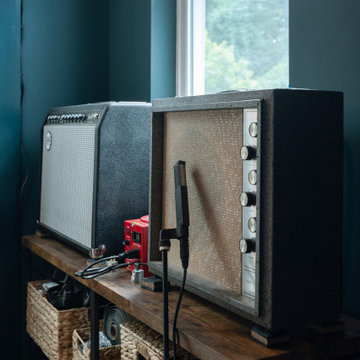
NILESThis 1,000ft² recording and production studio, built in 2021 for producer couple Latifah Alattas and Lucas Morton, was designed as a fully custom creative environment that supports writing, mixing, and collaboration at the highest level. Both Latifah and Lucas are multi-instrumentalists, engineers, and mixers, and the studio reflects the full range of their workflows—visually inspiring, technically precise, and intuitive in every room.
The facility was built from the ground up with a strong emphasis on architectural acoustics and plug-and-play connectivity. The layout includes two Control Rooms, multiple isolation booths, and shared common spaces, all tied together with seamless audio integration. No matter where you are in the studio, routing, monitoring, and communication remain effortless and consistent.
Behind the aesthetic, the acoustic design is exceptionally robust. Six independent floating-floor systems support the suites, ensuring each room operates with minimal sound transmission. Tailored sound-reducing wall assemblies, full-lite doors, engineered window systems, and intentional treatment plans deliver clarity, isolation, and precision for tracking and mixing. Each space is mechanically decoupled, allowing multiple rooms to run simultaneously without compromise.
For monitoring, both Latifah and Lucas chose Genelec “The Ones” series monitors with GLM calibration to ensure accurate translation and consistency across the entire facility.
Natural light and a warm, welcoming aesthetic anchor the visual identity of the studio, reflecting the creative energy and personality of its owners. The result is a highly functional, beautifully crafted space where ideas can move freely and production can happen without limitations.
 LA Precast Mantels
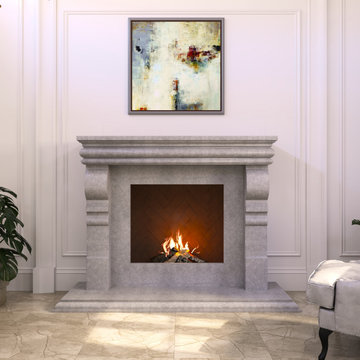
At LA Precast Mantels, we specialize in handcrafted precast and cast stone fireplace mantels designed to bring timeless elegance and architectural presence to traditional interiors. Our mantels are carefully produced using high-quality cast stone and GFRC materials, delivering the beauty of natural limestone with superior strength, durability, and consistency.
Each traditional fireplace surround is designed with classic proportions, refined moldings, and detailed profiles that reflect European and Old-World craftsmanship. From fluted columns and arched headers to clean linear mantels with substantial hearth bases, our collections complement luxury homes, custom residences, remodels, and high-end developments.
We work closely with homeowners, builders, interior designers, and architects across the United States to provide standard and custom-sized fireplace surrounds tailored to specific openings and room designs. Whether you are designing a formal living room, grand master suite, or traditional family space, our precast mantels create a warm and sophisticated focal point.
Our products are proudly manufactured with precision, offering consistent finishes, clean edges, and long-lasting structural integrity. Custom sizing, finish samples, and design consultations are available to ensure the perfect fit for your project.
Elevate your traditional interior with a statement fireplace surround built to last for generations.
 Housing & Building Association of Colorado Springs
The Home
Nestled in Jackson Ranch, Thurston House welcomes you to experience the solace and comfort of this warm and peaceful home.
As you step past the barnwood accented exterior, you enter a refined rustic interior with a barnwood wall and century-old beams
gracing the great room. Durable, luxury, vinyl, tile flooring leads you further in, past a front office with ample sunlight. Relax as you gaze upon the Front Range, through the pines, from the great room - while a wood-burning fire crackles nearby. Continue into the spacious kitchen, complete with custom cabinets and more amazing views. An expansive walk-in pantry gives way to an oversized garage, a builder and hobbyist’s dream space. Steps away from the kitchen, the master bedroom envelops you, providing those awe-inspiring views, while balancing privacy in the pines.
Whether you seek to entertain or to escape, the downstairs of Thurston House delivers. The stairs open to a lounge, complete with a
wood-burning fireplace and abundant screen space, while a wet bar is tucked away for close conversation. Additional bedrooms offer
comfort and privacy for overnight guests. A home gym leads to the privacy of your backyard among the pines, with mountain views to
motivate you.
The Builder
Custom Design Builders (CDB) provides a relational partnership aimed at building the home that exists in your mind. Founder and president, Ben Woody, draws on the practical creativity of his nearly 30 years of construction experience, along with the safety consciousness he acquired as a firefighter. Ben is skillful at building according to your desires, incorporating a thoughtful design that balances safety and functionality in a dynamic process. CDB relies on the expertise acquired from years of building partnerships with the most reliable tradesmen in the area. Our team of partners consistently delivers the highest quality products and services, which has helped drive our exponential growth via word-of-mouth referrals.
As a family-owned and operated business, CDB understands relationships. Engaging in a partnership with CDB is to take on an active role in designing and defining your project, while relying on the comfort and security that can only come from decades of experience.
The Interior Design
Thurston House brings a feeling of warmth, comfort and hospitality. Modern accents elevate your living experience by highlighting the character of century-old, hand-hewn beams and barnwood. A luxurious freestanding bathtub and Euro-style shower in the master bathroom encourage you to relax and recharge in your own spa-like retreat. Energy efficient HVAC and water systems, appliances and windows minimize your footprint. Durable flooring offers stability and longevity, and hand trowel-finished drywall with reclaimed wood accents provide a warm background for your life. The open floor plan lends itself to entertaining, and the views of the Front Range through the pines are enticing. These same spaces also feel private and individual. Whether training in the home gym for your next marathon, building your dream canoe in the garage, or relaxing while you listen to the crackle of a fire in your fireplace accented by those hand-hewn beams, Thurston House is a stunning place to call home.
 Housing & Building Association of Colorado Springs
The Home
Nestled in Jackson Ranch, Thurston House welcomes you to experience the solace and comfort of this warm and peaceful home.
As you step past the barnwood accented exterior, you enter a refined rustic interior with a barnwood wall and century-old beams
gracing the great room. Durable, luxury, vinyl, tile flooring leads you further in, past a front office with ample sunlight. Relax as you gaze upon the Front Range, through the pines, from the great room - while a wood-burning fire crackles nearby. Continue into the spacious kitchen, complete with custom cabinets and more amazing views. An expansive walk-in pantry gives way to an oversized garage, a builder and hobbyist’s dream space. Steps away from the kitchen, the master bedroom envelops you, providing those awe-inspiring views, while balancing privacy in the pines.
Whether you seek to entertain or to escape, the downstairs of Thurston House delivers. The stairs open to a lounge, complete with a
wood-burning fireplace and abundant screen space, while a wet bar is tucked away for close conversation. Additional bedrooms offer
comfort and privacy for overnight guests. A home gym leads to the privacy of your backyard among the pines, with mountain views to
motivate you.
The Builder
Custom Design Builders (CDB) provides a relational partnership aimed at building the home that exists in your mind. Founder and president, Ben Woody, draws on the practical creativity of his nearly 30 years of construction experience, along with the safety consciousness he acquired as a firefighter. Ben is skillful at building according to your desires, incorporating a thoughtful design that balances safety and functionality in a dynamic process. CDB relies on the expertise acquired from years of building partnerships with the most reliable tradesmen in the area. Our team of partners consistently delivers the highest quality products and services, which has helped drive our exponential growth via word-of-mouth referrals.
As a family-owned and operated business, CDB understands relationships. Engaging in a partnership with CDB is to take on an active role in designing and defining your project, while relying on the comfort and security that can only come from decades of experience.
The Interior Design
Thurston House brings a feeling of warmth, comfort and hospitality. Modern accents elevate your living experience by highlighting the character of century-old, hand-hewn beams and barnwood. A luxurious freestanding bathtub and Euro-style shower in the master bathroom encourage you to relax and recharge in your own spa-like retreat. Energy efficient HVAC and water systems, appliances and windows minimize your footprint. Durable flooring offers stability and longevity, and hand trowel-finished drywall with reclaimed wood accents provide a warm background for your life. The open floor plan lends itself to entertaining, and the views of the Front Range through the pines are enticing. These same spaces also feel private and individual. Whether training in the home gym for your next marathon, building your dream canoe in the garage, or relaxing while you listen to the crackle of a fire in your fireplace accented by those hand-hewn beams, Thurston House is a stunning place to call home.
 Beroli Construction, LLC
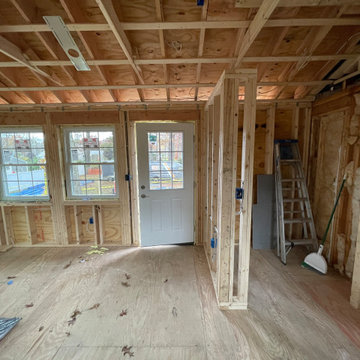
We had the pleasure of working with the Vigliotti family to create a beautiful new 4-season room addition.
This project began with the careful demolition of existing structures to make way for a space designed to be enjoyed year-round. From the outset, we focused on maintaining transparency and open communication, ensuring the Vigliottis were involved and informed at every step. Despite the challenges posed by large rocks and ledges in the ground, our team expertly navigated the terrain to ensure a solid foundation, remaining committed to delivering a space that not only met but exceeded their expectations.
Key features of this addition include:
• Energy Efficiency: High-efficiency windows and spray foam insulation were installed throughout to maximize energy savings.
• Mudroom: A practical and welcoming mudroom area was created, perfect for managing the transition from outdoors to indoors.
• Composite Deck: The new composite deck, complete with all required flashing and solid PVC skirts, promises durability and low maintenance for years to come.
• Modern Lighting: We installed all-new electrical systems, featuring recessed LED ceiling lights that provide a sleek and modern touch.
• Exposed Beams & Cathedral Ceiling: The room’s exposed finished beams and cathedral ceiling add a sense of grandeur and spaciousness, making the space feel open and airy.
• Integrated HVAC: The addition was seamlessly connected to the existing central air system, ensuring consistent comfort throughout the home.
• Patio Finish: A beautifully finished patio area was added to complement the inviting backyard, creating a perfect space for the family to enjoy outdoor gatherings.
The Vigliottis were highly engaged throughout the project, and their kind words about our honesty, trustworthiness, and customer-focused approach mean the world to us.
In their review, they mentioned that they’ve worked with several contractors over the years, but Beroli stands out as the best. We are incredibly proud to have earned such high praise and to have delivered a home addition that the Vigliotti family can enjoy for years to come.
 Pitmaster Wood Supply
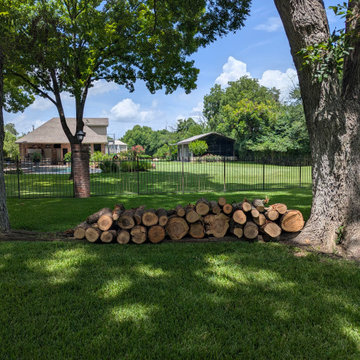
Pitmaster Wood Supply is a turnkey supplier for wood-fired kitchens, restaurants, homes and businesses throughout the great state of Texas. Our selection of wood splits include oak, mesquite, pecan and hickory. Perfect for a backyard bbq, pizzeria, steakhouse, bakery, camp site, country club, venue, resort or luxury hotel.
We understand the importance of a hassle-free experience. That's why we offer a seamless delivery service. Premium wood should be delivered and positioned in the right place at the right time. Our firewood delivery system can be trusted by professional chefs, business owners and homeowners for long-lasting quality and consistency.
We deliver THE BEST Texas seasoned firewood crafted for cooking, heating and ambiance. Shipped directly to your restaurant, home or business. Staged and hand stacked where it is convenient for you.
Whether you're in the heart of Dallas or Fort Worth, we proudly serve the entire DFW Metroplex and all of North Texas.
So if you're seeking the perfect logs for a commercial oven or cozy fireplace, you've come to the right place. Discover the warmth and peace of mind that only Pitmaster Wood Supply can deliver.
 Housing & Building Association of Colorado Springs
The Home
Nestled in Jackson Ranch, Thurston House welcomes you to experience the solace and comfort of this warm and peaceful home.
As you step past the barnwood accented exterior, you enter a refined rustic interior with a barnwood wall and century-old beams
gracing the great room. Durable, luxury, vinyl, tile flooring leads you further in, past a front office with ample sunlight. Relax as you gaze upon the Front Range, through the pines, from the great room - while a wood-burning fire crackles nearby. Continue into the spacious kitchen, complete with custom cabinets and more amazing views. An expansive walk-in pantry gives way to an oversized garage, a builder and hobbyist’s dream space. Steps away from the kitchen, the master bedroom envelops you, providing those awe-inspiring views, while balancing privacy in the pines.
Whether you seek to entertain or to escape, the downstairs of Thurston House delivers. The stairs open to a lounge, complete with a
wood-burning fireplace and abundant screen space, while a wet bar is tucked away for close conversation. Additional bedrooms offer
comfort and privacy for overnight guests. A home gym leads to the privacy of your backyard among the pines, with mountain views to
motivate you.
The Builder
Custom Design Builders (CDB) provides a relational partnership aimed at building the home that exists in your mind. Founder and president, Ben Woody, draws on the practical creativity of his nearly 30 years of construction experience, along with the safety consciousness he acquired as a firefighter. Ben is skillful at building according to your desires, incorporating a thoughtful design that balances safety and functionality in a dynamic process. CDB relies on the expertise acquired from years of building partnerships with the most reliable tradesmen in the area. Our team of partners consistently delivers the highest quality products and services, which has helped drive our exponential growth via word-of-mouth referrals.
As a family-owned and operated business, CDB understands relationships. Engaging in a partnership with CDB is to take on an active role in designing and defining your project, while relying on the comfort and security that can only come from decades of experience.
The Interior Design
Thurston House brings a feeling of warmth, comfort and hospitality. Modern accents elevate your living experience by highlighting the character of century-old, hand-hewn beams and barnwood. A luxurious freestanding bathtub and Euro-style shower in the master bathroom encourage you to relax and recharge in your own spa-like retreat. Energy efficient HVAC and water systems, appliances and windows minimize your footprint. Durable flooring offers stability and longevity, and hand trowel-finished drywall with reclaimed wood accents provide a warm background for your life. The open floor plan lends itself to entertaining, and the views of the Front Range through the pines are enticing. These same spaces also feel private and individual. Whether training in the home gym for your next marathon, building your dream canoe in the garage, or relaxing while you listen to the crackle of a fire in your fireplace accented by those hand-hewn beams, Thurston House is a stunning place to call home.
 Housing & Building Association of Colorado Springs
The Home
Nestled in Jackson Ranch, Thurston House welcomes you to experience the solace and comfort of this warm and peaceful home.
As you step past the barnwood accented exterior, you enter a refined rustic interior with a barnwood wall and century-old beams
gracing the great room. Durable, luxury, vinyl, tile flooring leads you further in, past a front office with ample sunlight. Relax as you gaze upon the Front Range, through the pines, from the great room - while a wood-burning fire crackles nearby. Continue into the spacious kitchen, complete with custom cabinets and more amazing views. An expansive walk-in pantry gives way to an oversized garage, a builder and hobbyist’s dream space. Steps away from the kitchen, the master bedroom envelops you, providing those awe-inspiring views, while balancing privacy in the pines.
Whether you seek to entertain or to escape, the downstairs of Thurston House delivers. The stairs open to a lounge, complete with a
wood-burning fireplace and abundant screen space, while a wet bar is tucked away for close conversation. Additional bedrooms offer
comfort and privacy for overnight guests. A home gym leads to the privacy of your backyard among the pines, with mountain views to
motivate you.
The Builder
Custom Design Builders (CDB) provides a relational partnership aimed at building the home that exists in your mind. Founder and president, Ben Woody, draws on the practical creativity of his nearly 30 years of construction experience, along with the safety consciousness he acquired as a firefighter. Ben is skillful at building according to your desires, incorporating a thoughtful design that balances safety and functionality in a dynamic process. CDB relies on the expertise acquired from years of building partnerships with the most reliable tradesmen in the area. Our team of partners consistently delivers the highest quality products and services, which has helped drive our exponential growth via word-of-mouth referrals.
As a family-owned and operated business, CDB understands relationships. Engaging in a partnership with CDB is to take on an active role in designing and defining your project, while relying on the comfort and security that can only come from decades of experience.
The Interior Design
Thurston House brings a feeling of warmth, comfort and hospitality. Modern accents elevate your living experience by highlighting the character of century-old, hand-hewn beams and barnwood. A luxurious freestanding bathtub and Euro-style shower in the master bathroom encourage you to relax and recharge in your own spa-like retreat. Energy efficient HVAC and water systems, appliances and windows minimize your footprint. Durable flooring offers stability and longevity, and hand trowel-finished drywall with reclaimed wood accents provide a warm background for your life. The open floor plan lends itself to entertaining, and the views of the Front Range through the pines are enticing. These same spaces also feel private and individual. Whether training in the home gym for your next marathon, building your dream canoe in the garage, or relaxing while you listen to the crackle of a fire in your fireplace accented by those hand-hewn beams, Thurston House is a stunning place to call home.
 NILES
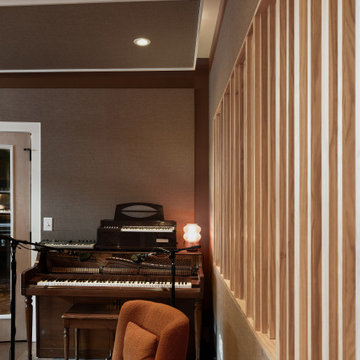
NILESThis 1,000ft² recording and production studio, built in 2021 for producer couple Latifah Alattas and Lucas Morton, was designed as a fully custom creative environment that supports writing, mixing, and collaboration at the highest level. Both Latifah and Lucas are multi-instrumentalists, engineers, and mixers, and the studio reflects the full range of their workflows—visually inspiring, technically precise, and intuitive in every room.
The facility was built from the ground up with a strong emphasis on architectural acoustics and plug-and-play connectivity. The layout includes two Control Rooms, multiple isolation booths, and shared common spaces, all tied together with seamless audio integration. No matter where you are in the studio, routing, monitoring, and communication remain effortless and consistent.
Behind the aesthetic, the acoustic design is exceptionally robust. Six independent floating-floor systems support the suites, ensuring each room operates with minimal sound transmission. Tailored sound-reducing wall assemblies, full-lite doors, engineered window systems, and intentional treatment plans deliver clarity, isolation, and precision for tracking and mixing. Each space is mechanically decoupled, allowing multiple rooms to run simultaneously without compromise.
For monitoring, both Latifah and Lucas chose Genelec “The Ones” series monitors with GLM calibration to ensure accurate translation and consistency across the entire facility.
Natural light and a warm, welcoming aesthetic anchor the visual identity of the studio, reflecting the creative energy and personality of its owners. The result is a highly functional, beautifully crafted space where ideas can move freely and production can happen without limitations.

 K-Build
Luxury Basement Remodel Featuring Spa, Home Gym, Gun Room, and Full Kitchen
This luxury basement remodel redefines what a lower level can be, transforming unused square footage into a fully immersive lifestyle environment. Designed with intention, precision, and premium materials, this space blends wellness, security, fitness, and entertainment into one cohesive custom basement design that feels elevated, warm, and unmistakably high-end.
From the moment you enter, this luxury basement remodel feels open and expansive. Wide-plank flooring flows seamlessly throughout the space, creating visual continuity while adding warmth rarely seen in traditional basements. Clean architectural lines and thoughtful zoning allow each area to stand on its own while still feeling connected as part of a complete design.
Basement Spa and Sauna Retreat
A standout feature of this luxury basement remodel is the private basement spa, designed to deliver a true retreat experience within the home. The custom glass-enclosed sauna acts as both a functional wellness feature and a striking architectural element. Natural wood surfaces wrap the interior, bringing warmth, texture, and a calming atmosphere that mirrors high-end resort spas.
Integrated LED lighting enhances the natural wood grain while providing soft, ambient illumination. The stone sauna heater anchors the space visually while delivering consistent heat for daily use. Glass walls allow light to flow freely, preventing the space from feeling closed in and reinforcing the open feel of the overall custom basement design.
This basement spa was designed not as an accessory, but as a core component of the luxury basement remodel—supporting health, relaxation, and everyday wellness.
Custom Gun Room and Secure Display Space
Security meets craftsmanship in the custom gun room, a defining element of this luxury basement remodel. Designed to function as both a secure storage solution and a refined display space, the room balances protection with presentation.
Precision-mounted wall panels allow firearms and accessories to be displayed in a clean, organized layout. Integrated LED lighting highlights each piece while adding depth and contrast to the room. Custom wood framing ties the space into the broader custom basement design, ensuring visual consistency throughout the project.
Lower cabinetry provides concealed storage while maintaining a clean, uncluttered appearance. Climate control and security were integrated seamlessly, creating a room that is as practical as it is visually impressive.
Home Gym Basement with Professional Design
This home gym basement was designed to rival commercial fitness facilities while maintaining the comfort and privacy of a residential environment. The layout supports strength training, functional workouts, and cardio without feeling crowded or overwhelming.
Mirrored walls expand the space visually and provide practical training feedback. Heavy-duty flooring absorbs impact and minimizes noise, making the gym ideal for daily use. Overhead, a custom LED grid ceiling delivers even, shadow-free lighting, elevating both functionality and aesthetics.
As part of the overall luxury basement remodel, the gym connects naturally to adjacent spaces, reinforcing the idea that fitness is integrated into everyday living—not isolated or hidden away.
Basement with Full Kitchen and Entertaining Space
Designed for hosting and everyday use, the basement with full kitchen anchors the entertainment zone of this luxury basement remodel. Custom cabinetry offers ample storage while maintaining clean lines and a refined appearance. Premium countertops provide durability and visual impact, serving as both a workspace and gathering point.
Integrated appliances ensure full functionality without disrupting the design. Layered lighting enhances usability and atmosphere, making the kitchen equally suited for casual evenings or large gatherings.
This basement with full kitchen allows the space to function independently from the main level, adding both convenience and long-term value.
Luxury Tile Basement Details
Tile plays a key role throughout this luxury tile basement, serving as a design feature rather than just a finish. Carefully selected tile textures and patterns add depth and visual interest to accent walls and functional areas.
Each tile installation was executed with precision, showcasing clean transitions and expert craftsmanship. The tile selections complement the surrounding wood and stone elements, reinforcing the layered material palette that defines this custom basement design.
Craftsmanship That Defines the Space
What sets this luxury basement remodel apart is the attention to detail in every element. Custom millwork, seamless trim transitions, and intentional lighting design elevate the space beyond typical basement renovations.
Ceilings are treated as design features, walls are crisp and refined, and built-in elements feel integrated rather than added. This level of craftsmanship ensures the basement feels timeless, durable, and thoughtfully designed.
A Custom Basement Design Built for Lifestyle
This project demonstrates how a custom basement design can become one of the most valuable and lived-in areas of a home. By combining a basement spa, secure gun room, home gym basement, basement with full kitchen, and luxury tile finishes, this space delivers unmatched versatility and comfort.
This luxury basement remodel is not simply an upgrade—it is a complete transformation that enhances daily living while adding long-term value.
 NILES
NILESThis 1,000ft² recording and production studio, built in 2021 for producer couple Latifah Alattas and Lucas Morton, was designed as a fully custom creative environment that supports writing, mixing, and collaboration at the highest level. Both Latifah and Lucas are multi-instrumentalists, engineers, and mixers, and the studio reflects the full range of their workflows—visually inspiring, technically precise, and intuitive in every room.
The facility was built from the ground up with a strong emphasis on architectural acoustics and plug-and-play connectivity. The layout includes two Control Rooms, multiple isolation booths, and shared common spaces, all tied together with seamless audio integration. No matter where you are in the studio, routing, monitoring, and communication remain effortless and consistent.
Behind the aesthetic, the acoustic design is exceptionally robust. Six independent floating-floor systems support the suites, ensuring each room operates with minimal sound transmission. Tailored sound-reducing wall assemblies, full-lite doors, engineered window systems, and intentional treatment plans deliver clarity, isolation, and precision for tracking and mixing. Each space is mechanically decoupled, allowing multiple rooms to run simultaneously without compromise.
For monitoring, both Latifah and Lucas chose Genelec “The Ones” series monitors with GLM calibration to ensure accurate translation and consistency across the entire facility.
Natural light and a warm, welcoming aesthetic anchor the visual identity of the studio, reflecting the creative energy and personality of its owners. The result is a highly functional, beautifully crafted space where ideas can move freely and production can happen without limitations.
 GlowbackLED

In the realm of illumination, the exotic zebra onyx stands unparalleled, its vibrant veining redefining the essence of backlighting. With GlowbackLED, every facet of this stone, from the sprawling floor to the elegant vanity, becomes a luminous masterpiece.
Precision isn’t just a word for us; it’s a promise. Our advanced technology digitizes each template, ensuring a seamless integration of our custom LED panels.
Collaboration is key, and our partnership with both the homeowner and builder brought forth a vision that transcended expectations. After numerous mock-ups and meticulous hue evaluations, the perfect ambient shade emerged.
While backlighting a floor challenges many, our proven system consistently delivers brilliance. Integrated into the home's automation, these LED panels gracefully transition as dusk descends, casting a serene glow that elevates the night's ambiance.
 K-Build
Luxury Basement Remodel Featuring Spa, Home Gym, Gun Room, and Full Kitchen
This luxury basement remodel redefines what a lower level can be, transforming unused square footage into a fully immersive lifestyle environment. Designed with intention, precision, and premium materials, this space blends wellness, security, fitness, and entertainment into one cohesive custom basement design that feels elevated, warm, and unmistakably high-end.
From the moment you enter, this luxury basement remodel feels open and expansive. Wide-plank flooring flows seamlessly throughout the space, creating visual continuity while adding warmth rarely seen in traditional basements. Clean architectural lines and thoughtful zoning allow each area to stand on its own while still feeling connected as part of a complete design.
Basement Spa and Sauna Retreat
A standout feature of this luxury basement remodel is the private basement spa, designed to deliver a true retreat experience within the home. The custom glass-enclosed sauna acts as both a functional wellness feature and a striking architectural element. Natural wood surfaces wrap the interior, bringing warmth, texture, and a calming atmosphere that mirrors high-end resort spas.
Integrated LED lighting enhances the natural wood grain while providing soft, ambient illumination. The stone sauna heater anchors the space visually while delivering consistent heat for daily use. Glass walls allow light to flow freely, preventing the space from feeling closed in and reinforcing the open feel of the overall custom basement design.
This basement spa was designed not as an accessory, but as a core component of the luxury basement remodel—supporting health, relaxation, and everyday wellness.
Custom Gun Room and Secure Display Space
Security meets craftsmanship in the custom gun room, a defining element of this luxury basement remodel. Designed to function as both a secure storage solution and a refined display space, the room balances protection with presentation.
Precision-mounted wall panels allow firearms and accessories to be displayed in a clean, organized layout. Integrated LED lighting highlights each piece while adding depth and contrast to the room. Custom wood framing ties the space into the broader custom basement design, ensuring visual consistency throughout the project.
Lower cabinetry provides concealed storage while maintaining a clean, uncluttered appearance. Climate control and security were integrated seamlessly, creating a room that is as practical as it is visually impressive.
Home Gym Basement with Professional Design
This home gym basement was designed to rival commercial fitness facilities while maintaining the comfort and privacy of a residential environment. The layout supports strength training, functional workouts, and cardio without feeling crowded or overwhelming.
Mirrored walls expand the space visually and provide practical training feedback. Heavy-duty flooring absorbs impact and minimizes noise, making the gym ideal for daily use. Overhead, a custom LED grid ceiling delivers even, shadow-free lighting, elevating both functionality and aesthetics.
As part of the overall luxury basement remodel, the gym connects naturally to adjacent spaces, reinforcing the idea that fitness is integrated into everyday living—not isolated or hidden away.
Basement with Full Kitchen and Entertaining Space
Designed for hosting and everyday use, the basement with full kitchen anchors the entertainment zone of this luxury basement remodel. Custom cabinetry offers ample storage while maintaining clean lines and a refined appearance. Premium countertops provide durability and visual impact, serving as both a workspace and gathering point.
Integrated appliances ensure full functionality without disrupting the design. Layered lighting enhances usability and atmosphere, making the kitchen equally suited for casual evenings or large gatherings.
This basement with full kitchen allows the space to function independently from the main level, adding both convenience and long-term value.
Luxury Tile Basement Details
Tile plays a key role throughout this luxury tile basement, serving as a design feature rather than just a finish. Carefully selected tile textures and patterns add depth and visual interest to accent walls and functional areas.
Each tile installation was executed with precision, showcasing clean transitions and expert craftsmanship. The tile selections complement the surrounding wood and stone elements, reinforcing the layered material palette that defines this custom basement design.
Craftsmanship That Defines the Space
What sets this luxury basement remodel apart is the attention to detail in every element. Custom millwork, seamless trim transitions, and intentional lighting design elevate the space beyond typical basement renovations.
Ceilings are treated as design features, walls are crisp and refined, and built-in elements feel integrated rather than added. This level of craftsmanship ensures the basement feels timeless, durable, and thoughtfully designed.
A Custom Basement Design Built for Lifestyle
This project demonstrates how a custom basement design can become one of the most valuable and lived-in areas of a home. By combining a basement spa, secure gun room, home gym basement, basement with full kitchen, and luxury tile finishes, this space delivers unmatched versatility and comfort.
This luxury basement remodel is not simply an upgrade—it is a complete transformation that enhances daily living while adding long-term value.
 K-Build
Luxury Basement Remodel Featuring Spa, Home Gym, Gun Room, and Full Kitchen
This luxury basement remodel redefines what a lower level can be, transforming unused square footage into a fully immersive lifestyle environment. Designed with intention, precision, and premium materials, this space blends wellness, security, fitness, and entertainment into one cohesive custom basement design that feels elevated, warm, and unmistakably high-end.
From the moment you enter, this luxury basement remodel feels open and expansive. Wide-plank flooring flows seamlessly throughout the space, creating visual continuity while adding warmth rarely seen in traditional basements. Clean architectural lines and thoughtful zoning allow each area to stand on its own while still feeling connected as part of a complete design.
Basement Spa and Sauna Retreat
A standout feature of this luxury basement remodel is the private basement spa, designed to deliver a true retreat experience within the home. The custom glass-enclosed sauna acts as both a functional wellness feature and a striking architectural element. Natural wood surfaces wrap the interior, bringing warmth, texture, and a calming atmosphere that mirrors high-end resort spas.
Integrated LED lighting enhances the natural wood grain while providing soft, ambient illumination. The stone sauna heater anchors the space visually while delivering consistent heat for daily use. Glass walls allow light to flow freely, preventing the space from feeling closed in and reinforcing the open feel of the overall custom basement design.
This basement spa was designed not as an accessory, but as a core component of the luxury basement remodel—supporting health, relaxation, and everyday wellness.
Custom Gun Room and Secure Display Space
Security meets craftsmanship in the custom gun room, a defining element of this luxury basement remodel. Designed to function as both a secure storage solution and a refined display space, the room balances protection with presentation.
Precision-mounted wall panels allow firearms and accessories to be displayed in a clean, organized layout. Integrated LED lighting highlights each piece while adding depth and contrast to the room. Custom wood framing ties the space into the broader custom basement design, ensuring visual consistency throughout the project.
Lower cabinetry provides concealed storage while maintaining a clean, uncluttered appearance. Climate control and security were integrated seamlessly, creating a room that is as practical as it is visually impressive.
Home Gym Basement with Professional Design
This home gym basement was designed to rival commercial fitness facilities while maintaining the comfort and privacy of a residential environment. The layout supports strength training, functional workouts, and cardio without feeling crowded or overwhelming.
Mirrored walls expand the space visually and provide practical training feedback. Heavy-duty flooring absorbs impact and minimizes noise, making the gym ideal for daily use. Overhead, a custom LED grid ceiling delivers even, shadow-free lighting, elevating both functionality and aesthetics.
As part of the overall luxury basement remodel, the gym connects naturally to adjacent spaces, reinforcing the idea that fitness is integrated into everyday living—not isolated or hidden away.
Basement with Full Kitchen and Entertaining Space
Designed for hosting and everyday use, the basement with full kitchen anchors the entertainment zone of this luxury basement remodel. Custom cabinetry offers ample storage while maintaining clean lines and a refined appearance. Premium countertops provide durability and visual impact, serving as both a workspace and gathering point.
Integrated appliances ensure full functionality without disrupting the design. Layered lighting enhances usability and atmosphere, making the kitchen equally suited for casual evenings or large gatherings.
This basement with full kitchen allows the space to function independently from the main level, adding both convenience and long-term value.
Luxury Tile Basement Details
Tile plays a key role throughout this luxury tile basement, serving as a design feature rather than just a finish. Carefully selected tile textures and patterns add depth and visual interest to accent walls and functional areas.
Each tile installation was executed with precision, showcasing clean transitions and expert craftsmanship. The tile selections complement the surrounding wood and stone elements, reinforcing the layered material palette that defines this custom basement design.
Craftsmanship That Defines the Space
What sets this luxury basement remodel apart is the attention to detail in every element. Custom millwork, seamless trim transitions, and intentional lighting design elevate the space beyond typical basement renovations.
Ceilings are treated as design features, walls are crisp and refined, and built-in elements feel integrated rather than added. This level of craftsmanship ensures the basement feels timeless, durable, and thoughtfully designed.
A Custom Basement Design Built for Lifestyle
This project demonstrates how a custom basement design can become one of the most valuable and lived-in areas of a home. By combining a basement spa, secure gun room, home gym basement, basement with full kitchen, and luxury tile finishes, this space delivers unmatched versatility and comfort.
This luxury basement remodel is not simply an upgrade—it is a complete transformation that enhances daily living while adding long-term value.
 Decorators Touch Inc
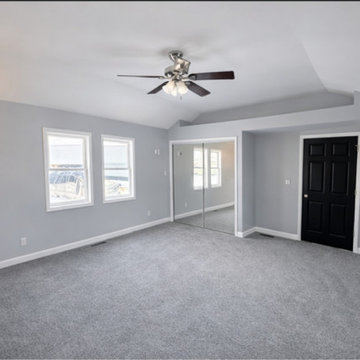
 This full interior re-paint transformed a farmhouse in Grant Park, Illinois into a clean, modern, and elevated living space. Our team at Decorators Touch delivered a high-end finish using premium materials and precise application techniques to ensure smooth, consistent coverage throughout.
Soft neutral gray tones were selected to complement the natural light and vaulted ceilings, creating a bright, open atmosphere while maintaining a timeless farmhouse aesthetic. All trim was finished in crisp White and doors were finished in Black for contrast, enhancing the architectural details and overall craftsmanship of the home.
From detailed prep work to final coat, every surface was carefully handled to achieve a flawless result that reflects both durability and design.
Services Included:
Interior wall repainting
Trim, baseboard, and door finishing
Staircase refinishing - transforming the original stained oak to painted two tone
Surface preparation and patching
Premium paint application for a smooth, even finish
Decorators Touch specializes in high-end residential painting in Grant Park, IL and surrounding areas, delivering results that combine durability, precision, and modern design.
 NILES
NILESThis 1,000ft² recording and production studio, built in 2021 for producer couple Latifah Alattas and Lucas Morton, was designed as a fully custom creative environment that supports writing, mixing, and collaboration at the highest level. Both Latifah and Lucas are multi-instrumentalists, engineers, and mixers, and the studio reflects the full range of their workflows—visually inspiring, technically precise, and intuitive in every room.
The facility was built from the ground up with a strong emphasis on architectural acoustics and plug-and-play connectivity. The layout includes two Control Rooms, multiple isolation booths, and shared common spaces, all tied together with seamless audio integration. No matter where you are in the studio, routing, monitoring, and communication remain effortless and consistent.
Behind the aesthetic, the acoustic design is exceptionally robust. Six independent floating-floor systems support the suites, ensuring each room operates with minimal sound transmission. Tailored sound-reducing wall assemblies, full-lite doors, engineered window systems, and intentional treatment plans deliver clarity, isolation, and precision for tracking and mixing. Each space is mechanically decoupled, allowing multiple rooms to run simultaneously without compromise.
For monitoring, both Latifah and Lucas chose Genelec “The Ones” series monitors with GLM calibration to ensure accurate translation and consistency across the entire facility.
Natural light and a warm, welcoming aesthetic anchor the visual identity of the studio, reflecting the creative energy and personality of its owners. The result is a highly functional, beautifully crafted space where ideas can move freely and production can happen without limitations.
9