
Search results for "Console table ideas" in Home Design Ideas

 DesignARC
Inspired by DesignARC's Greenworth House, the owners of this 1960's single-story ranch house desired a fresh take on their out-dated, well-worn Montecito residence. Hailing from Toronto Canada, the couple is at ease in urban, loft-like spaces and looked to create a pared-down dwelling that could become their home.
Photo Credit: Jim Bartsch Photography


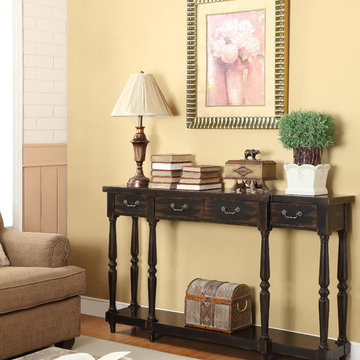
 Coast to Coast Imports, LLC
A slight breakfront design offers a contrast to delicately turned legs in this four drawer console. The rich Apperson Black Rub Through finish is textural and gives this piece a sense of history with its distressed details. Decorative drawer pulls and a lower shelf round out the details.
Find the right local pro for your project

 Michelle Law
www.boccabellaphoto.com
Urban white tile and subway tile bathroom photo in Edmonton with a console sink
Urban white tile and subway tile bathroom photo in Edmonton with a console sink

 Convenience Concepts
Give your space a handsome upgrade with the Town Square Metal Frame Console Table. This charming table blends a classic look with a contemporary design. Boasting clean lines paired with geometric side framework constructed from powder coated metal and manufactured wood shelving, this piece is engineered for durability that is made to last. Also featuring an open breezy concept the bottom shelf is the perfect spot to store anything from your favorite hardcover novels, display your favorite ceramic vases and collectibles, or even added storage baskets. Place this table in your living room under a collage of your favorite family photos with decorative candles to top it off, or you can place it in an entryway accompanied by a hanging mirror accented with lamps on either side. Look for other items from the Town Square Metal Collection by Convenience Concepts, sold separately.

 Brooks Custom
Custom concrete console table for a transitional Manhattan apartment. The table features a gray engineered concrete top with steel corner plates and rivet details along with a custom oak farmhouse table base.

 Middlefork Luxury Home Builders
This six-bedroom home — all with en-suite bathrooms — is a brand new home on one of Lincoln Park's most desirable streets. The neo-Georgian, brick and limestone façade features well-crafted detailing both inside and out. The lower recreation level is expansive, with 9-foot ceilings throughout. The first floor houses elegant living and dining areas, as well as a large kitchen with attached great room, and the second floor holds an expansive master suite with a spa bath and vast walk-in closets. A grand, elliptical staircase ascends throughout the home, concluding in a sunlit penthouse providing access to an expansive roof deck and sweeping views of the city..
Nathan Kirkman

Sponsored
Sunbury, OH

J.Holderby - Renovations
Franklin County's Leading General Contractors - 2X Best of Houzz!

 Hammer Architects
Peter Vanderwarker
Great room - mid-sized 1960s open concept light wood floor and brown floor great room idea in Boston with white walls, no tv, a two-sided fireplace and a concrete fireplace
Great room - mid-sized 1960s open concept light wood floor and brown floor great room idea in Boston with white walls, no tv, a two-sided fireplace and a concrete fireplace

 JOURNEY HOME INTERIORS
Daniel Blue Photography
Inspiration for a small contemporary beige floor hallway remodel in San Francisco with white walls
Inspiration for a small contemporary beige floor hallway remodel in San Francisco with white walls

 User
Josh Johnson - Photographer
Andrea Georgopolis - Designer
Inspiration for a contemporary light wood floor living room remodel in Denver
Inspiration for a contemporary light wood floor living room remodel in Denver

 Flagg Coastal Homes
The entry way to the Coastal Living Showhouse. Ocean Views directly through the hall. Blue and white porcelain.
Example of a beach style multicolored floor foyer design in San Diego with white walls
Example of a beach style multicolored floor foyer design in San Diego with white walls
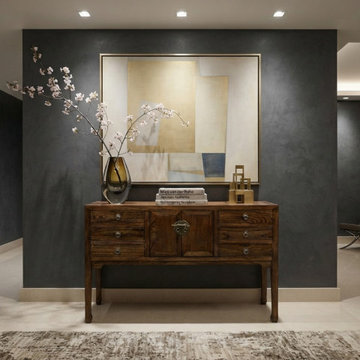
 Golden Lotus Antiques
47" Brown Wood Grain Pattern Drawers Console Side Altar Table ws4997
https://www.goldenlotusantique.com/products/47-brown-wood-grain-pattern-drawers-console-side-altar-table-ws4997s

 Jamestown Estate Homes
Example of a huge transitional open concept light wood floor and beige floor living room design in Houston with white walls, a standard fireplace, a concrete fireplace and a wall-mounted tv

Sponsored
Columbus, OH

Snider & Metcalf Interior Design, LTD
Leading Interior Designers in Columbus, Ohio & Ponte Vedra, Florida

 SW designs
Reclaimed wood panel hides sliding doors that provides privacy to the guest bedroom. Photography by Moris Moreno
Trendy family room photo in Miami
Trendy family room photo in Miami

 Orange Coast Interior Design
SJC Dramatic Remodel
Foyer - contemporary gray floor foyer idea in Orange County with black walls
Foyer - contemporary gray floor foyer idea in Orange County with black walls


 Lindsay Pincus Design
Lauren Anderson
Living room - mid-sized transitional enclosed light wood floor and beige floor living room idea in San Francisco with a music area, white walls, a standard fireplace, a tile fireplace and a media wall
Living room - mid-sized transitional enclosed light wood floor and beige floor living room idea in San Francisco with a music area, white walls, a standard fireplace, a tile fireplace and a media wall

Sponsored
Columbus, OH

Hope Restoration & General Contracting
Columbus Design-Build, Kitchen & Bath Remodeling, Historic Renovations

 Walker Home Design
Large elegant open concept light wood floor and brown floor family room photo in Salt Lake City with brown walls and a wall-mounted tv

 Hills & Grant
Photo: Lisa Petrole
Inspiration for a large modern open concept porcelain tile living room remodel in San Francisco with a bar, white walls, a ribbon fireplace and a concrete fireplace
Inspiration for a large modern open concept porcelain tile living room remodel in San Francisco with a bar, white walls, a ribbon fireplace and a concrete fireplace

 Bay Design Store in Naples
Living room - large transitional formal and open concept carpeted and beige floor living room idea in Miami with gray walls, no fireplace and no tv
126