
Search results for "Console table ideas" in Home Design Ideas

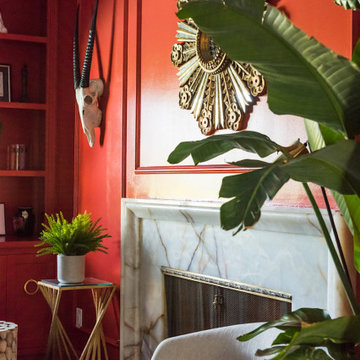
 Jill Sorensen Lifestyle Design
Small library home office
Home design - contemporary home design idea in Los Angeles
Home design - contemporary home design idea in Los Angeles

 HSH Interiors
Small trendy single-wall beige floor and light wood floor laundry closet photo in San Francisco with white cabinets, white walls, a stacked washer/dryer, white countertops and flat-panel cabinets
Find the right local pro for your project

 Bakamis Design Group
David Duncan Livingston
Bedroom - large transitional master carpeted bedroom idea in San Francisco with multicolored walls, a standard fireplace and a stone fireplace
Bedroom - large transitional master carpeted bedroom idea in San Francisco with multicolored walls, a standard fireplace and a stone fireplace

 Miller-Roodell Architects Ltd
David Marlow
Example of a mountain style hallway design with brown walls
Example of a mountain style hallway design with brown walls

 Frasier-Martis Architects, P.C.
Kurt Johnson
Vestibule - french country vestibule idea in Omaha with white walls
Vestibule - french country vestibule idea in Omaha with white walls

 Rendering Space
www.RenderingSpace.com
Rendering Space provides high-end Real Estate and Property Marketing in the Pacific Northwest. We combine art with technology to provide the most visually engaging marketing available. Homes by Brent Keys homesbybrentkeys.com



 Moore Designs Inc
You would never guess what this River Hills, WI, room looked like before – so we posted a before and after picture of it within the Renovations section of our gallery! Check it out to witness the amazing transformation the team produced!

 Kristian Walker Photography
Kristian Walker
Enclosed dining room - transitional light wood floor enclosed dining room idea in Grand Rapids with gray walls
Enclosed dining room - transitional light wood floor enclosed dining room idea in Grand Rapids with gray walls

 The Working Kitchen, Ltd.
Photo: Vicki Bodine
Example of a large cottage u-shaped medium tone wood floor eat-in kitchen design in New York with a farmhouse sink, beaded inset cabinets, white cabinets, white backsplash, stainless steel appliances, an island and marble countertops
Example of a large cottage u-shaped medium tone wood floor eat-in kitchen design in New York with a farmhouse sink, beaded inset cabinets, white cabinets, white backsplash, stainless steel appliances, an island and marble countertops


 Freyer Wood Works
Inspiration for a 80 to 84 inch, unfinished and natural finish, 15 to 19 inch deep, 40 to 44 inch high and mid-sized zen wood rectangular 9-drawer, 4-door and travertine floor foyer remodel with white walls

Sponsored
Sunbury, OH

J.Holderby - Renovations
Franklin County's Leading General Contractors - 2X Best of Houzz!
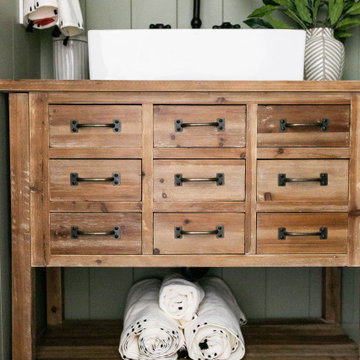


Inspiration for a large timeless master carpeted bedroom remodel in Kansas City with green walls and no fireplace

 Eisenmann Architecture
Mark Compton
Example of a large 1950s formal and open concept light wood floor and beige floor living room design in San Francisco with gray walls, a standard fireplace, a brick fireplace and no tv
Example of a large 1950s formal and open concept light wood floor and beige floor living room design in San Francisco with gray walls, a standard fireplace, a brick fireplace and no tv

 Katsura Onoe Design
エントランスは限られたスペースでありながらもゴールドと黒のカラースキームと花器等で禅&侘び寂びの空間をコーディネートしています。
Small trendy carpeted and beige floor entry hall photo in San Francisco with white walls and a red front door
Small trendy carpeted and beige floor entry hall photo in San Francisco with white walls and a red front door



 Studio M Interiors
Scott Amundson Photography
Elegant built-in desk beige floor craft room photo in Minneapolis with gray walls and no fireplace
Elegant built-in desk beige floor craft room photo in Minneapolis with gray walls and no fireplace

 Peggy Smith
Woodbridge
Example of a small classic dark wood floor and brown floor enclosed dining room design in New Orleans with white walls and no fireplace
Example of a small classic dark wood floor and brown floor enclosed dining room design in New Orleans with white walls and no fireplace

 Vastu Interior Design Ltd
Inspiration for a transitional medium tone wood floor dining room remodel in London with beige walls and no fireplace
200