
Search results for "Console table ideas" in Home Design Ideas

 Crowell + Co. Interiors
Brad + Jen Butcher
Inspiration for a mid-sized contemporary open concept medium tone wood floor living room remodel in Nashville with gray walls and a stone fireplace
Inspiration for a mid-sized contemporary open concept medium tone wood floor living room remodel in Nashville with gray walls and a stone fireplace

 Casey Sanford Interior Design
Stacy Zarin Goldberg
Example of a mid-sized transitional master medium tone wood floor and beige floor bedroom design in DC Metro with white walls and no fireplace
Example of a mid-sized transitional master medium tone wood floor and beige floor bedroom design in DC Metro with white walls and no fireplace

 Adrian Wilson interior photography, NY
Adrian Wilson
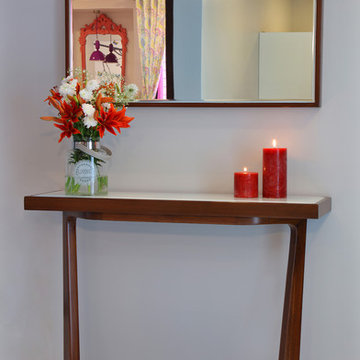
Inspiration for a contemporary entryway remodel in New York
Inspiration for a contemporary entryway remodel in New York
Find the right local pro for your project


 Megan Crane Designs, Inc.
The design for this master bedroom uses a layered approach from the accent wall wallcovering and window treatments down to the varied textures and patterns of the bedding to create a chic and luxurious retreat

 Cereza Design
Cottage and Farmhouse mix entryway Console table Decor
Example of a farmhouse entryway design in Toronto
Example of a farmhouse entryway design in Toronto



 Judith Balis Interiors
Allison Corona Photography
Family room - large eclectic open concept carpeted family room idea in Boise with white walls, a standard fireplace and a wood fireplace surround
Family room - large eclectic open concept carpeted family room idea in Boise with white walls, a standard fireplace and a wood fireplace surround

 Closet Factory
This well designed pantry has baskets, trays, spice racks and many other pull-outs, which not only organizes the space, but transforms the pantry into an efficient, working area of the kitchen.

 DiFiore & Partners
Eat-in kitchen - country eat-in kitchen idea in Philadelphia with raised-panel cabinets and white cabinets

 The Anderson Studio of Architecture & Design
This Kiawah marsh front home in the “Settlement” was sculpted into its unique setting among live oaks that populate the long, narrow piece of land. The unique composition afforded a 35-foot wood and glass bridge joining the master suite with the main house, granting the owners a private escape within their own home. A helical stair tower provides an enchanting secondary entrance whose foyer is illuminated by sunshine spilling from three floors above.
Photography: Brennan Wesley
Furnishings: G&G Interiors


 Dwellings Design Group
Eat-in kitchen - mid-sized transitional l-shaped medium tone wood floor and brown floor eat-in kitchen idea in Orange County with white walls, no fireplace, an undermount sink, recessed-panel cabinets, white cabinets, quartzite countertops, white backsplash, subway tile backsplash, stainless steel appliances, an island and white countertops

Sponsored
Delaware, OH

Buckeye Basements, Inc.
Central Ohio's Basement Finishing ExpertsBest Of Houzz '13-'21


 Signature Designs Kitchen | Bath | Interiors
New to the area, this client wanted to modernize and clean up this older 1980's home on one floor covering 3500 sq ft. on the golf course. Clean lines and a neutral material palette blends the home into the landscape, while careful craftsmanship gives the home a clean and contemporary appearance.
We first met the client when we were asked to re-design the client future kitchen. The layout was not making any progress with the architect, so they asked us to step and give them a hand. The outcome is wonderful, full and expanse kitchen. The kitchen lead to assisting the client throughout the entire home.
We were also challenged to meet the clients desired design details but also to meet a certain budget number.

 Karen Ferreyra Interiors LLC
Mid-sized transitional enclosed and formal ceramic tile and beige floor living room photo in New York with beige walls, a standard fireplace, a tile fireplace and a wall-mounted tv

 User
The Carmody Bench coordinates perfectly with the Carmody Table, and can also serve as a lovely addition to your entryway or mudroom. The bench features a sturdy planked top and trestle legs, and provides comfortable seating for three.
Available in White or Espresso top or legs. Optional hammered steel corner brackets in Black or Copper can be added. Light assembly required (comes assembled for local pickup).
All of our benches are handcrafted from solid wood in our woodworking shop in Fort Mill, South Carolina. Our furniture is finished with a multi-step process of distressing and hand-applying varnish to give each piece the look of a cherished antique. Each of our works showcase the natural characteristics of wood, including variations in color, mineral streaks, knots and burls. In addition, our finishing process highlights the organic texture of wood with its pores, ridges, slits and grooves; each piece is a tactile work of art that is truly meant to be appreciated by touch. Every decorative bracket is made from steel, hand-cut and meticulously hammered to create a one-of-a-kind rustic accent for our wood furniture.
Available for local pickup or shipment within 5-7 business days.
DIMENSIONS:
Overall: 61" long x 14" wide x 18" high
Distance between legs: 45" outside; 38" inside
Weight: 46.6 pounds
CARE AND MAINTENANCE:
Dust with a soft, dry lint-free cloth.
Soak up any water immediately with a soft, dry cloth.
Avoid the use of harsh chemicals or abrasive cleaners.
Photo Credit: Michael Blevins

Sponsored
Delaware, OH
Buckeye Basements, Inc.
Central Ohio's Basement Finishing ExpertsBest Of Houzz '13-'21

 Adrienne DeRosa
 © 2014 Houzz Inc.
The recently redecorated living space defines a new direction for the first floor of Raymond's and Jennifer's home. Although Jennifer has always redesigned the look of their rooms every 4-5 years, this time around comes with a different perspective. "Now that [the kids] are all moved out and it is just my husband and I, I finally have had the ability to have fun with the house," Jennifer explains. "I have always redecorated every couple years, but this time has been my favorite. I can finally get rid of the clutter and stuff and find chic, fun pieces I know won't get a ball thrown through them."
Wall color: Alabaster White, Duration by Sherwin Williams; sofas: Arhaus
Photo: Adrienne DeRosa © 2014 Houzz

 Imprint Concepts, LLC
Inspiration for a mid-sized modern master bedroom remodel in Tampa with gray walls

 ORIJIN STONE, LLC
ORIJIN STONE exclusive custom-crafted limestone veneer blend. Custom fabricated hearth stone in our Pewter™ limestone.
Photography by Canary Grey.
Example of a trendy open concept dark wood floor and brown floor living room design in Minneapolis with a stone fireplace, gray walls, a ribbon fireplace and a wall-mounted tv
Example of a trendy open concept dark wood floor and brown floor living room design in Minneapolis with a stone fireplace, gray walls, a ribbon fireplace and a wall-mounted tv
213