
Search results for "Console table" in Home Design Ideas
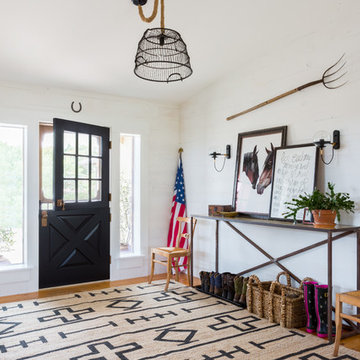
Entryway - mid-sized cottage light wood floor entryway idea in Santa Barbara with white walls and a black front door
 Amy Mizner, Benoit Mizner Simon & Co.


Large elegant medium tone wood floor great room photo in Boston with brown walls
"The Living Room"
Design: Antonio Martins Interior Design
Photo: Drew Kelly

Trendy living room photo in San Francisco with white walls and a standard fireplace
Trendy living room photo in San Francisco with white walls and a standard fireplace
Find the right local pro for your project
 Faulkner Perrin Custom Homes
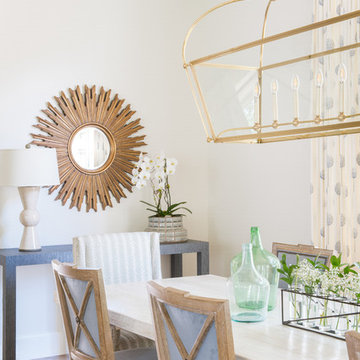
Example of a transitional medium tone wood floor and brown floor dining room design in Dallas with white walls
 Twist Tours Real Estate and Portfolio Marketing
Allison Cartwright
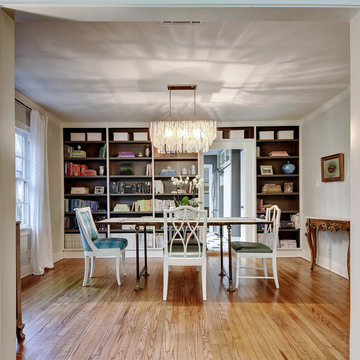
Transitional medium tone wood floor enclosed dining room photo in Austin with white walls and no fireplace
Transitional medium tone wood floor enclosed dining room photo in Austin with white walls and no fireplace
 User
UserOpen Homes Photography
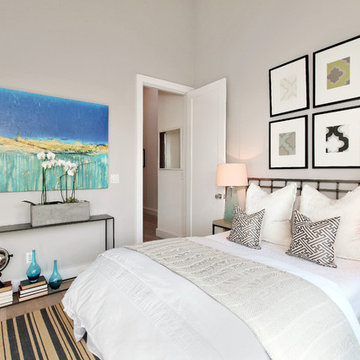
Example of a transitional medium tone wood floor bedroom design in San Francisco with gray walls
Example of a transitional medium tone wood floor bedroom design in San Francisco with gray walls
 Brombal USA
Photo: Nic Lehoux.
For custom luxury metal windows and doors, contact sales@brombalusa.com

Inspiration for an industrial concrete floor and gray floor great room remodel in Seattle with beige walls
Inspiration for an industrial concrete floor and gray floor great room remodel in Seattle with beige walls

Sponsored
Sunbury, OH

J.Holderby - Renovations
Franklin County's Leading General Contractors - 2X Best of Houzz!
 DHD Architecture and Interior Design
Montgomery Place Townhouse

The unique and exclusive property on Montgomery Place, located between Eighth Avenue and Prospect Park West, was designed in 1898 by the architecture firm Babb, Cook & Willard. It contains an expansive seven bedrooms, five bathrooms, and two powder rooms. The firm was simultaneously working on the East 91st Street Andrew Carnegie Mansion during the period, and ensured the 30.5’ wide limestone at Montgomery Place would boast landmark historic details, including six fireplaces, an original Otis elevator, and a grand spiral staircase running across the four floors. After a two and half year renovation, which had modernized the home – adding five skylights, a wood burning fireplace, an outfitted butler’s kitchen and Waterworks fixtures throughout – the landmark mansion was sold in 2014. DHD Architecture and Interior Design were hired by the buyers, a young family who had moved from their Tribeca Loft, to further renovate and create a fresh, modern home, without compromising the structure’s historic features. The interiors were designed with a chic, bold, yet warm aesthetic in mind, mixing vibrant palettes into livable spaces.
Photography: Guillaume Gaudet www.guillaumegaudet.com
© DHD / ALL RIGHTS RESERVED.

Entryway - large transitional medium tone wood floor entryway idea in Miami with beige walls and a white front door
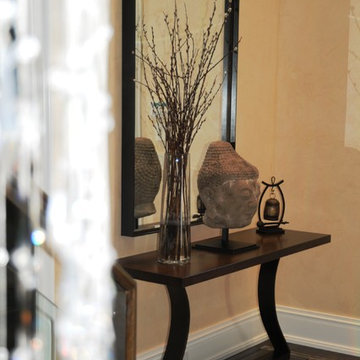

 Design Barbarians Architects

Entryway - mediterranean light wood floor entryway idea in Phoenix with beige walls and a glass front door
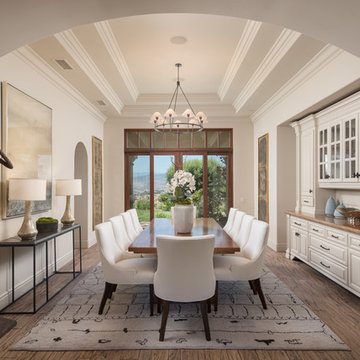
Inspiration for a mediterranean medium tone wood floor and brown floor dining room remodel in Los Angeles with white walls
 User

UserLarge transitional dark wood floor and brown floor entryway photo in Chicago with gray walls and a dark wood front door


 Beacon Street
A fresh reinterpretation of historic influences is at the center of our design philosophy; we’ve combined innovative materials and traditional architecture with modern finishes such as generous floor plans, open living concepts, gracious window placements, and superior finishes.
With personalized interior detailing and gracious proportions filled with natural light, Fairview Row offers residents an intimate place to call home. It’s a unique community where traditional elegance speaks to the nature of the neighborhood in a way that feels fresh and relevant for today.
Smith Hardy Photos

 Urban Pioneering Architecture
Complete renovation of a brownstone in a landmark district, including the recreation of the original stoop.
Parlor floor vestibule
Kate Glicksberg Photography
 Houck Construction Inc.
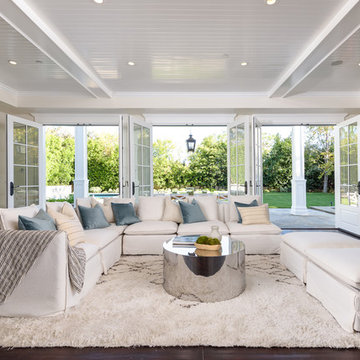
Large trendy dark wood floor and brown floor family room photo in Los Angeles with beige walls, no fireplace, a wall-mounted tv and a bar
 Applegate Tran Interiors
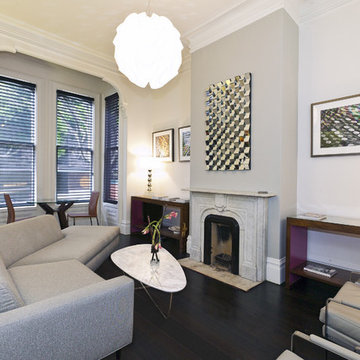
Inspiration for a contemporary living room remodel in San Francisco with a standard fireplace

Sponsored
Columbus, OH

Hope Restoration & General Contracting
Columbus Design-Build, Kitchen & Bath Remodeling, Historic Renovations
 Kat Alves Photography
Kat Alves Photography
Avani Panchal Design Studio
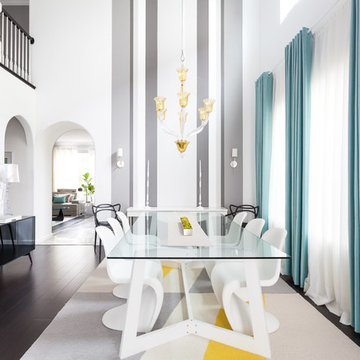
Large trendy dining room photo in Sacramento with gray walls
Large trendy dining room photo in Sacramento with gray walls
 Freestyle Interiors

Open concept kitchen - large transitional l-shaped medium tone wood floor and brown floor open concept kitchen idea in Miami with a farmhouse sink, shaker cabinets, gray backsplash, paneled appliances, an island, gray countertops, white cabinets, quartzite countertops and marble backsplash
 Kristian Walker Photography
Kristian Walker
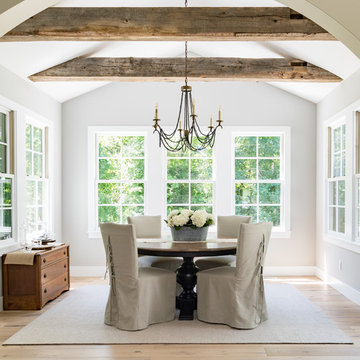
Enclosed dining room - transitional light wood floor enclosed dining room idea in Grand Rapids with gray walls
Enclosed dining room - transitional light wood floor enclosed dining room idea in Grand Rapids with gray walls
82