
Search results for "Console" in Home Design Ideas
 Superior Woodcraft, Inc.
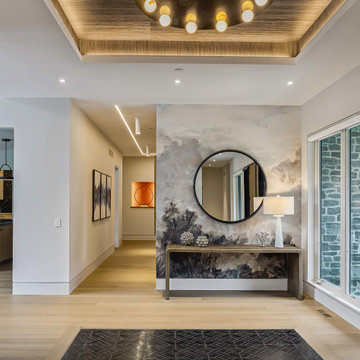
A recessed wood ceiling and sculptural lighting define the foyer above a dark patterned floor inset. A console, round mirror, and large window complete the welcoming entrance to the home.
Project cabinetry: Superior Woodcraft. Interior design: Kathleen L. Penney Interiors, Inc. Photography: Linda McManus Images.
 Natalie Barnas Interiors
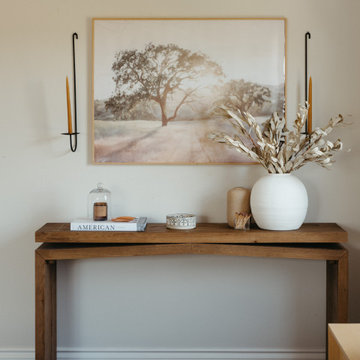
Warm, collected console styling in a Carlsbad primary bedroom. A solid oak console table sits beneath a framed painting of a California oak tree landscape, flanked by a pair of black iron candle wall sconces with amber taper candles. A textured white ceramic vase of dried florals, a speckled stoneware bud vase, a hand-painted ceramic bowl, a candle under a glass cloche and a stack of coffee table books complete the vignette. Simple, earthy styling with European influence and California ease. Designed by San Diego interior designer Natalie Barnas Interiors.

 Schroeder Design/Build, Inc.
Since all the children were sharing one hall bathroom, our client requested that we add a small bathroom off the kitchen. We maximized every inch of space in this bathroom as demonstrated by the recessed shelving niche above the vanity.
Find the right local pro for your project

Elegant enclosed carpeted and beige floor home theater photo in Los Angeles with gray walls and a projector screen

 Regas Interiors
Woodie Williams
Large transitional dark wood floor and brown floor foyer photo in Atlanta with gray walls and a dark wood front door
Large transitional dark wood floor and brown floor foyer photo in Atlanta with gray walls and a dark wood front door

 Sarabi Studio
 designed, fabricated and installed this unique ribbon stair case for a Austin, TX residence. The stairs are constructed from 3/16" thick steel plate and the center support is a single seamless steel tube. The stairs lead from a office up to a roof top terrace with stunning views of the city in the distance.
Sarabi Studio, Austin, TX

 Flegel's Construction Co., Inc.
New skylights are double insulated with safety glass. The challenge was the technical work required to install a vaulted skylight.
All new trims, baseboards and doors in the redone living room. All new, modern lighting was installed.
Heated du chateau flooring was added.
Bruce Damonte Photography



 Messana O'Rorke
Inspiration for a modern white tile and mosaic tile gray floor alcove shower remodel in New York with flat-panel cabinets, white cabinets and a console sink


 Momo Interior Design
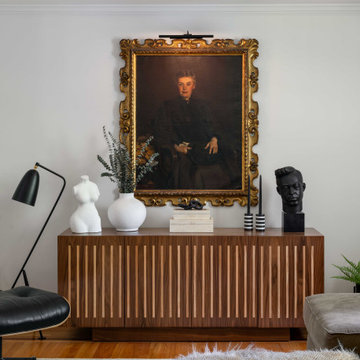
A modern console moment featuring sculptural accessories, organic texture, and a vintage gilded portrait. Clean lines and warm materials keep the styling contemporary and welcoming.

 Shannon Adamson Interior Design
This ski-in, ski-out condo features a strong Arts and Crafts influence. The interiors feature reclaimed oak floors, mortise-and-tenon carpentry, stone, and custom period details.

 Gemma Parker Design, LLC
Photography: Werner Straube
Example of a large transitional open concept medium tone wood floor and brown floor family room design in Chicago with beige walls, no fireplace and no tv
Example of a large transitional open concept medium tone wood floor and brown floor family room design in Chicago with beige walls, no fireplace and no tv

 Peery Homes
Large transitional enclosed dark wood floor and brown floor family room photo with brown walls, a standard fireplace, a wall-mounted tv and a stone fireplace

Sponsored
Sunbury, OH

J.Holderby - Renovations
Franklin County's Leading General Contractors - 2X Best of Houzz!

 Shoreline Architecture & Design
Kevin Meechan Photography
Bathroom - small rustic 3/4 medium tone wood floor, brown floor and single-sink bathroom idea with concrete countertops, yellow walls, an integrated sink, gray cabinets, gray countertops and a freestanding vanity
Bathroom - small rustic 3/4 medium tone wood floor, brown floor and single-sink bathroom idea with concrete countertops, yellow walls, an integrated sink, gray cabinets, gray countertops and a freestanding vanity


 Ana Cole Interiors
Chic, elegant and bright were the primary words of inspiration. We went with a neutral backdrop and allowed the artwork to be the main star of the show. It was complemented by a geometric rug and pulled it all together with gold accents throughout.


 Kate Marengo
Example of a transitional powder room design in Chicago with a two-piece toilet, blue walls and a console sink

 Design West
Downstairs Familyroom, opens up to the spacious outdoor living space - making this room truly expand into the outdoors
Inspiration for a huge mediterranean open concept marble floor and beige floor living room remodel in Miami with beige walls and a wall-mounted tv
Inspiration for a huge mediterranean open concept marble floor and beige floor living room remodel in Miami with beige walls and a wall-mounted tv

218