
Search results for "Consolidate" in Home Design Ideas

 CCI Consolidated Construction
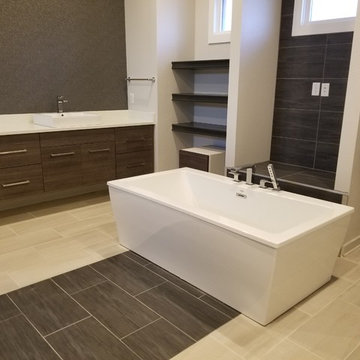
Large minimalist master black tile and porcelain tile porcelain tile and beige floor freestanding bathtub photo in Little Rock with flat-panel cabinets, dark wood cabinets, beige walls, a vessel sink and quartzite countertops
 Consolidated Purchasing, Inc.
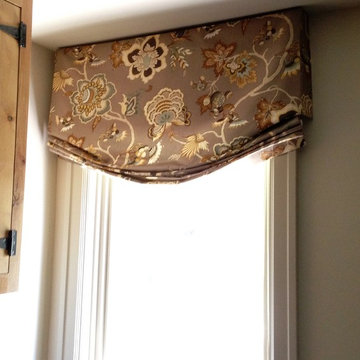
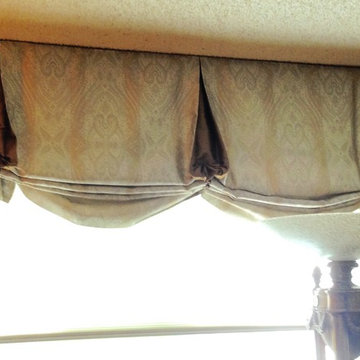
Relaxed Roman Shade
Eat-in kitchen - large traditional l-shaped medium tone wood floor eat-in kitchen idea in San Francisco with an undermount sink, raised-panel cabinets, medium tone wood cabinets, granite countertops, stainless steel appliances and an island
Eat-in kitchen - large traditional l-shaped medium tone wood floor eat-in kitchen idea in San Francisco with an undermount sink, raised-panel cabinets, medium tone wood cabinets, granite countertops, stainless steel appliances and an island
Find the right local pro for your project
 CCI Consolidated Construction
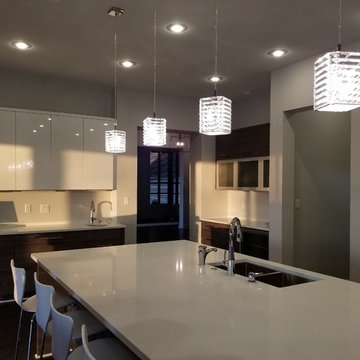
Example of a large minimalist u-shaped dark wood floor and brown floor open concept kitchen design in Little Rock with a double-bowl sink, flat-panel cabinets, white cabinets, quartzite countertops, stainless steel appliances and an island
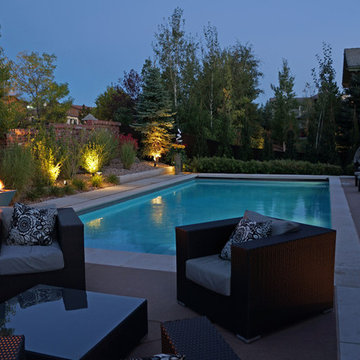
 Consolidated Division Inc.
Example of a mid-sized trendy backyard concrete pool fountain design in Denver

 Consolidated Garage Doors Ltd.
Carport - large traditional attached three-car carport idea in Chicago
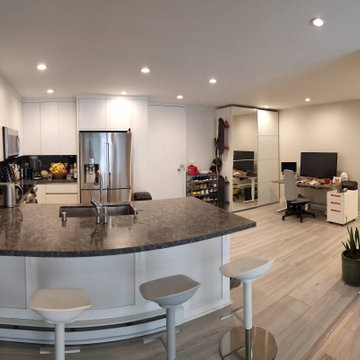
 Consolid
Job done:
Demolition of the old kitchen and all drywall
Installation of 20+ ft steel structural I-beam, increasing kitchen size, new electrical, plumbing, Quiet Rock Sheetrock (to boost sound insulation), 33 fire-rated and sound insulated recessed lights (in the entire apartment).
Design and installation of new cabinets, countertop, backsplash, floor tile, wooden floors and appliances.
 Consolid
Job done:
Demolition of the old kitchen and all drywall
Installation of 20+ ft steel structural I-beam, increasing kitchen size, new electrical, plumbing, Quiet Rock Sheetrock (to boost sound insulation), 33 fire-rated and sound insulated recessed lights (in the entire apartment).
Design and installation of new cabinets, countertop, backsplash, floor tile, wooden floors and appliances.
 Consolidated Purchasing, Inc.

Example of a mid-sized classic single-wall dedicated laundry room design in San Francisco with an undermount sink, recessed-panel cabinets and white cabinets
 CCI Consolidated Construction
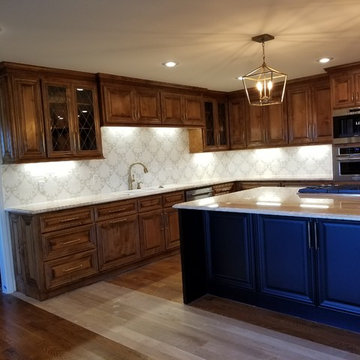
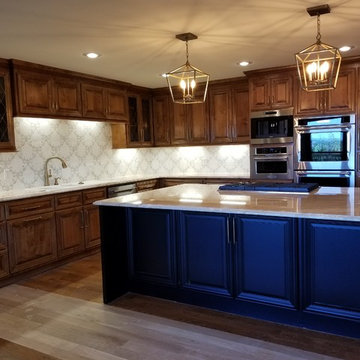
Large transitional l-shaped medium tone wood floor and brown floor open concept kitchen photo in Little Rock with an undermount sink, raised-panel cabinets, medium tone wood cabinets, quartzite countertops, white backsplash, stainless steel appliances and an island

 CCI Consolidated Construction
Large transitional l-shaped medium tone wood floor and brown floor open concept kitchen photo in Little Rock with an undermount sink, raised-panel cabinets, medium tone wood cabinets, quartzite countertops, white backsplash, stainless steel appliances and an island

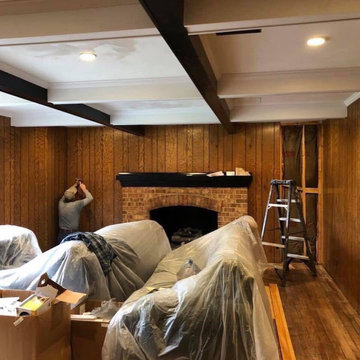
 Consolidated Construction Services
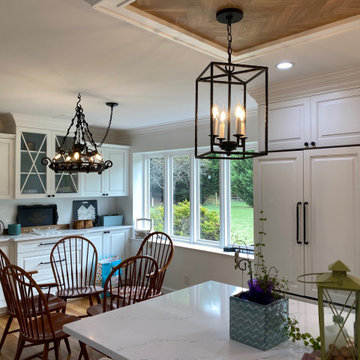
Wonderful family room renovation! Consolidated Construction Services transformed this very dark outdated den space to a bright welcoming place to work from home, watch movies together and share ideas for the next project, a total kitchen remodel!
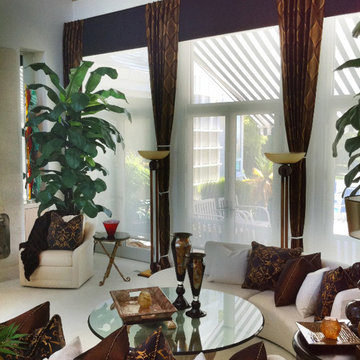
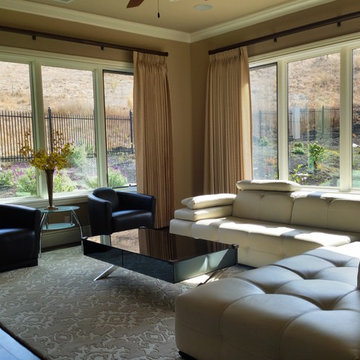
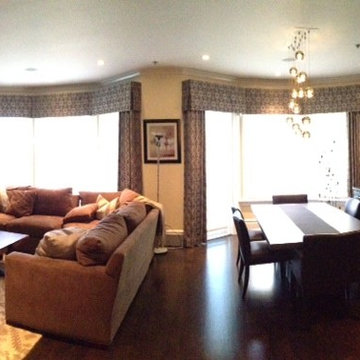 Consolidated Purchasing, Inc.
CPI
Example of a large minimalist open concept medium tone wood floor living room design in San Francisco with white walls, a standard fireplace, a tile fireplace and no tv
Example of a large minimalist open concept medium tone wood floor living room design in San Francisco with white walls, a standard fireplace, a tile fireplace and no tv
4